Leave a Message

By providing your contact information to CG Realty Group, your personal information will be processed in accordance with CG Realty Group's Privacy Policy. By checking the box(es) below, you expressly consent to receive marketing or promotional real estate communication from CG Realty Group in the manner selected by you. For SMS text messages, message frequency varies. Message and data rates may apply. Consent is not a condition of purchase of any goods or services. You may opt out of receiving further communications from CG Realty Group at any time. To opt out of receiving SMS text messages, reply STOP to unsubscribe. SMS text messaging is subject to our Terms of Use.

Thank you for your message. We will be in touch with you shortly.

9043 E 136th Place S
SEE ALL PHOTOS
9043 E 136th Place S
Courtesy of Catalina Gomez, CG Realty Group LLC, (918) 633-9547
Sold

9043 E 136th Place S

9043 E 136th Place S, Bixby, OK 74008

$329,900
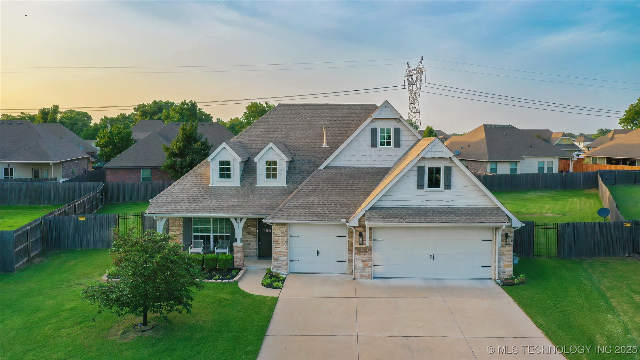
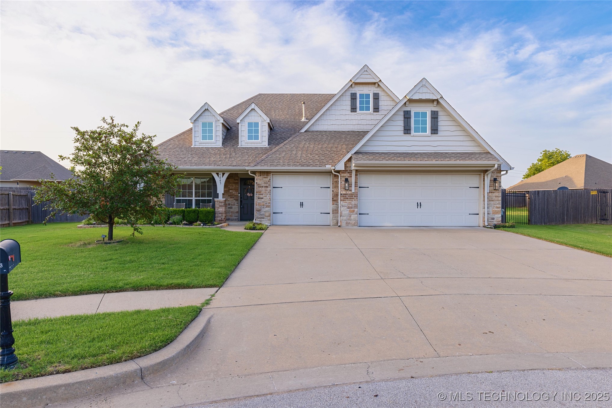
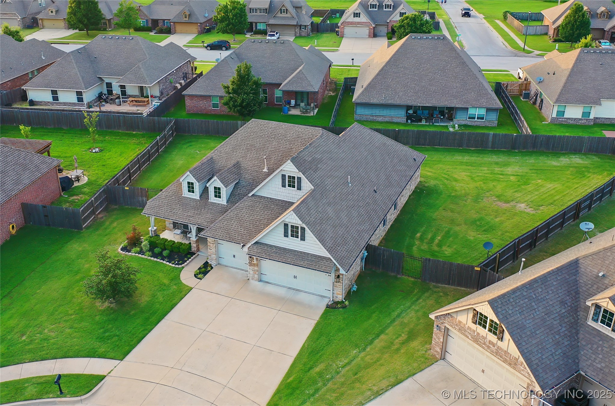
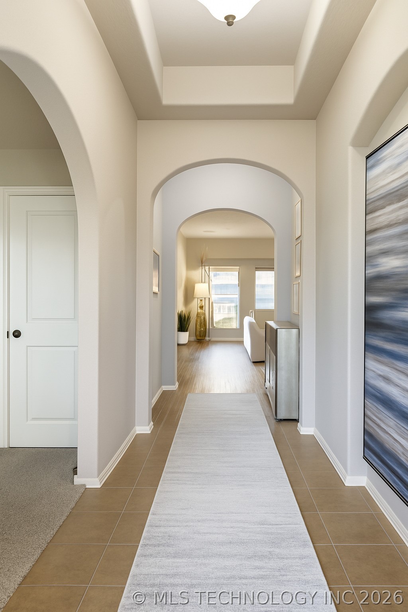
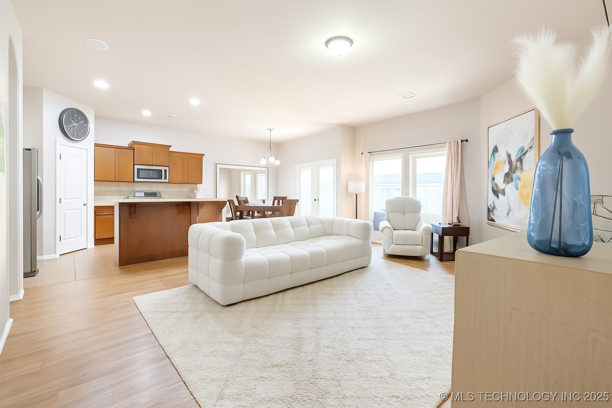
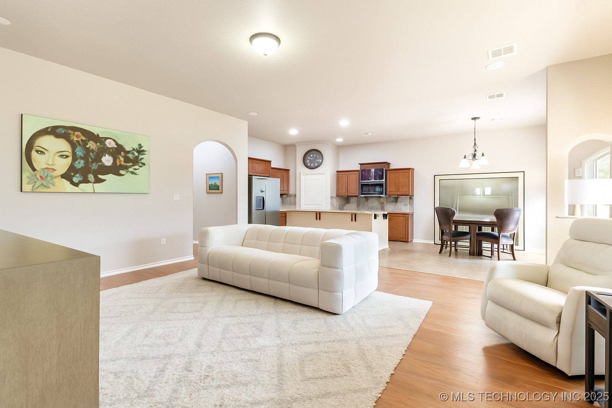
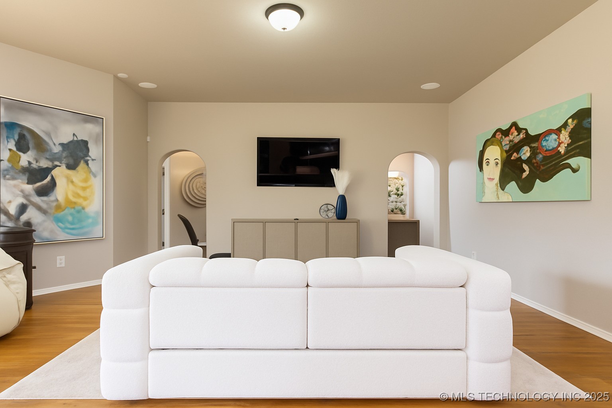
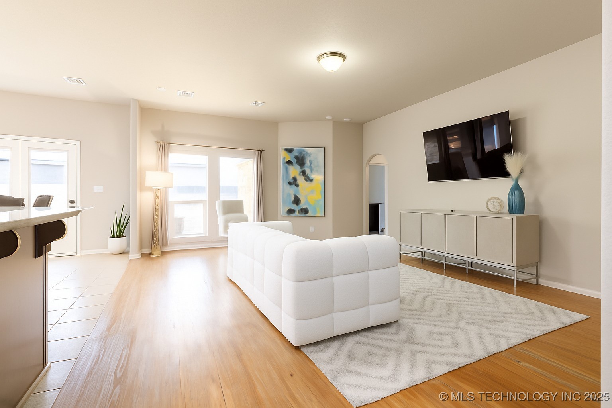
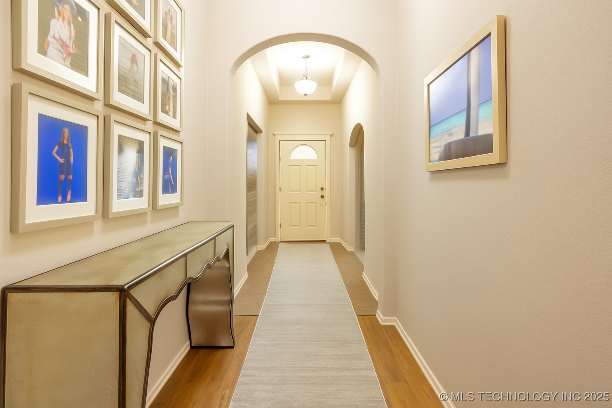
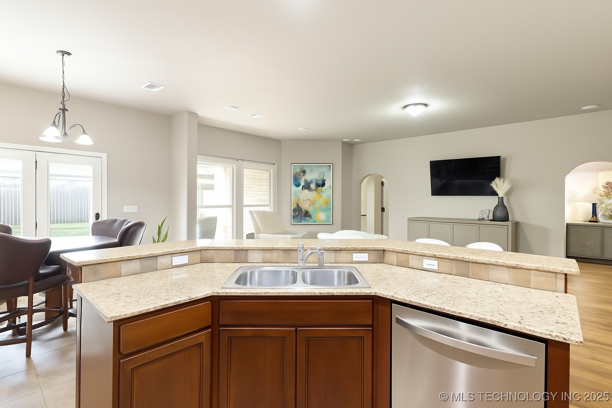
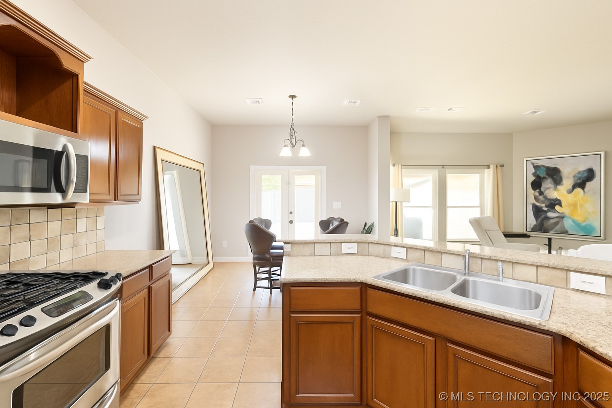
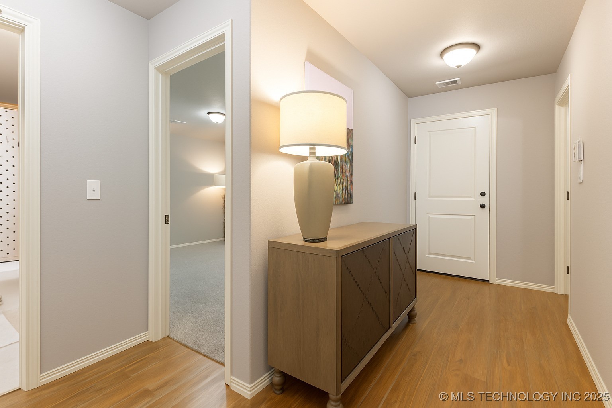
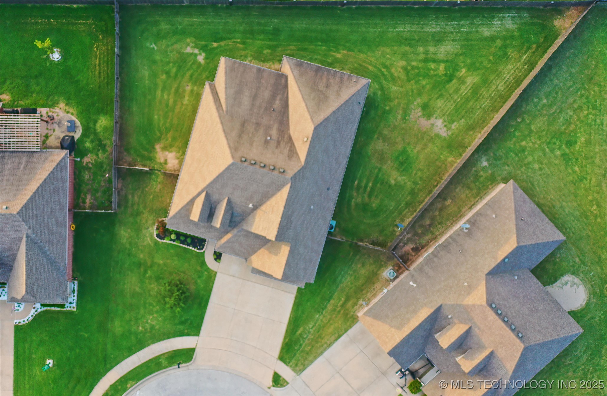
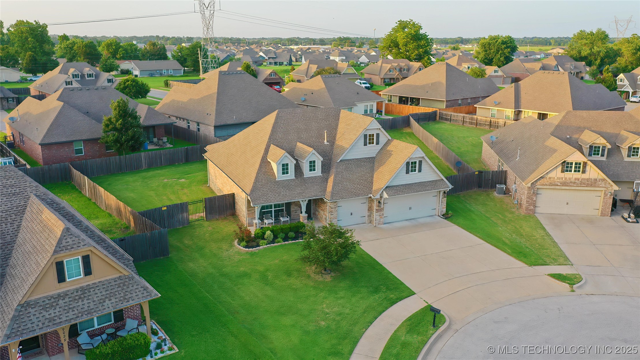
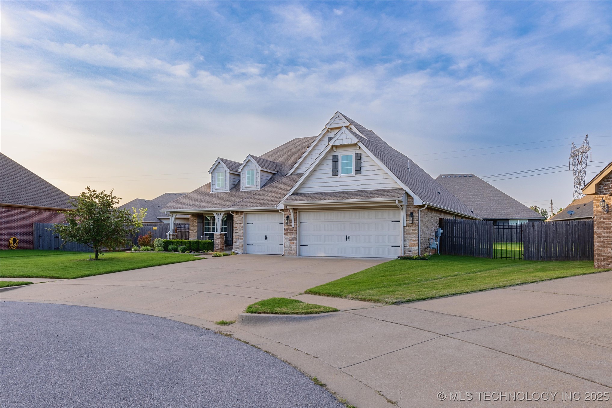
Beautiful, move-in ready ONE OWNER home located in a cul-de-sac in the desirable Southbridge neighborhood Bixby Schools! Built in 2010 and still feels like new. Open concept floor plan with spacious living area, granite countertops, large kitchen island, walk-in pantry, and appliances (dishwasher & microwave) replaced just 2 years ago.

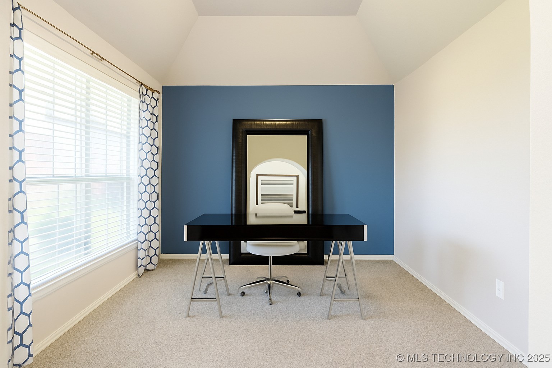
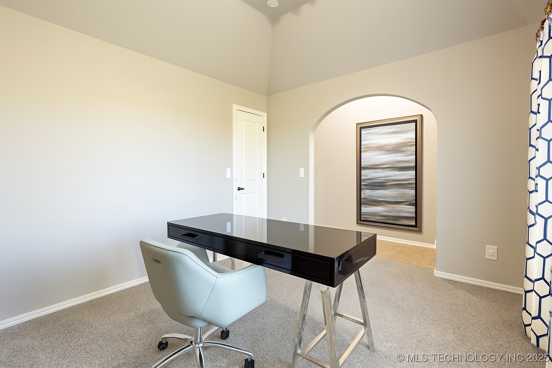
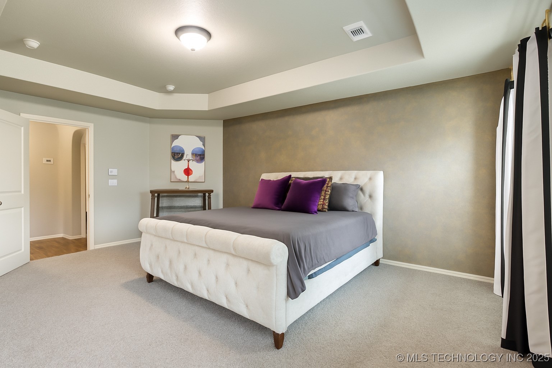
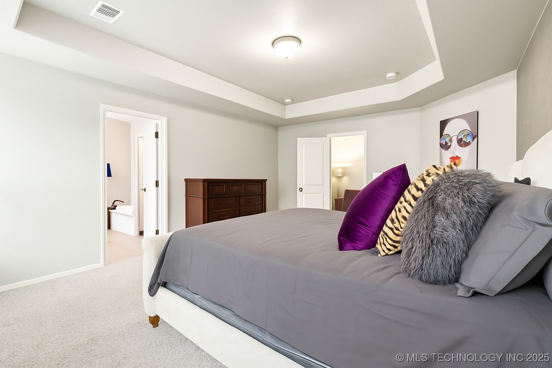
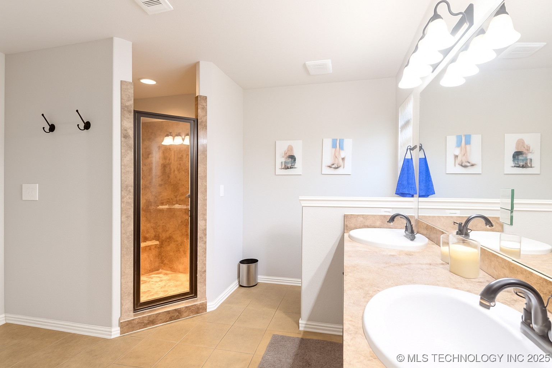
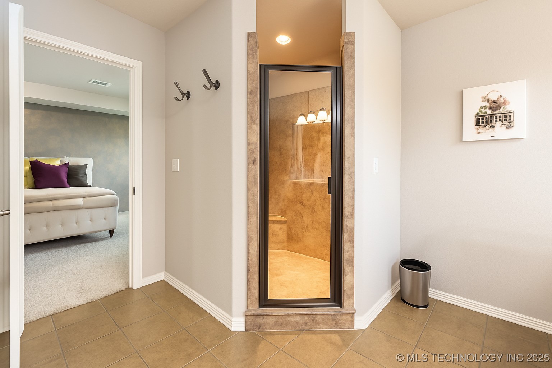
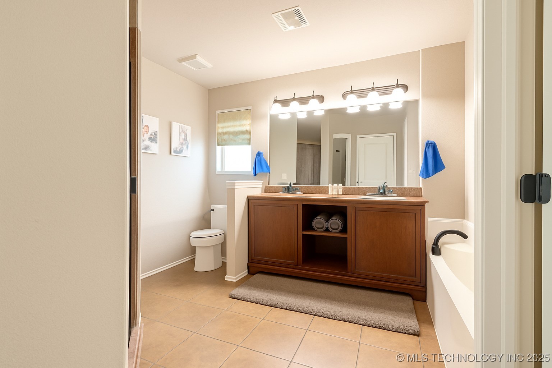
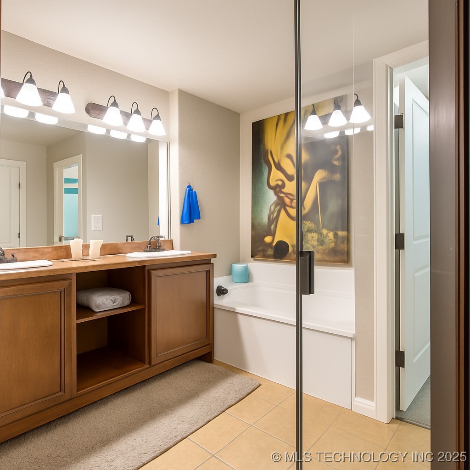
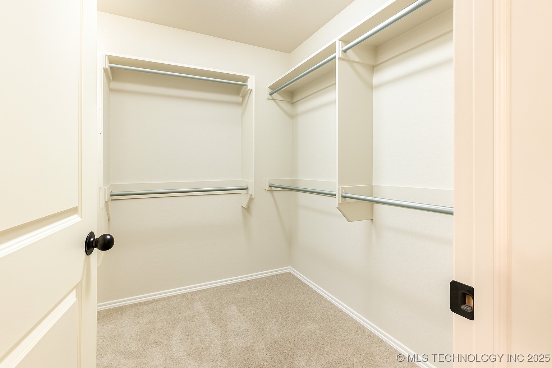
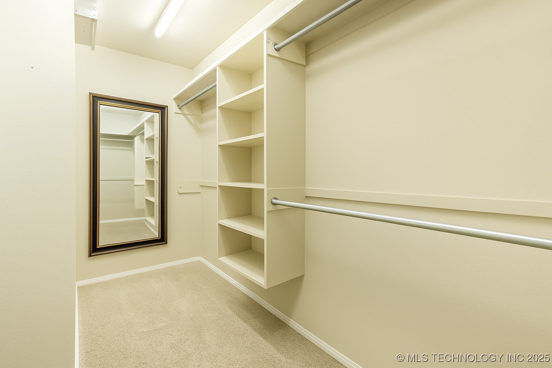
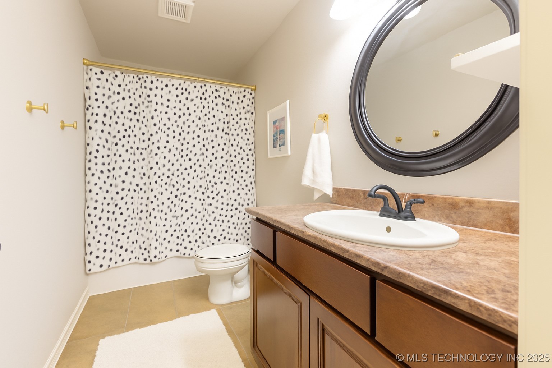
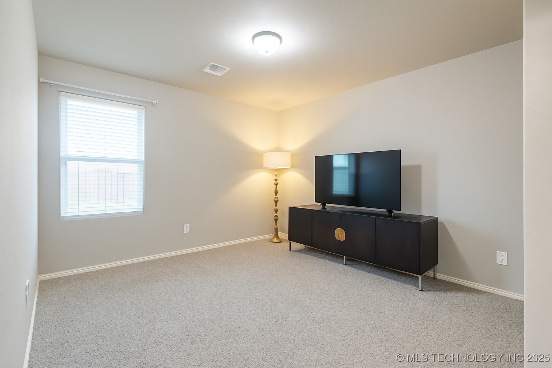
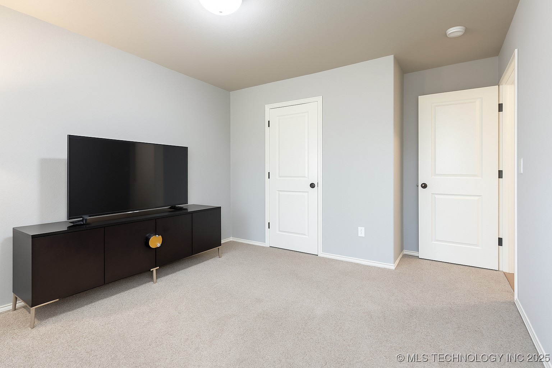
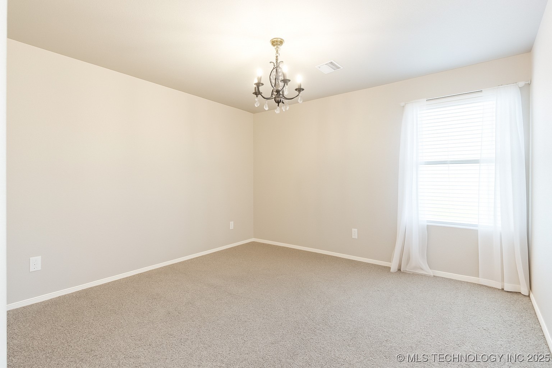
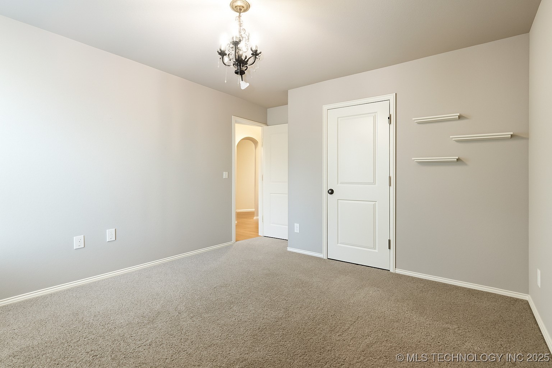
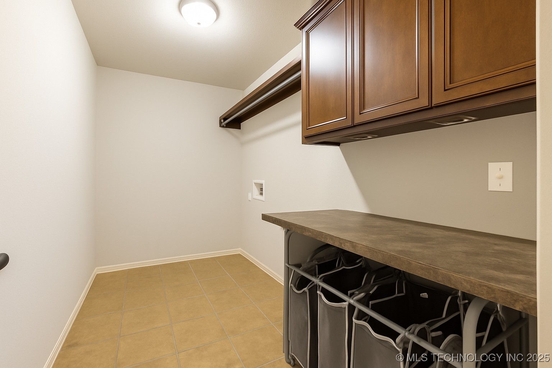
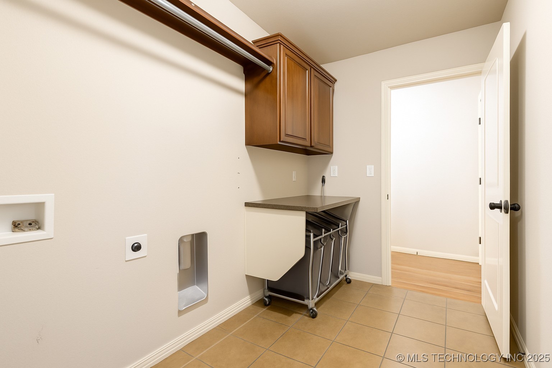
Home offers 3 bedrooms plus a FLEX ROOM/OFFICE that could easily be converted into a 4th bedroom. Primary suite includes double vanities, large walk-in shower, and separate bathtub. Features include 10' ceilings, spacious laundry room, full privacy fence, large attic for storage, and THREE-car garage with EV charging outlet. Covered patio is wired for a hot tub. HVAC serviced annually. Owned security system.

Southbridge neighborhood offers a park and splash pad. Great location in Bixby School District. Don't miss this wonderful opportunity, schedule your showing today!

3
beds

2
baths

2,047 Sq.Ft. LIVING AREA

0.3 Acres lot

Features & Amenities

Interior

  • total bedrooms3
  • Total bathrooms2
  • full bathrooms2
  • Flooring Carpet, Laminate, Tile
  • APPLIANCES Dishwasher, Disposal, Gas Water Heater, Microwave, Oven, Range, Refrigerator
  • other interior Features Granite Counters, Ceiling Fan(s)

Area & Lot

  • Status Sold
  • Date Sold October 3, 2025
  • Living Area2,047 Sq.Ft.
  • Total Area2,047 Sq.Ft.
  • Lot Area0.3 Acres
  • MLS® ID2525443
  • TypeResidential
  • YEAR BUILT2010
  • NeighborhoodBixby
  • Elementary SchoolNorth
  • High SchoolBixby
  • School DistrictBixby - Sch Dist (4)

Exterior

  • STORIES1
  • Garage Space3.0
  • water SourcePublic
  • utilitiesElectricity Available, Natural Gas Available
  • PoolNone
  • roofAsphalt, Fiberglass
  • lot featuresCul-De-Sac, Other
  • parkingAttached, Garage
  • HEAT TYPECentral, Gas
  • AIR CONDITIONINGCentral Air
  • sewerPublic Sewer
  • SubstructureCrawlspace
  • HOA AmenitiesOther, Park
  • security FeaturesNo Safety Shelter, Smoke Detector(s)
  • other exterior FeaturesOther, Rain Gutters

Financial

  • Sales Price$329,900
  • Real Estate Tax $3,159/yr
  • HOA $340/yr

Bixby

Explore

Work With Us

Your real estate goals deserve more than just a transaction—they deserve a dedicated partner. We combine deep Tulsa market expertise with a personal, stress-free approach to guide you every step of the way. Let’s partner up and bring your vision of home to life.

Follow Us on Instagram