Leave a Message

By providing your contact information to CG Realty Group, your personal information will be processed in accordance with CG Realty Group's Privacy Policy. By checking the box(es) below, you expressly consent to receive marketing or promotional real estate communication from CG Realty Group in the manner selected by you. For SMS text messages, message frequency varies. Message and data rates may apply. Consent is not a condition of purchase of any goods or services. You may opt out of receiving further communications from CG Realty Group at any time. To opt out of receiving SMS text messages, reply STOP to unsubscribe. SMS text messaging is subject to our Terms of Use.

Thank you for your message. We will be in touch with you shortly.

7808 E 540 Road
7808 E 540 Road
7808 E 540 Road
7808 E 540 Road
7808 E 540 Road
7808 E 540 Road
7808 E 540 Road
7808 E 540 Road
7808 E 540 Road
7808 E 540 Road
7808 E 540 Road
7808 E 540 Road
7808 E 540 Road
7808 E 540 Road
7808 E 540 Road
7808 E 540 Road
7808 E 540 Road
7808 E 540 Road
7808 E 540 Road
7808 E 540 Road
7808 E 540 Road
7808 E 540 Road
7808 E 540 Road
7808 E 540 Road
7808 E 540 Road
7808 E 540 Road
7808 E 540 Road
7808 E 540 Road
7808 E 540 Road
7808 E 540 Road
7808 E 540 Road
7808 E 540 Road
7808 E 540 Road
7808 E 540 Road
7808 E 540 Road
7808 E 540 Road
7808 E 540 Road
7808 E 540 Road
7808 E 540 Road
7808 E 540 Road
7808 E 540 Road
7808 E 540 Road
7808 E 540 Road
7808 E 540 Road
7808 E 540 Road
7808 E 540 Road
7808 E 540 Road
7808 E 540 Road
7808 E 540 Road
SEE ALL PHOTOS
7808 E 540 Road
7808 E 540 Road
7808 E 540 Road
7808 E 540 Road
7808 E 540 Road
7808 E 540 Road
7808 E 540 Road
7808 E 540 Road
7808 E 540 Road
7808 E 540 Road
7808 E 540 Road
7808 E 540 Road
7808 E 540 Road
7808 E 540 Road
7808 E 540 Road
7808 E 540 Road
7808 E 540 Road
7808 E 540 Road
7808 E 540 Road
7808 E 540 Road
7808 E 540 Road
7808 E 540 Road
7808 E 540 Road
7808 E 540 Road
7808 E 540 Road
7808 E 540 Road
7808 E 540 Road
7808 E 540 Road
7808 E 540 Road
7808 E 540 Road
7808 E 540 Road
7808 E 540 Road
7808 E 540 Road
7808 E 540 Road
7808 E 540 Road
7808 E 540 Road
7808 E 540 Road
7808 E 540 Road
7808 E 540 Road
7808 E 540 Road
7808 E 540 Road
7808 E 540 Road
7808 E 540 Road
7808 E 540 Road
7808 E 540 Road
7808 E 540 Road
7808 E 540 Road
7808 E 540 Road
7808 E 540 Road
Courtesy of Joshua Anderson, MORE Agency, (918) 899-3152
Sold

7808 E 540 Road

7808 E 540 Road, Claremore, OK 74019

$270,000
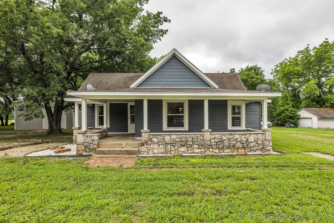
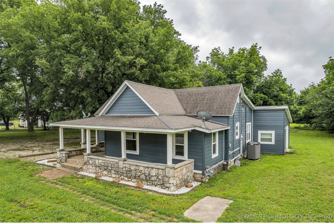
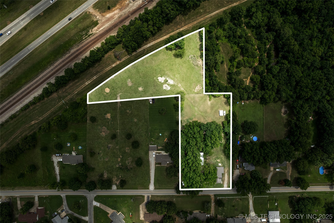
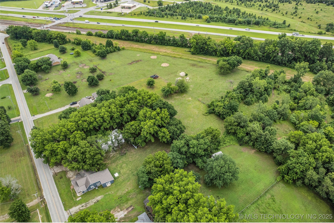
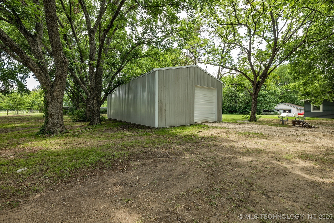
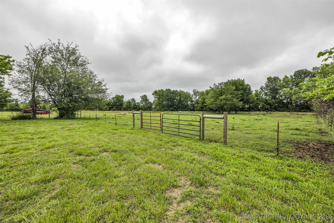
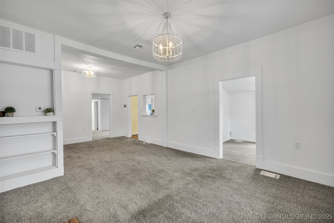
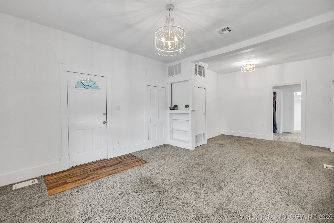
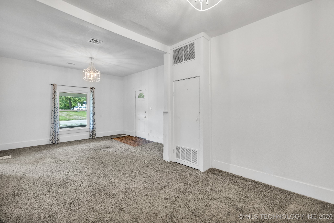
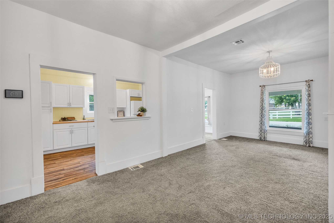
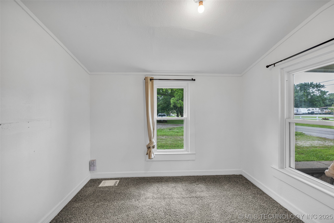
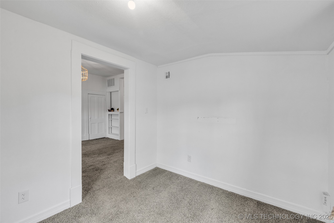
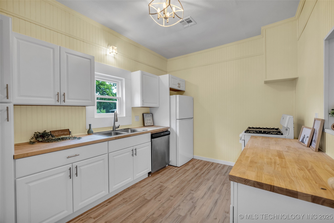
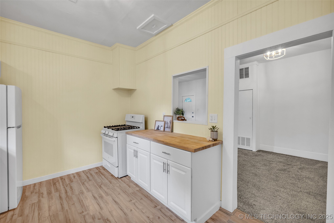
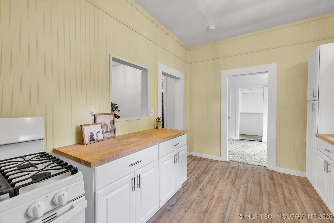
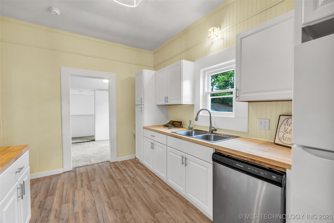
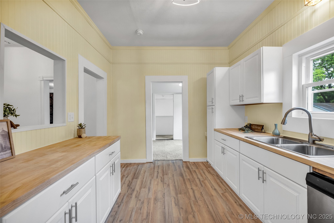
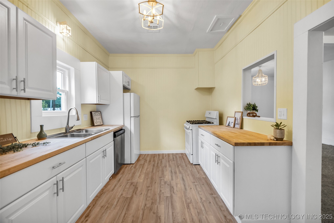
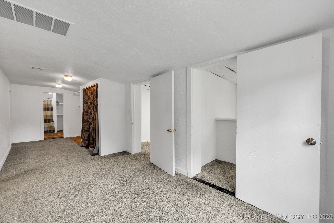
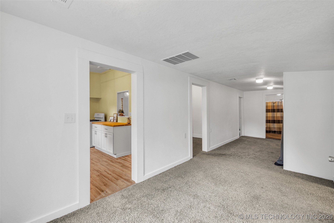
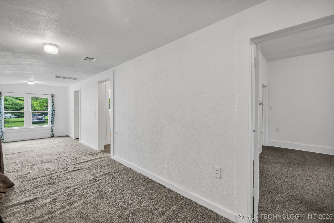
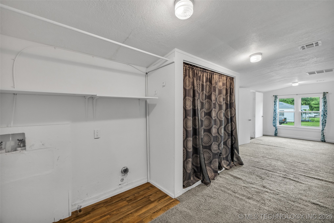
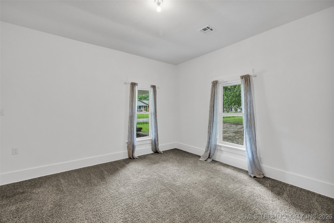
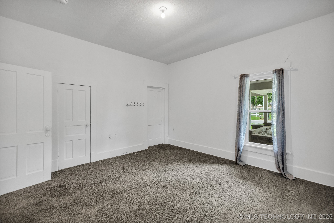
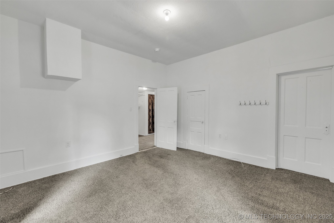
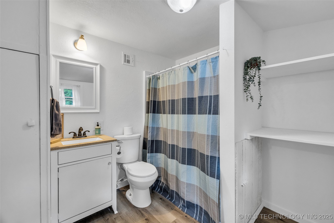
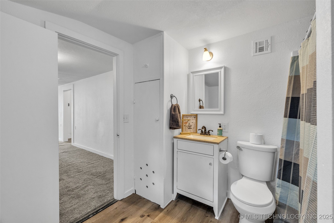
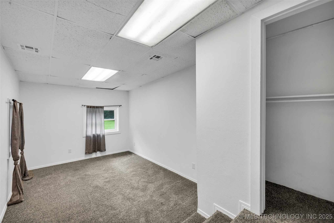
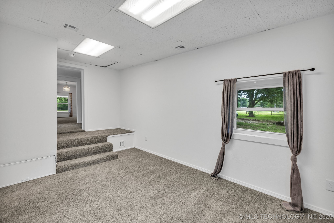
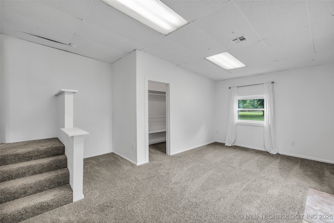
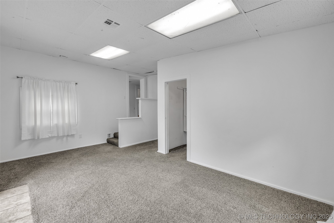
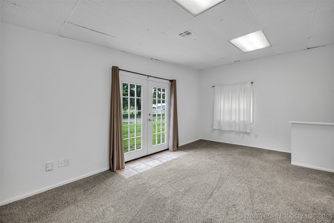
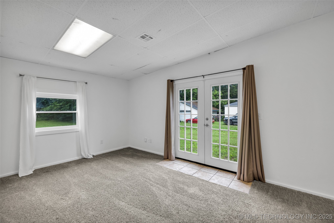
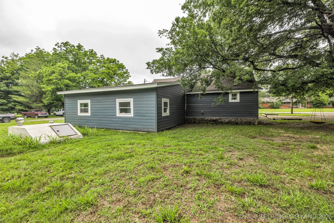
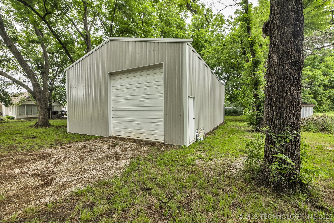
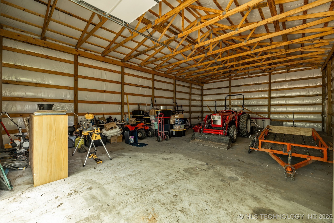
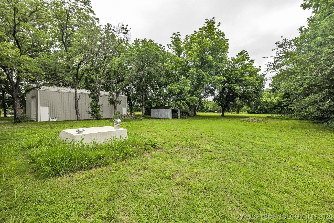
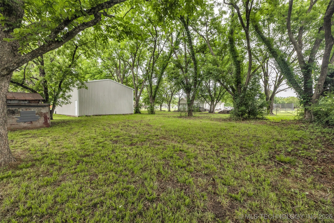
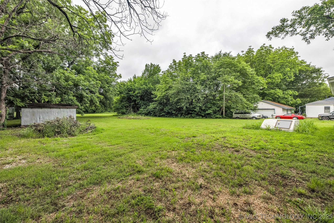
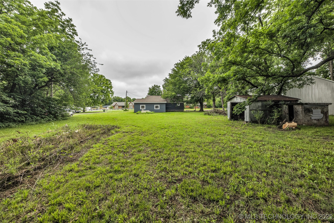
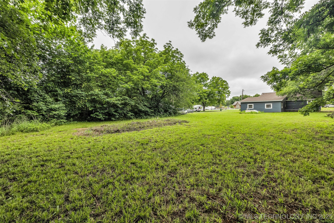
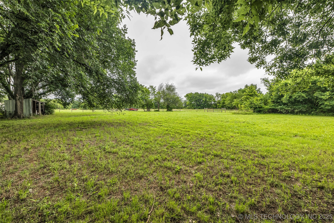
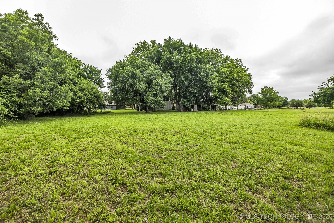
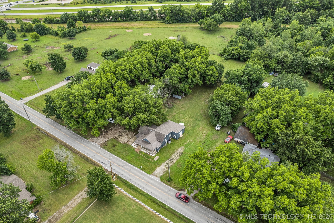
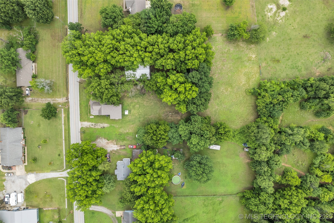
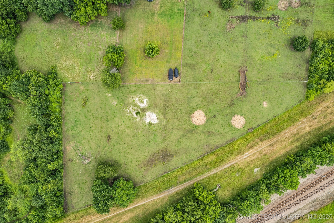
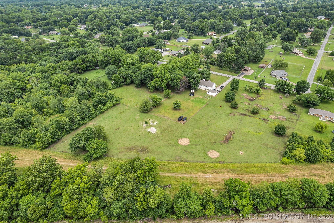
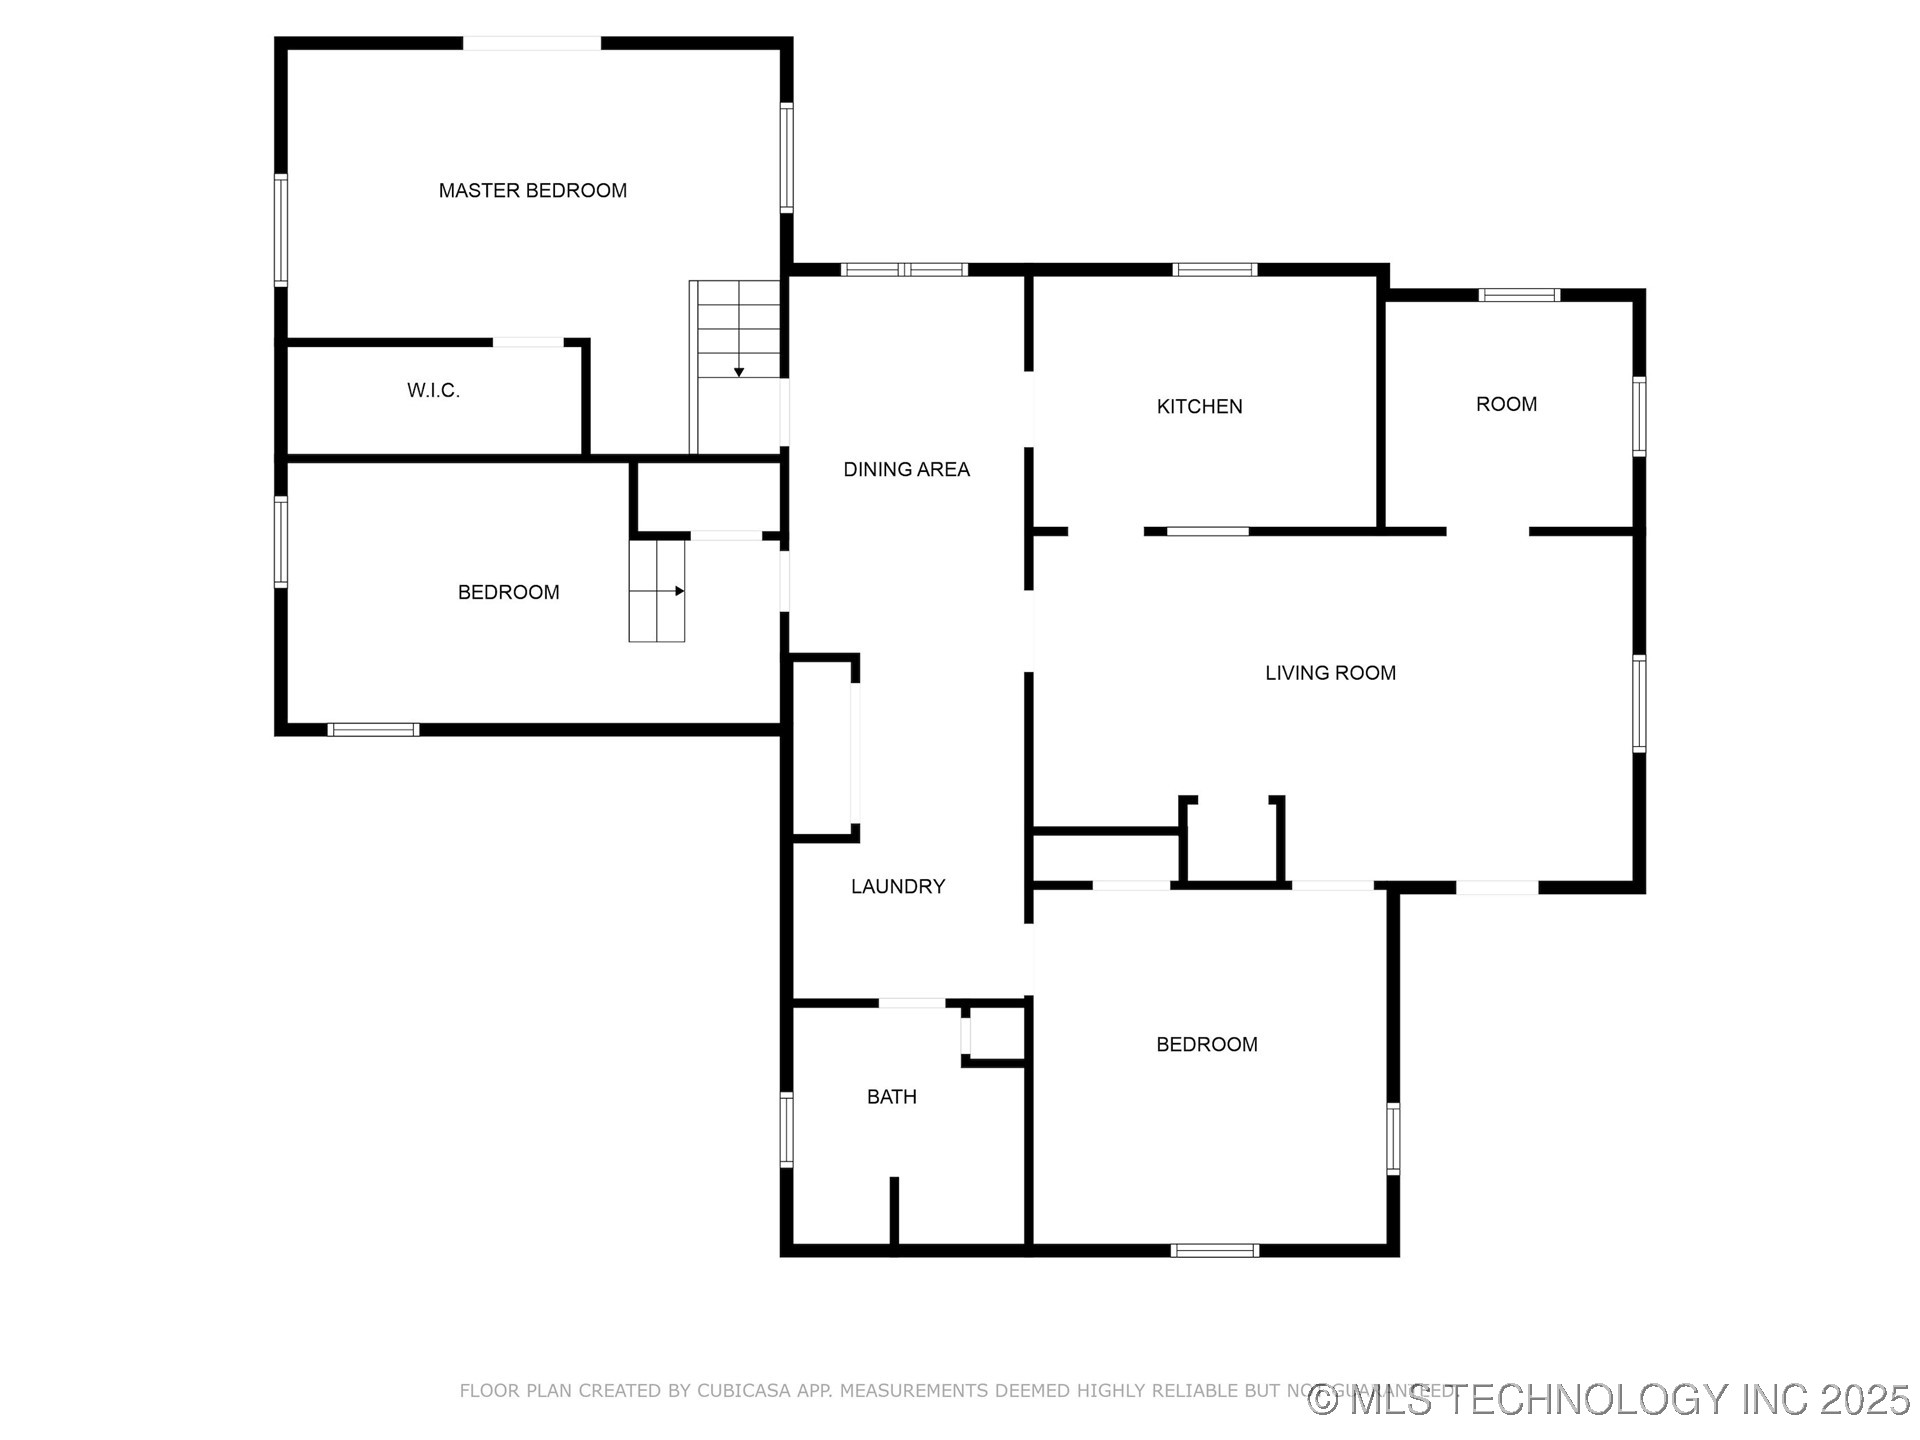
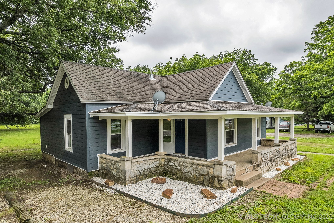
Modern Farmhouse Retreat on 4 Scenic Acres in Verdigris Schools with Major Upgrades--USDA Financing Eligible and Zoned AG for Livestock! Bring cattle, horses, goats, sheep, chickens, ducks, and more. Thoughtfully updated, this home features a fully reimagined Kitchen with all-new flooring, butcher block counters, custom cabinetry, backsplash, sink, and trim. 2024 improvements include fresh interior paint, a new shower, and a 30' x 48' insulated Shop with 14' walls, 12' roll-up door, and a concrete slab--ready for electric installation. Extensive 2023 upgrades include new siding, HVAC, ductwork, electrical with 200-amp breaker box, windows, lighting, storm shelter, and leveled floor joists for enhanced structural support. Inside, the layout begins with a welcoming Family Room that opens to a cozy Flex Space--ideal for a TV room or office--then flows into a bright Dining Area and beautifully finished Kitchen. Three spacious Bedrooms offer flexibility, with the Primary Suite providing direct backyard access. Outdoors, enjoy a peaceful landscape dotted with mature Pecan and Walnut trees, plus approximately 1.7 fenced acres--perfect for livestock. The expansive insulated Shop adds versatility for storage, hobbies, or future expansion.This turnkey property blends country living with modern amenities in a tranquil, pastoral setting--just minutes from town conveniences.

3
beds

1
bath

1,716 Sq.Ft. LIVING AREA

4.08 Acres lot

Emily Barajas

Emily Barajas

Features & Amenities

Interior

  • total bedrooms3
  • Total bathroom1
  • full bathroom1
  • Laundry room Washer Hookup, Electric Dryer Hookup, Gas Dryer Hookup
  • Flooring Carpet, Vinyl
  • APPLIANCES Dishwasher, Electric Water Heater, Disposal, Oven, Range, Refrigerator
  • other interior Features Butcher Block Counters, Other, Ceiling Fan(s), Electric Oven Connection, Gas Range Connection, Gas Oven Connection, Programmable Thermostat

Area & Lot

  • Status Sold
  • Date Sold August 8, 2025
  • Living Area1,716 Sq.Ft.
  • Total Area1,716 Sq.Ft.
  • Lot Area4.08 Acres
  • MLS® ID2525157
  • TypeResidential
  • YEAR BUILT1948
  • NeighborhoodTulsa
  • Architecture StylesCraftsman
  • Elementary SchoolVerdigris
  • High SchoolVerdigris
  • School DistrictVerdigris - Sch Dist (27)

Exterior

  • STORIES1
  • water SourceRural
  • utilitiesElectricity Available, Natural Gas Available, Phone Available, Water Available
  • PoolNone
  • roofAsphalt, Fiberglass
  • lot featuresFarm, Mature Trees, Ranch
  • HEAT TYPECentral, Gas
  • AIR CONDITIONINGCentral Air
  • sewerSeptic Tank
  • SubstructureCrawlspace
  • security FeaturesStorm Shelter
  • other exterior FeaturesGravel Driveway, None

Financial

  • Sales Price$270,000
  • Real Estate Tax $809/yr
View Virtual Tour

Tulsa

Explore

Work With Us

Your real estate goals deserve more than just a transaction—they deserve a dedicated partner. We combine deep Tulsa market expertise with a personal, stress-free approach to guide you every step of the way. Let’s partner up and bring your vision of home to life.

Follow Us on Instagram