Leave a Message

By providing your contact information to CG Realty Group, your personal information will be processed in accordance with CG Realty Group's Privacy Policy. By checking the box(es) below, you expressly consent to receive marketing or promotional real estate communication from CG Realty Group in the manner selected by you. For SMS text messages, message frequency varies. Message and data rates may apply. Consent is not a condition of purchase of any goods or services. You may opt out of receiving further communications from CG Realty Group at any time. To opt out of receiving SMS text messages, reply STOP to unsubscribe. SMS text messaging is subject to our Terms of Use.

Thank you for your message. We will be in touch with you shortly.

4602 S Linwood Drive
SEE ALL PHOTOS
4602 S Linwood Drive
Courtesy of Michael Jennings, Black Label Agents, (918) 899-4361
Sold

4602 S Linwood Drive

4602 S Linwood Drive, Sand Springs, OK 74063

$275,000
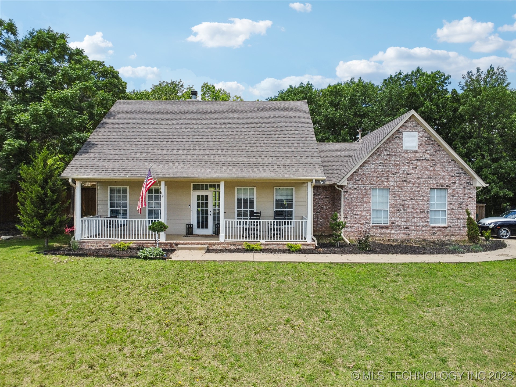
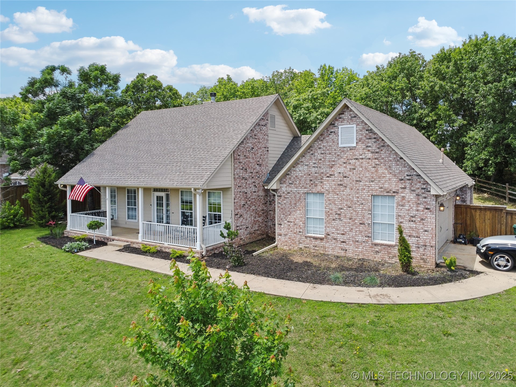
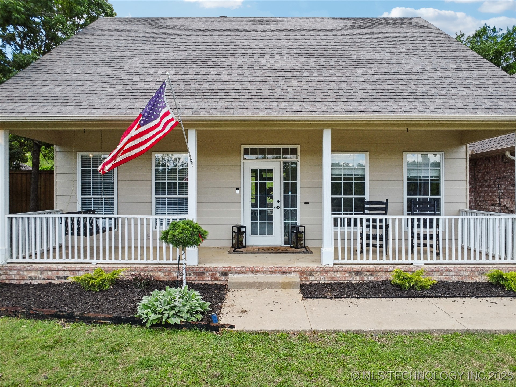
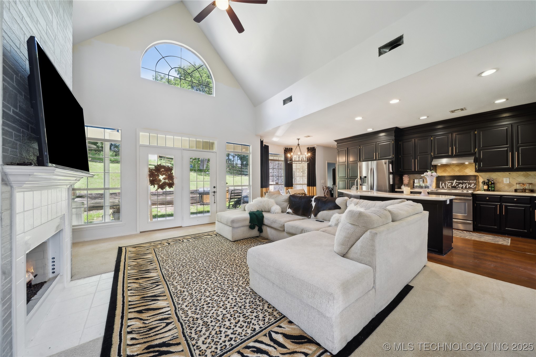
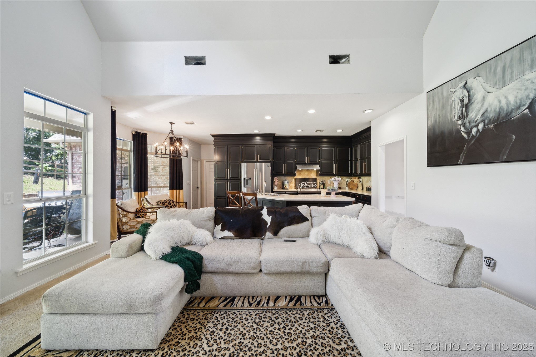
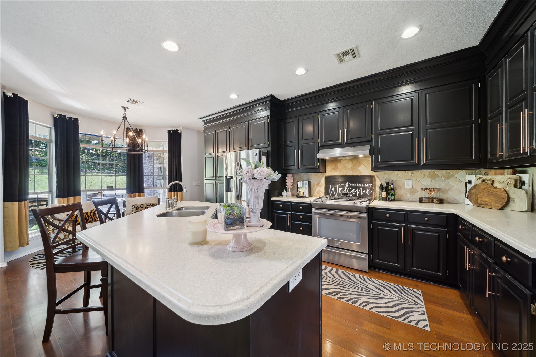
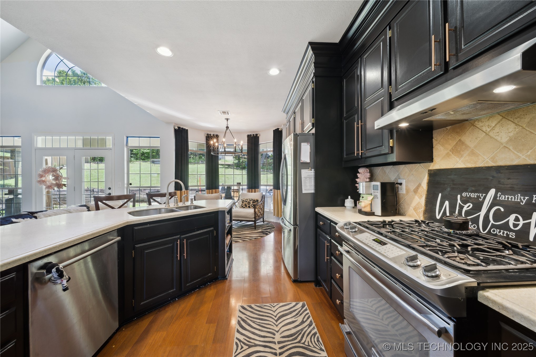
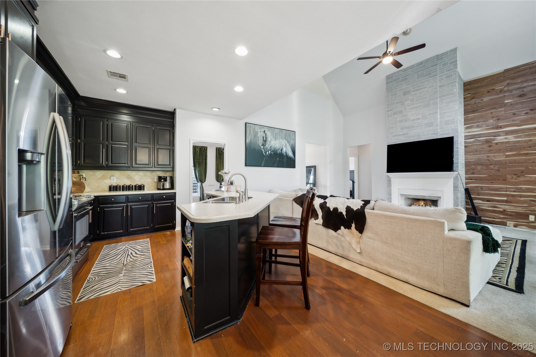
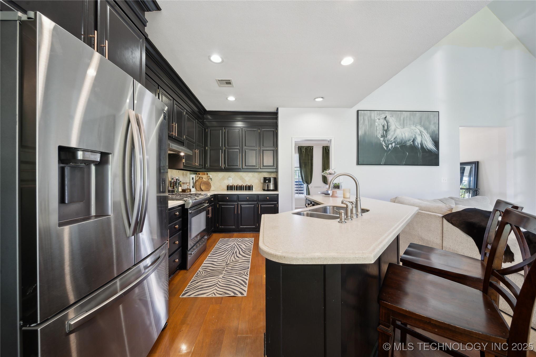
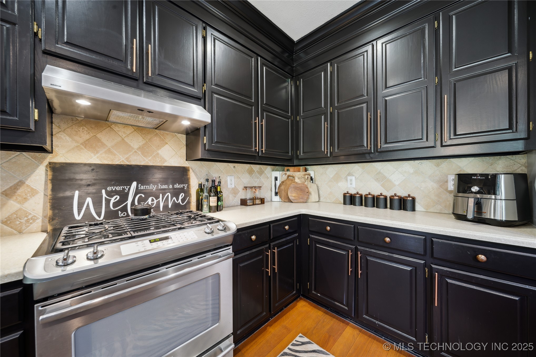
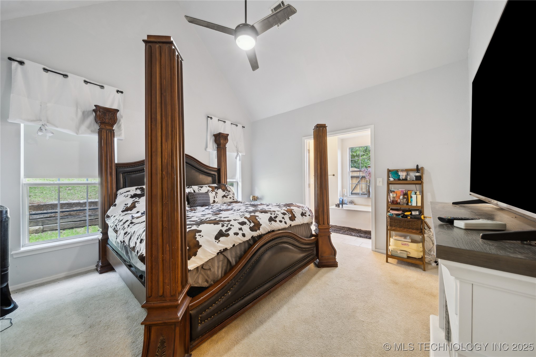
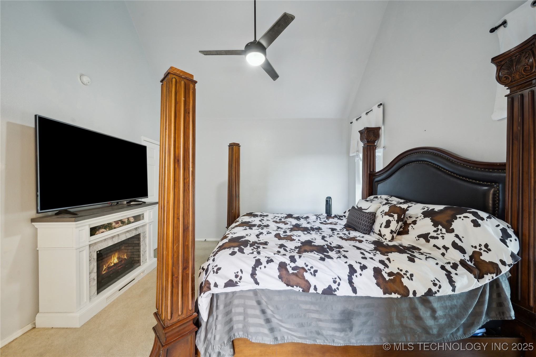
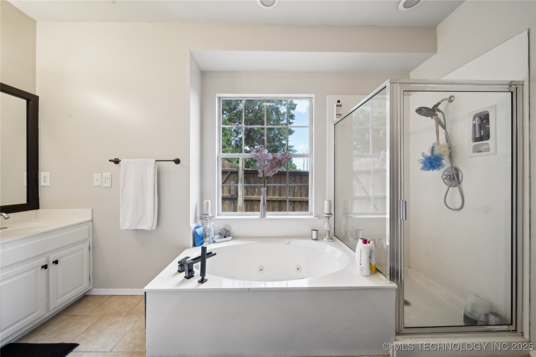
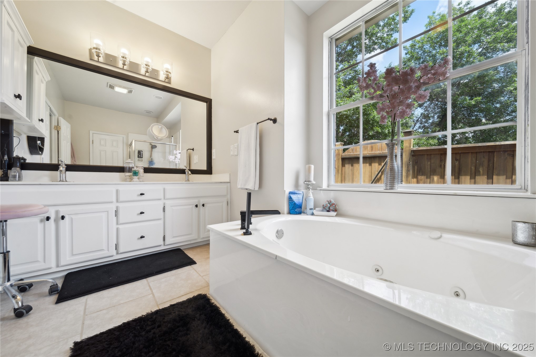
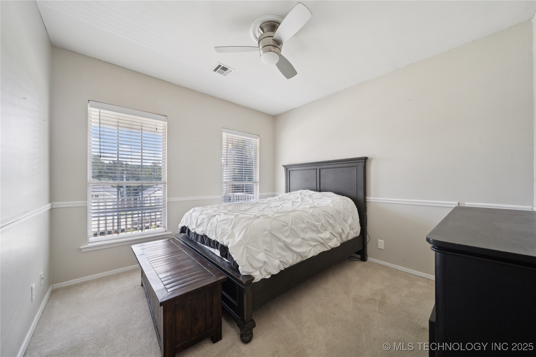
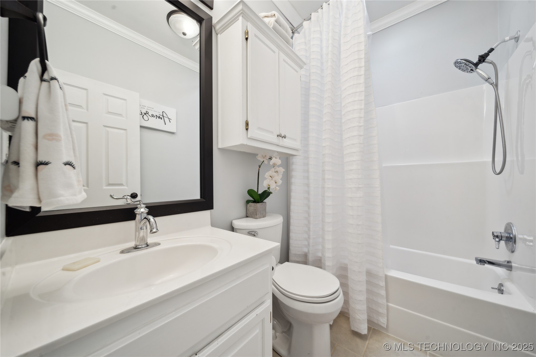
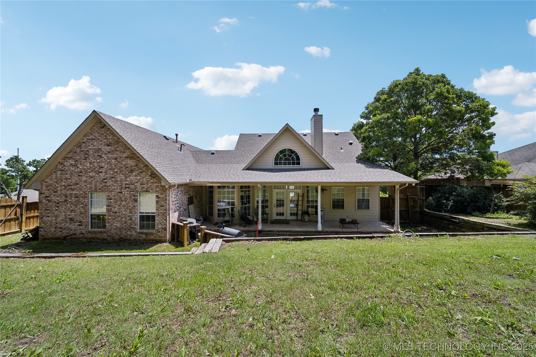
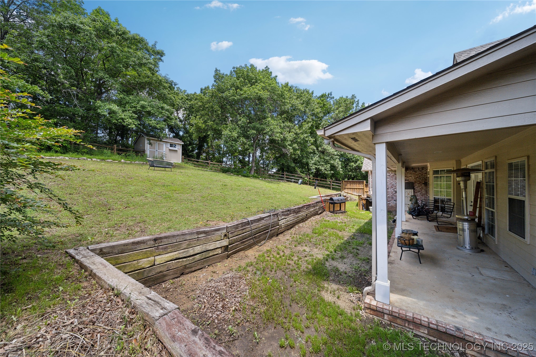
Spacious 3-Bedroom Home on Two Lots. Great Layout & Tons of Potential! Opportunity knocks with this well-designed 3 bed, 2 bath home located on two quiet, tree-lined lots. Featuring a side entry 2 car garage, a generous open floor plan, and soaring ceilings throughout, this property offers both space and flexibility. Step into a bright living room with vaulted ceilings and a wall of windows that overlook a covered back patio ideal for relaxing mornings or evening gatherings. A fireplace adds warmth and character, while the open concept kitchen is built for functionality and flow, with stainless steel appliances, an oversized gas range, extended island, and pull out pantry shelving. Whether you're cooking for two or a crowd, this kitchen is up to the task. A formal dining room near the entry can easily convert to a home office or flex space. The split bedroom layout includes two guest bedrooms and a shared full bath on one end, with the spacious primary suite privately tucked away on the other side. The primary suite includes a walk-in closet with elegant lighting, double vanity, jetted tub, and separate shower. Enjoy indoor outdoor living with full length front and back covered patios. The laundry area includes built-in storage, and the garage is equipped with shelving for tools and outdoor gear. Roof and windows were replaced in 2021. HVAC was replaced in 2023. This is a fantastic chance to own a great home ready for the next owners! Motivated Seller!

3
beds

2
baths

1,608 Sq.Ft. LIVING AREA

0.39 Acres lot

Jessica  Ortega

Jessica Ortega

Features & Amenities

Interior

  • total bedrooms3
  • Total bathrooms2
  • full bathrooms2
  • Flooring Carpet, Tile
  • Fireplace Gas Log
  • APPLIANCES Dishwasher, Disposal, Gas Water Heater, Microwave, Oven, Range, Refrigerator
  • other interior Features Granite Counters, High Ceilings, Other

Area & Lot

  • Status Sold
  • Date Sold February 27, 2026
  • Living Area1,608 Sq.Ft.
  • Total Area1,608 Sq.Ft.
  • Lot Area0.39 Acres
  • MLS® ID2548184
  • TypeResidential
  • YEAR BUILT1999
  • Elementary SchoolLimestone
  • High SchoolCharles Page
  • School DistrictSand Springs - Sch Dist (2)

Exterior

  • STORIES1
  • Garage Space2.0
  • water SourcePublic
  • utilitiesElectricity Available, Natural Gas Available, Water Available
  • PoolNone
  • roofAsphalt, Fiberglass
  • lot featuresCorner Lot
  • parkingAttached, Garage, Garage Faces Side
  • HEAT TYPECentral, Gas
  • AIR CONDITIONINGCentral Air
  • sewerPublic Sewer
  • SubstructureSlab
  • security FeaturesNo Safety Shelter
  • other exterior FeaturesOther

Financial

  • Sales Price$275,000
  • Real Estate Tax $3,592/yr

Work With Us

Your real estate goals deserve more than just a transaction—they deserve a dedicated partner. We combine deep Tulsa market expertise with a personal, stress-free approach to guide you every step of the way. Let’s partner up and bring your vision of home to life.

Follow Us on Instagram