425 E 48th Court
425 E 48th Court
425 E 48th Court
425 E 48th Court
425 E 48th Court
425 E 48th Court
425 E 48th Court
425 E 48th Court
425 E 48th Court
425 E 48th Court
425 E 48th Court
425 E 48th Court
425 E 48th Court
425 E 48th Court
425 E 48th Court
425 E 48th Court
425 E 48th Court
425 E 48th Court
425 E 48th Court
425 E 48th Court
425 E 48th Court
425 E 48th Court
425 E 48th Court
425 E 48th Court
425 E 48th Court
425 E 48th Court
425 E 48th Court
425 E 48th Court
425 E 48th Court
425 E 48th Court
425 E 48th Court
425 E 48th Court
425 E 48th Court
425 E 48th Court
425 E 48th Court
SEE ALL PHOTOS
425 E 48th Court
425 E 48th Court
425 E 48th Court
425 E 48th Court
425 E 48th Court
425 E 48th Court
425 E 48th Court
425 E 48th Court
425 E 48th Court
425 E 48th Court
425 E 48th Court
425 E 48th Court
425 E 48th Court
425 E 48th Court
425 E 48th Court
425 E 48th Court
425 E 48th Court
425 E 48th Court
425 E 48th Court
425 E 48th Court
425 E 48th Court
425 E 48th Court
425 E 48th Court
425 E 48th Court
425 E 48th Court
425 E 48th Court
425 E 48th Court
425 E 48th Court
425 E 48th Court
425 E 48th Court
425 E 48th Court
425 E 48th Court
425 E 48th Court
425 E 48th Court
425 E 48th Court
Courtesy of Emily Barajas, Chinowth & Cohen, (407) 637-9737
Sold

425 E 48th Court

425 E 48th Court, Sand Springs, OK 74063

$337,000
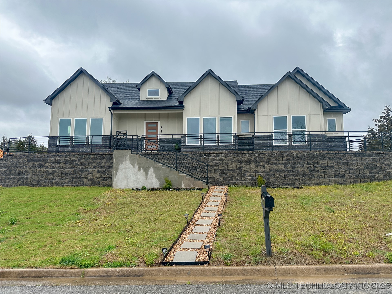
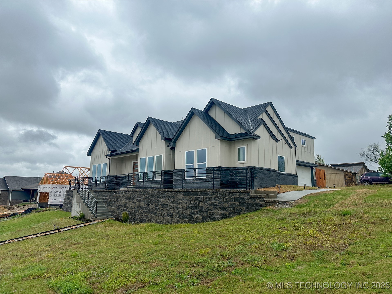
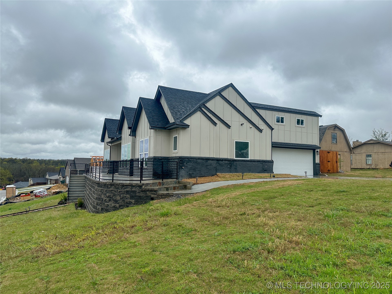
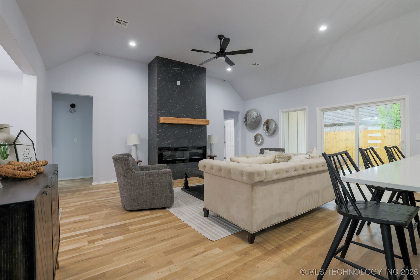
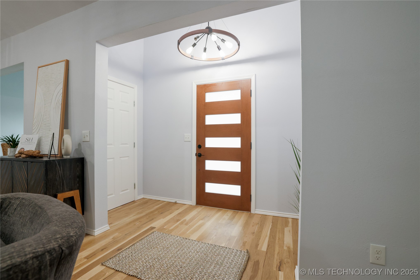
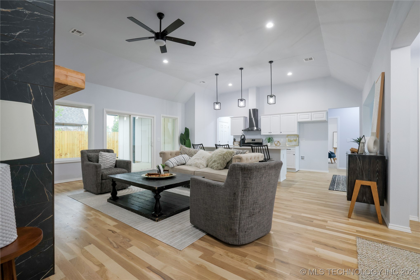
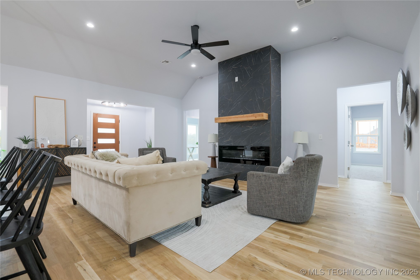
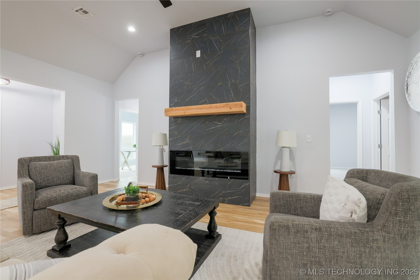
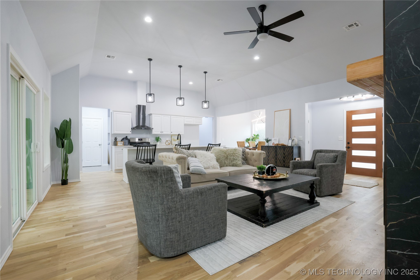
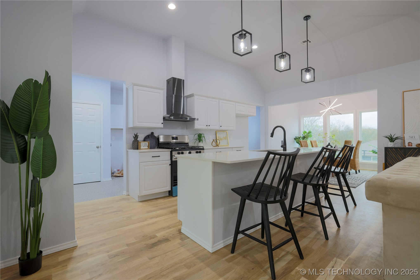
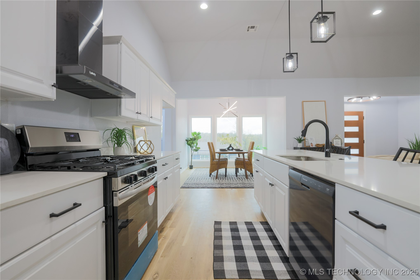
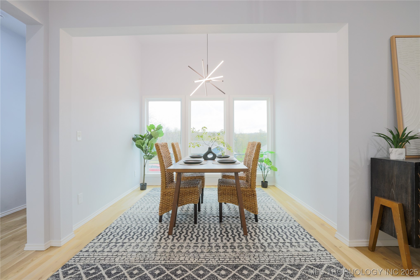
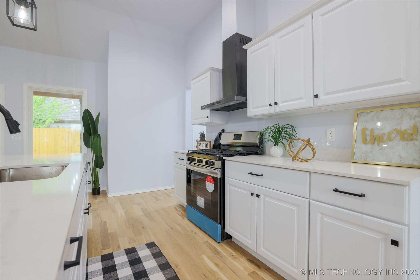
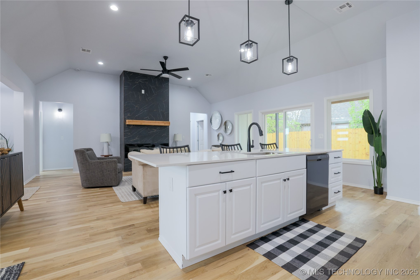
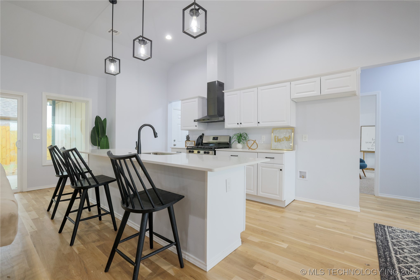
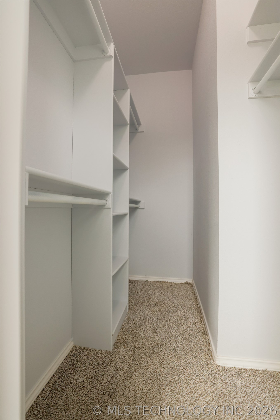
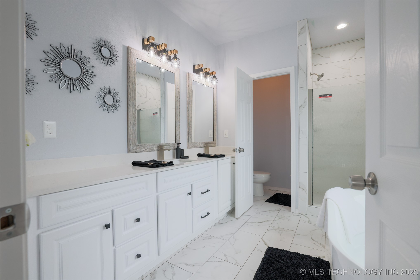
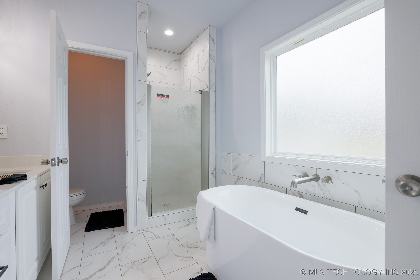
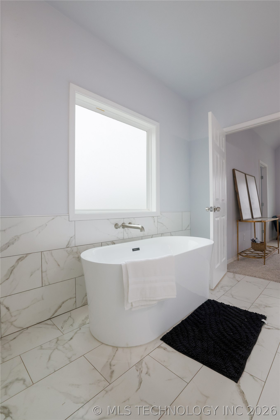
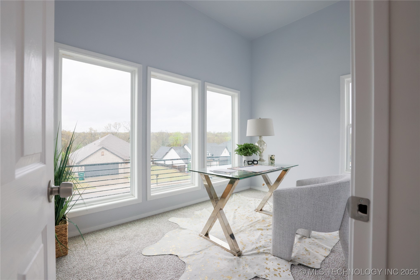
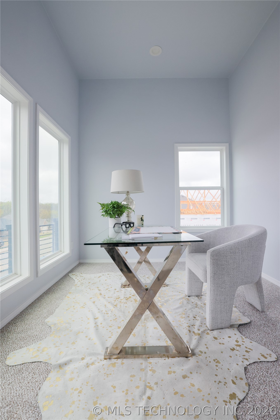
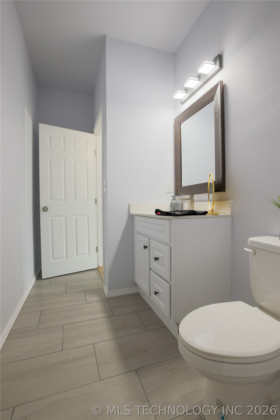
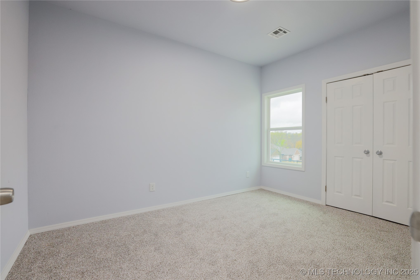
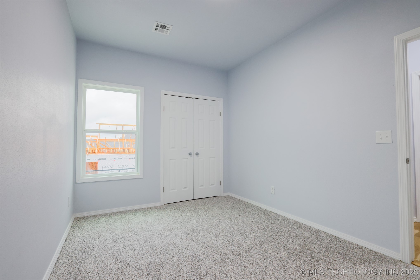
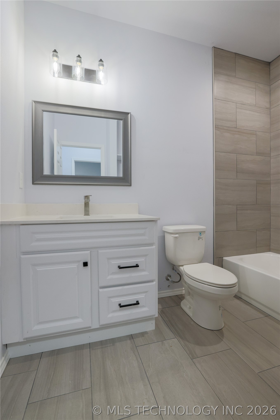
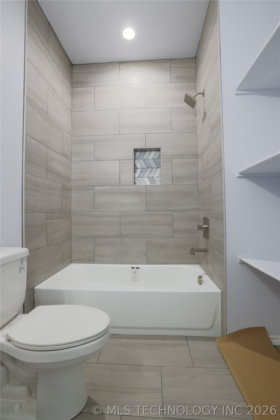
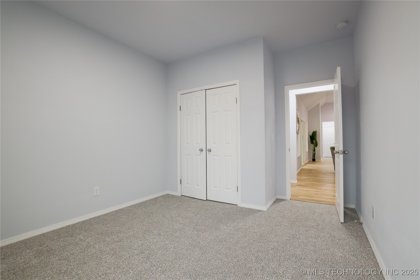
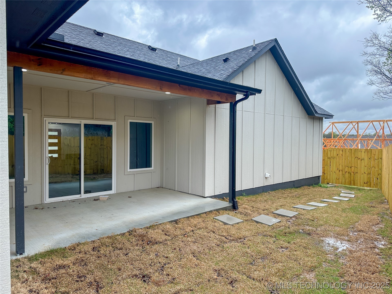
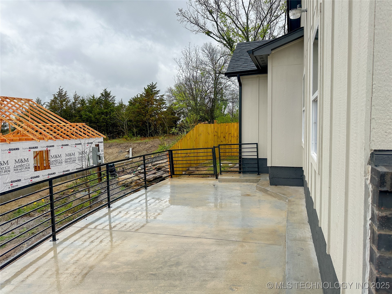
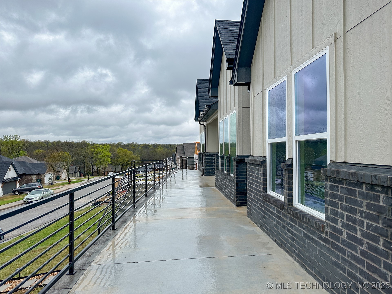
Looking for a fresh start? Explore this gorgeous new construction in Sand Springs, complete with 4 bedrooms, 2.5 baths, and a 2-car garage, just minutes from Highway 98.

4
beds

3
baths

1,910 Sq.Ft. LIVING AREA

9,355 Sq.Ft. lot

Features & Amenities

Interior

  • total bedrooms4
  • Total bathrooms3
  • full bathrooms2
  • half bathroom1
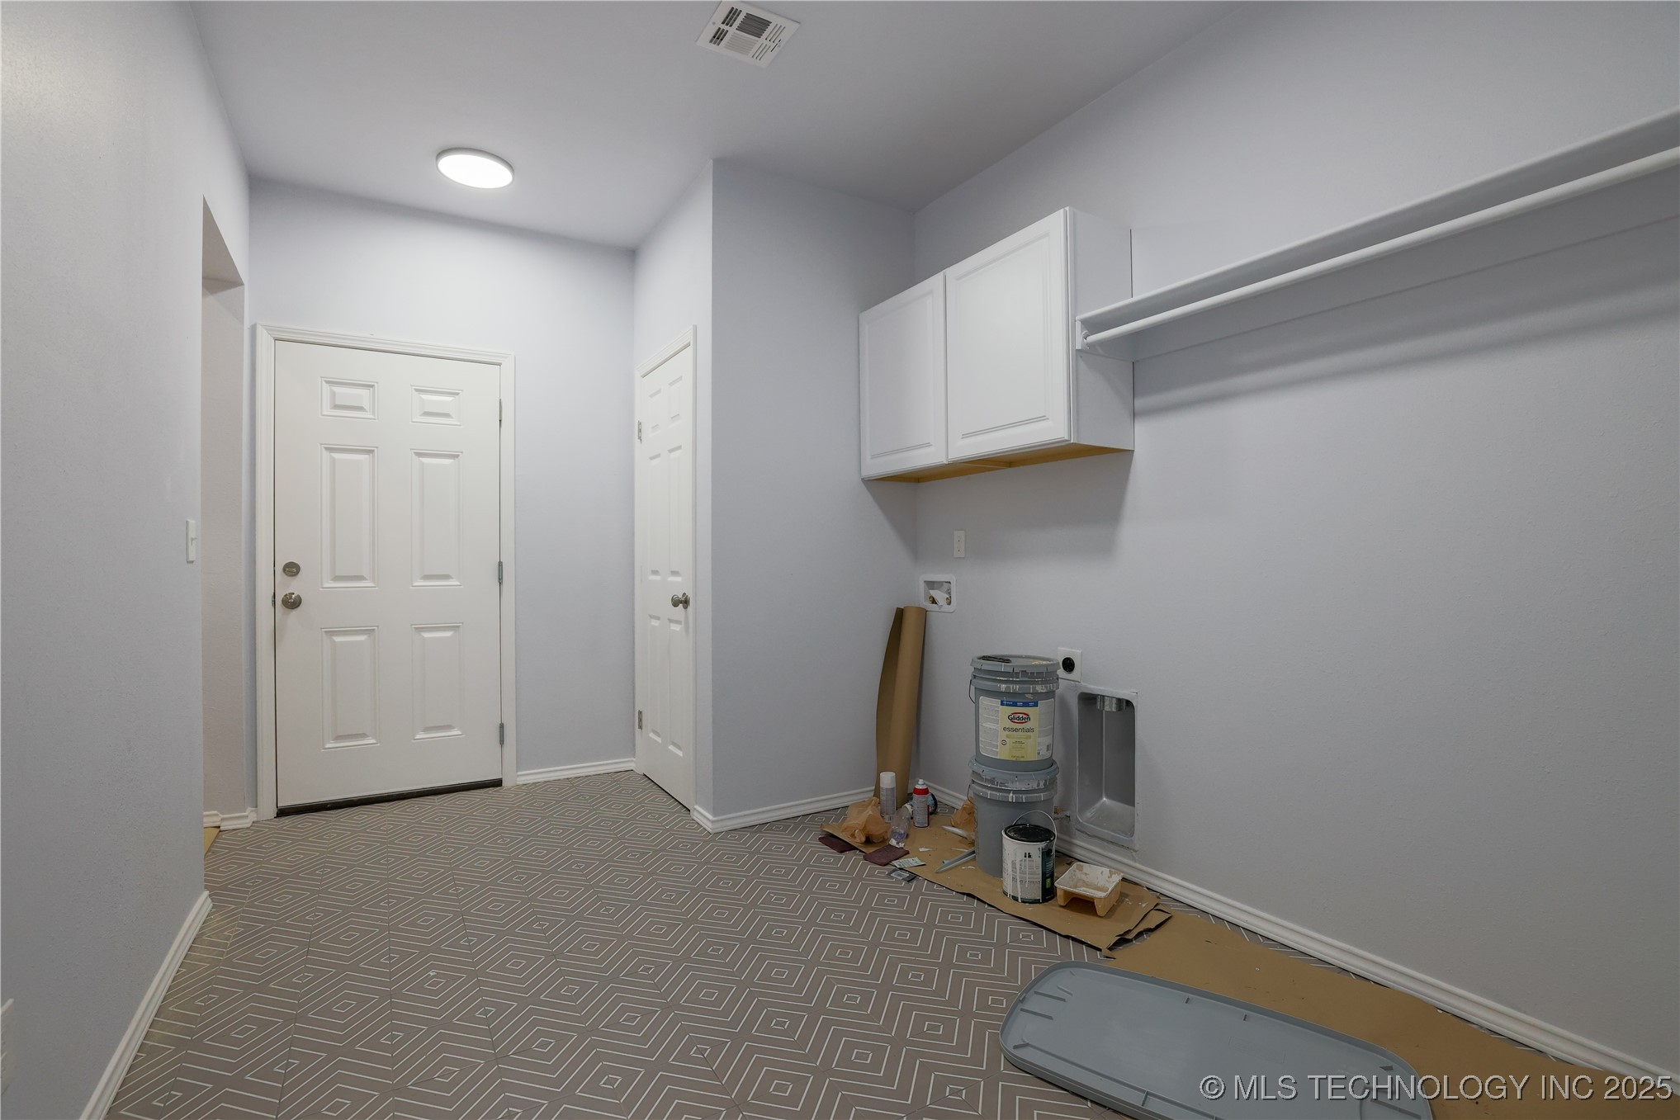
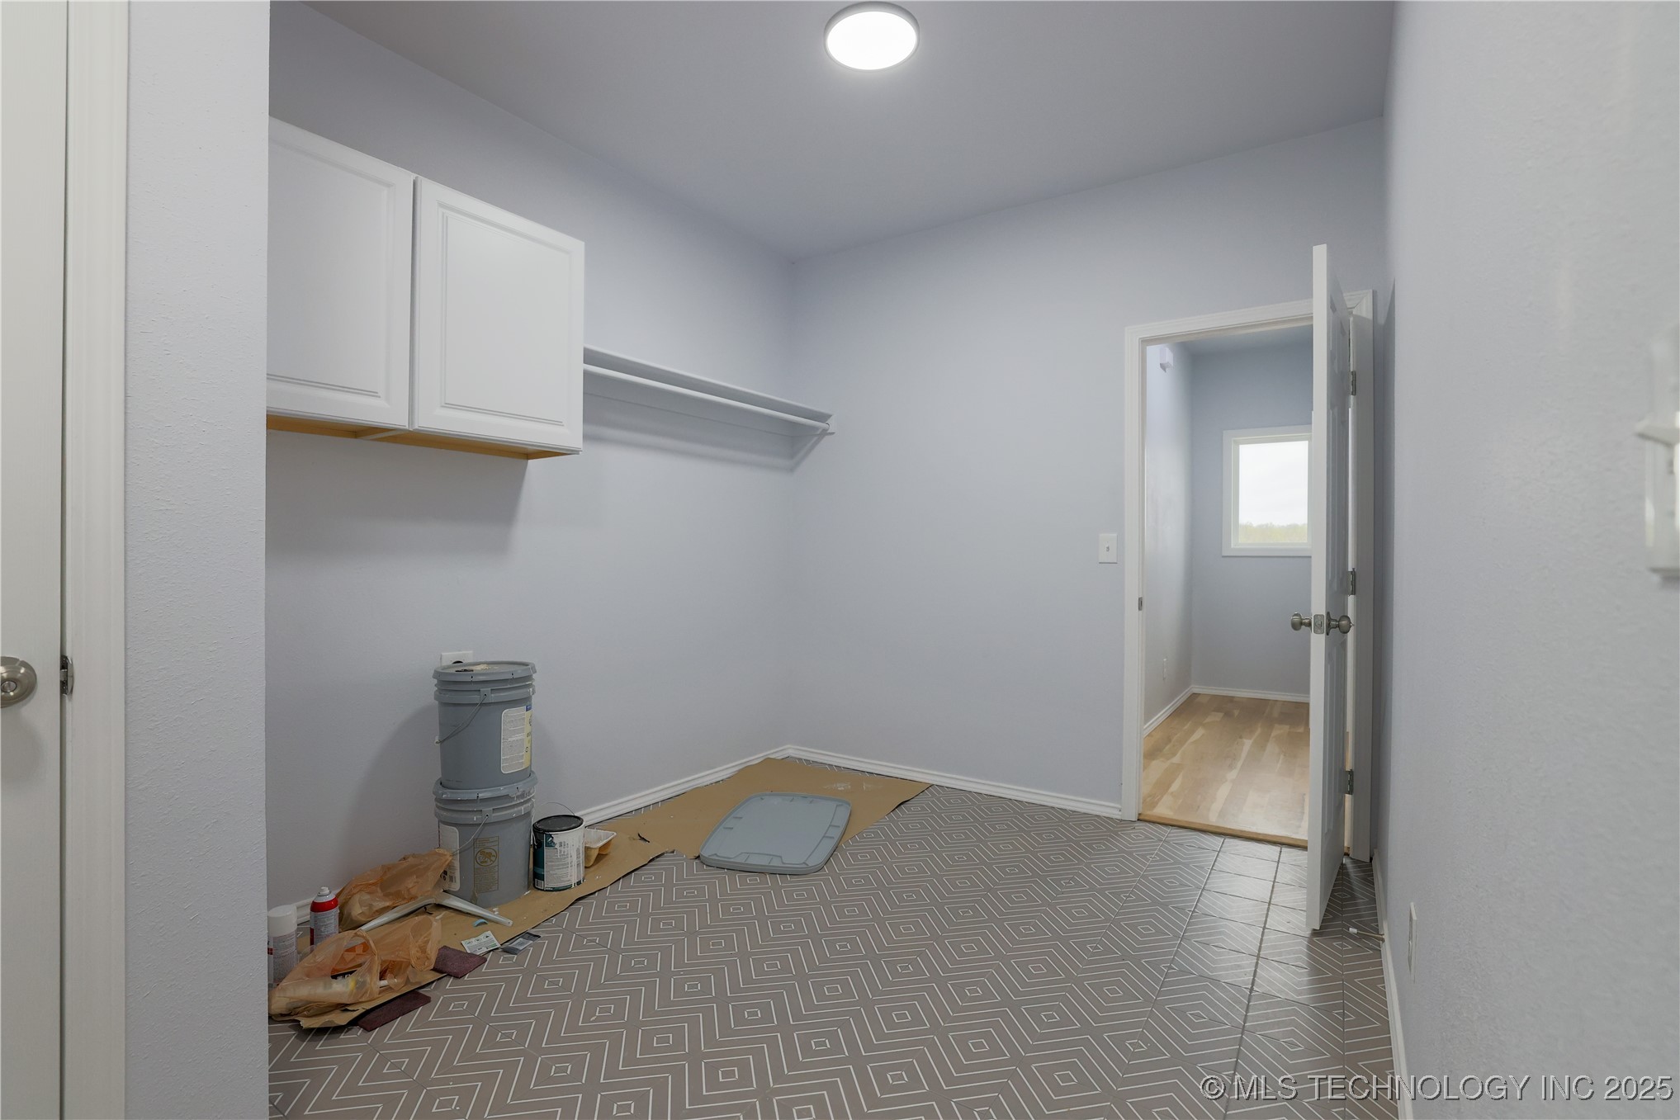
  • Laundry room Washer Hookup, Electric Dryer Hookup
  • Flooring Carpet, Tile, Wood
  • APPLIANCES Dishwasher, Gas Water Heater, Oven, Range
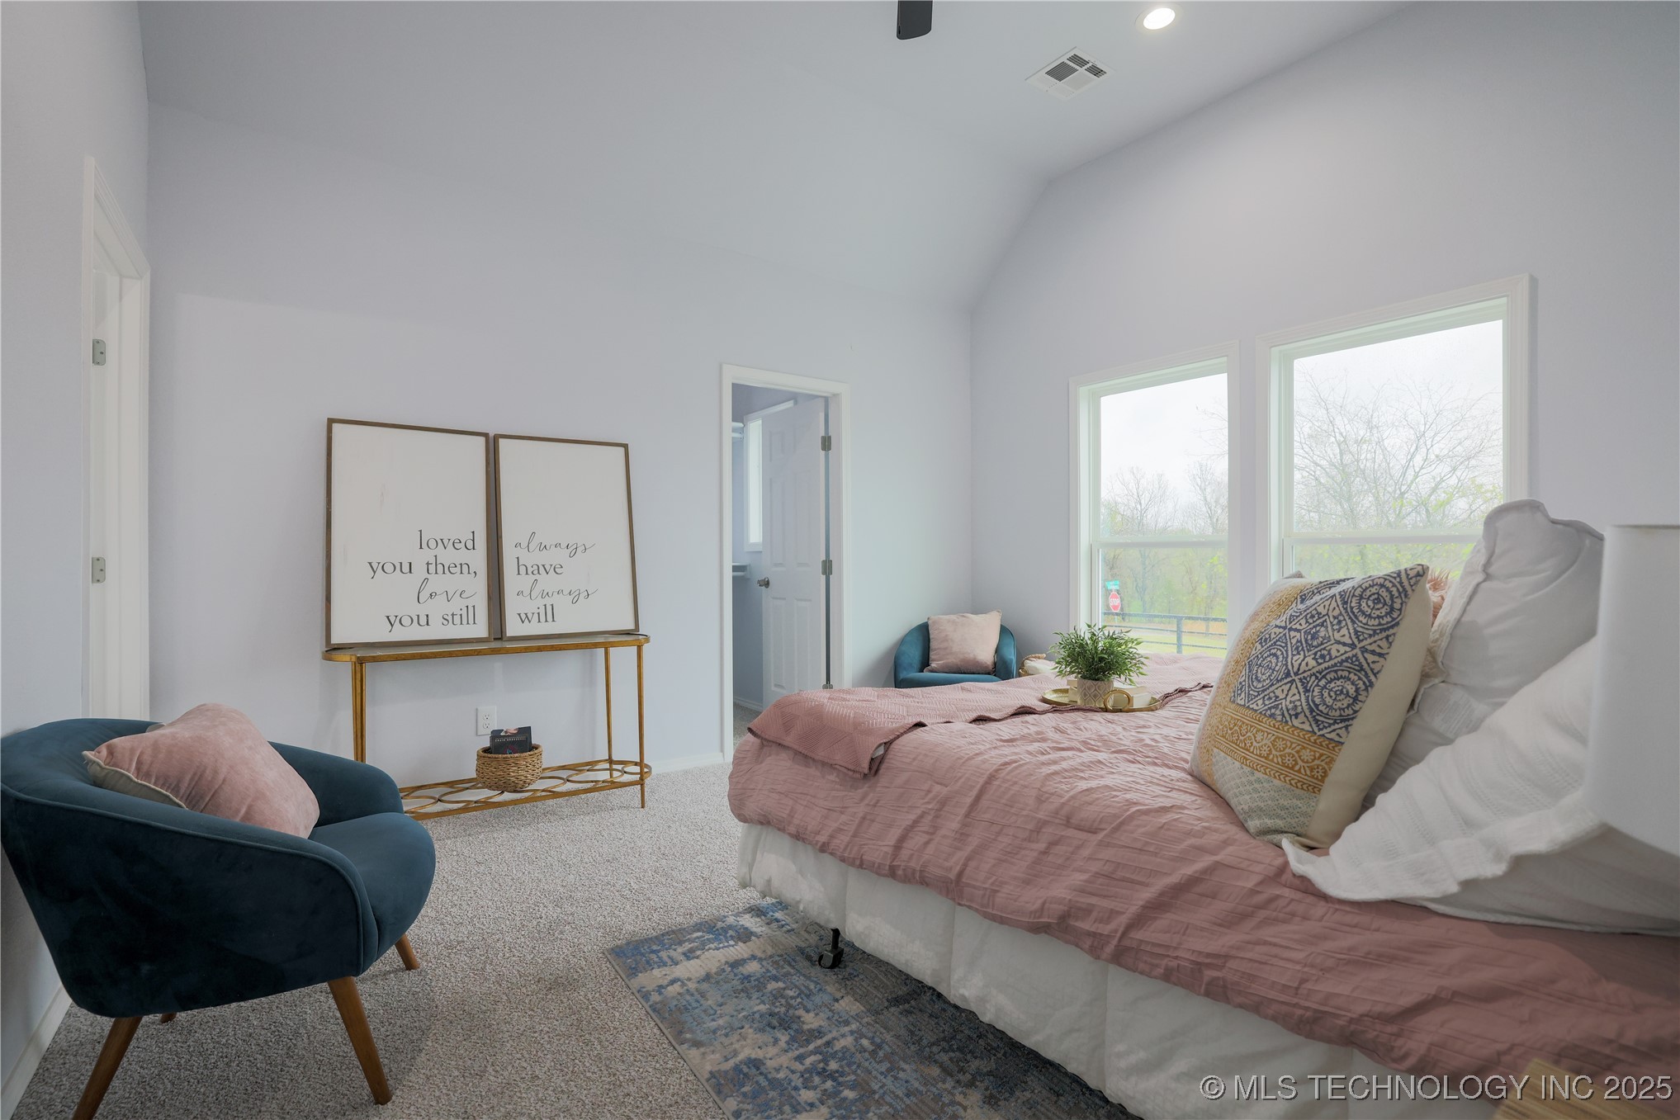
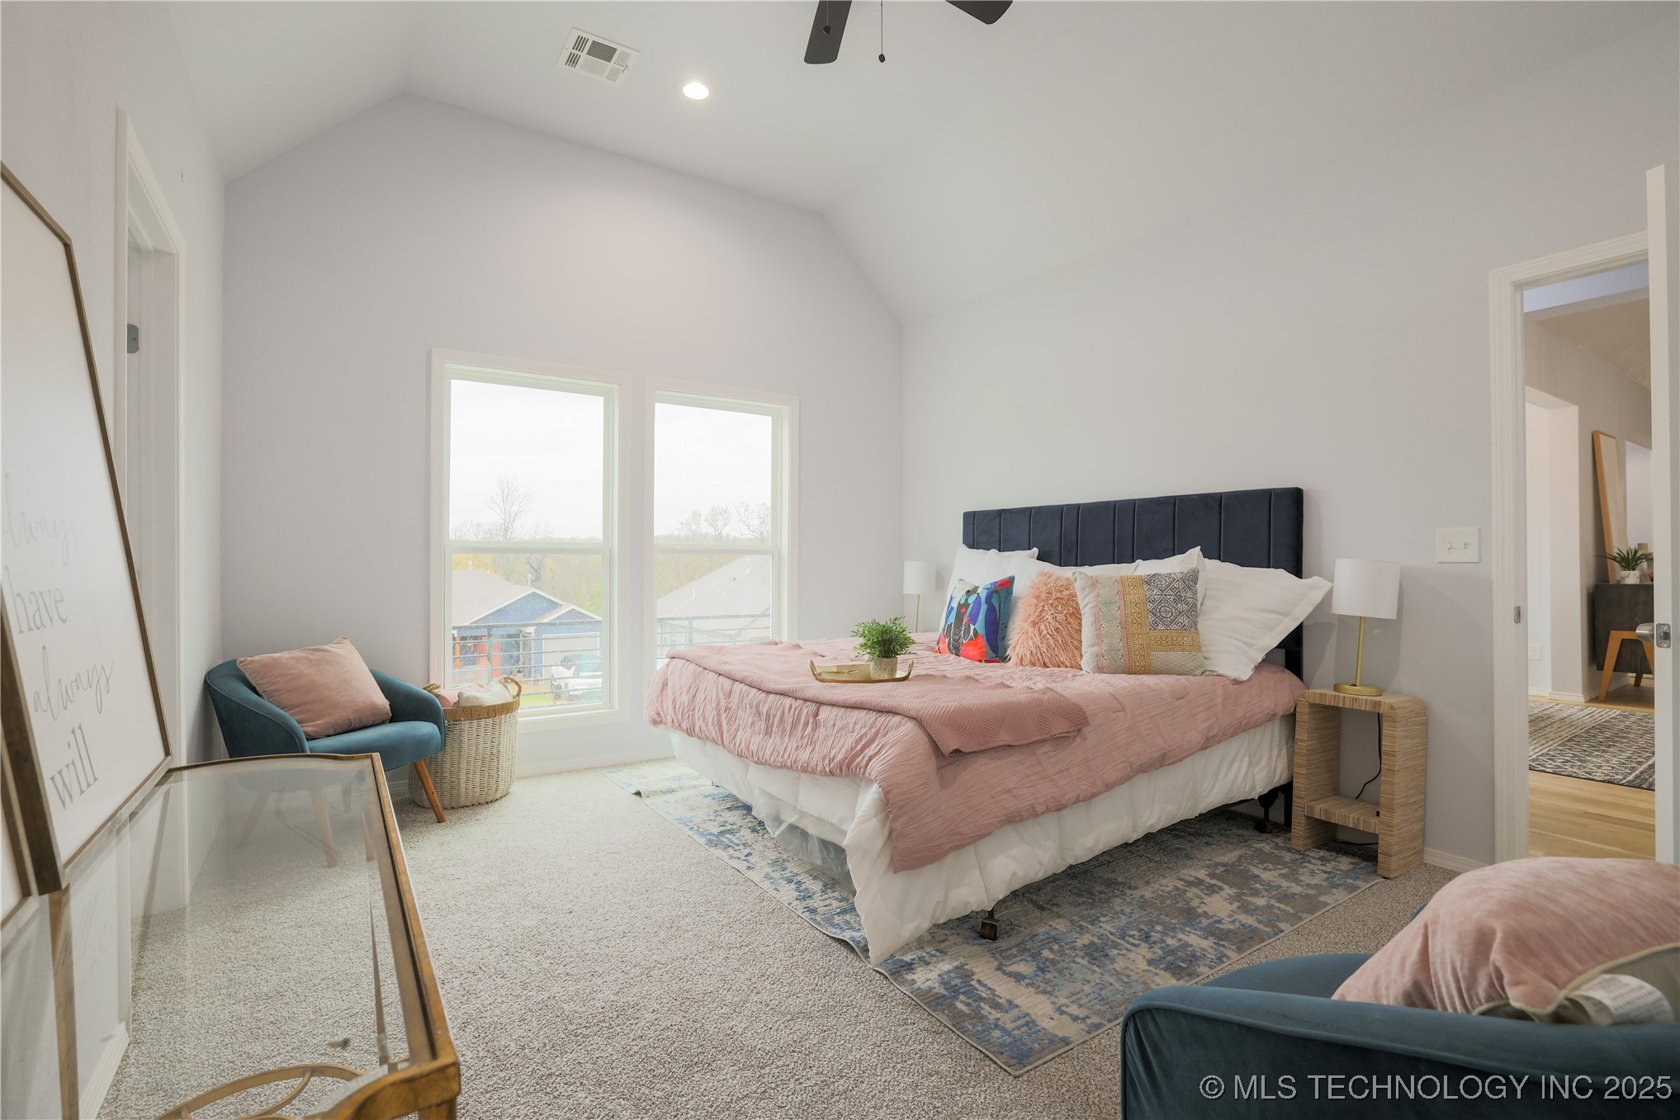
  • other interior Features High Ceilings, Other, Cable TV, Vaulted Ceiling(s), Ceiling Fan(s), Electric Oven Connection, Electric Range Connection

Area & Lot

  • Status Sold
  • Date Sold May 20, 2025
  • Living Area1,910 Sq.Ft.
  • Total Area1,910 Sq.Ft.
  • Lot Area9,355 Sq.Ft.
  • MLS® ID2515045
  • TypeResidential
  • YEAR BUILT2024
  • Architecture StylesFrench Provincial
  • Elementary SchoolLimestone
  • Middle SchoolSand Springs
  • High SchoolCharles Page
  • School DistrictSand Springs - Sch Dist (2)

Exterior

  • STORIES1
  • Garage Space2.0
  • water SourcePublic
  • utilitiesNatural Gas Available
  • PoolNone
  • roofAsphalt, Fiberglass
  • lot featuresCorner Lot
  • parkingAttached, Garage, Garage Faces Side
  • HEAT TYPECentral, Electric, Gas
  • AIR CONDITIONINGCentral Air
  • sewerPublic Sewer
  • SubstructureSlab
  • security FeaturesNo Safety Shelter
  • other exterior FeaturesConcrete Driveway, Rain Gutters

Financial

  • Sales Price$337,000
  • Real Estate Tax $281/yr

Work With Us

Your real estate goals deserve more than just a transaction—they deserve a dedicated partner. We combine deep Tulsa market expertise with a personal, stress-free approach to guide you every step of the way. Let’s partner up and bring your vision of home to life.

Follow Us on Instagram