Leave a Message

By providing your contact information to CG Realty Group, your personal information will be processed in accordance with CG Realty Group's Privacy Policy. By checking the box(es) below, you expressly consent to receive marketing or promotional real estate communication from CG Realty Group in the manner selected by you. For SMS text messages, message frequency varies. Message and data rates may apply. Consent is not a condition of purchase of any goods or services. You may opt out of receiving further communications from CG Realty Group at any time. To opt out of receiving SMS text messages, reply STOP to unsubscribe. SMS text messaging is subject to our Terms of Use.

Thank you for your message. We will be in touch with you shortly.

4205 E 52nd Street
4205 E 52nd Street
4205 E 52nd Street
4205 E 52nd Street
4205 E 52nd Street
4205 E 52nd Street
4205 E 52nd Street
4205 E 52nd Street
4205 E 52nd Street
4205 E 52nd Street
4205 E 52nd Street
4205 E 52nd Street
4205 E 52nd Street
4205 E 52nd Street
4205 E 52nd Street
4205 E 52nd Street
4205 E 52nd Street
4205 E 52nd Street
4205 E 52nd Street
4205 E 52nd Street
4205 E 52nd Street
4205 E 52nd Street
4205 E 52nd Street
4205 E 52nd Street
4205 E 52nd Street
4205 E 52nd Street
4205 E 52nd Street
4205 E 52nd Street
4205 E 52nd Street
4205 E 52nd Street
4205 E 52nd Street
SEE ALL PHOTOS
4205 E 52nd Street
4205 E 52nd Street
4205 E 52nd Street
4205 E 52nd Street
4205 E 52nd Street
4205 E 52nd Street
4205 E 52nd Street
4205 E 52nd Street
4205 E 52nd Street
4205 E 52nd Street
4205 E 52nd Street
4205 E 52nd Street
4205 E 52nd Street
4205 E 52nd Street
4205 E 52nd Street
4205 E 52nd Street
4205 E 52nd Street
4205 E 52nd Street
4205 E 52nd Street
4205 E 52nd Street
4205 E 52nd Street
4205 E 52nd Street
4205 E 52nd Street
4205 E 52nd Street
4205 E 52nd Street
4205 E 52nd Street
4205 E 52nd Street
4205 E 52nd Street
4205 E 52nd Street
4205 E 52nd Street
4205 E 52nd Street
Courtesy of Brian Frere, Keller Williams Preferred, (918) 298-6900
Sold

4205 E 52nd Street

4205 E 52nd Street, Tulsa, OK 74135

$317,500
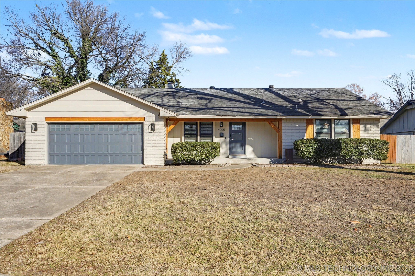
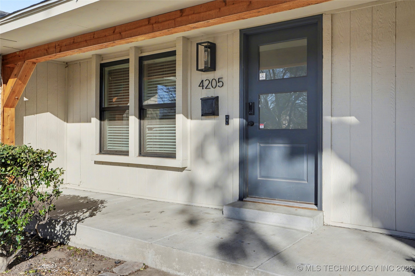
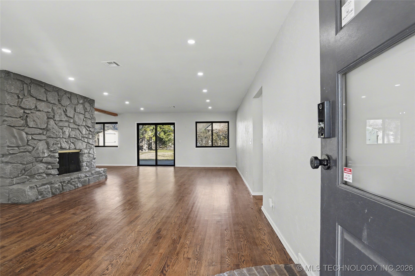
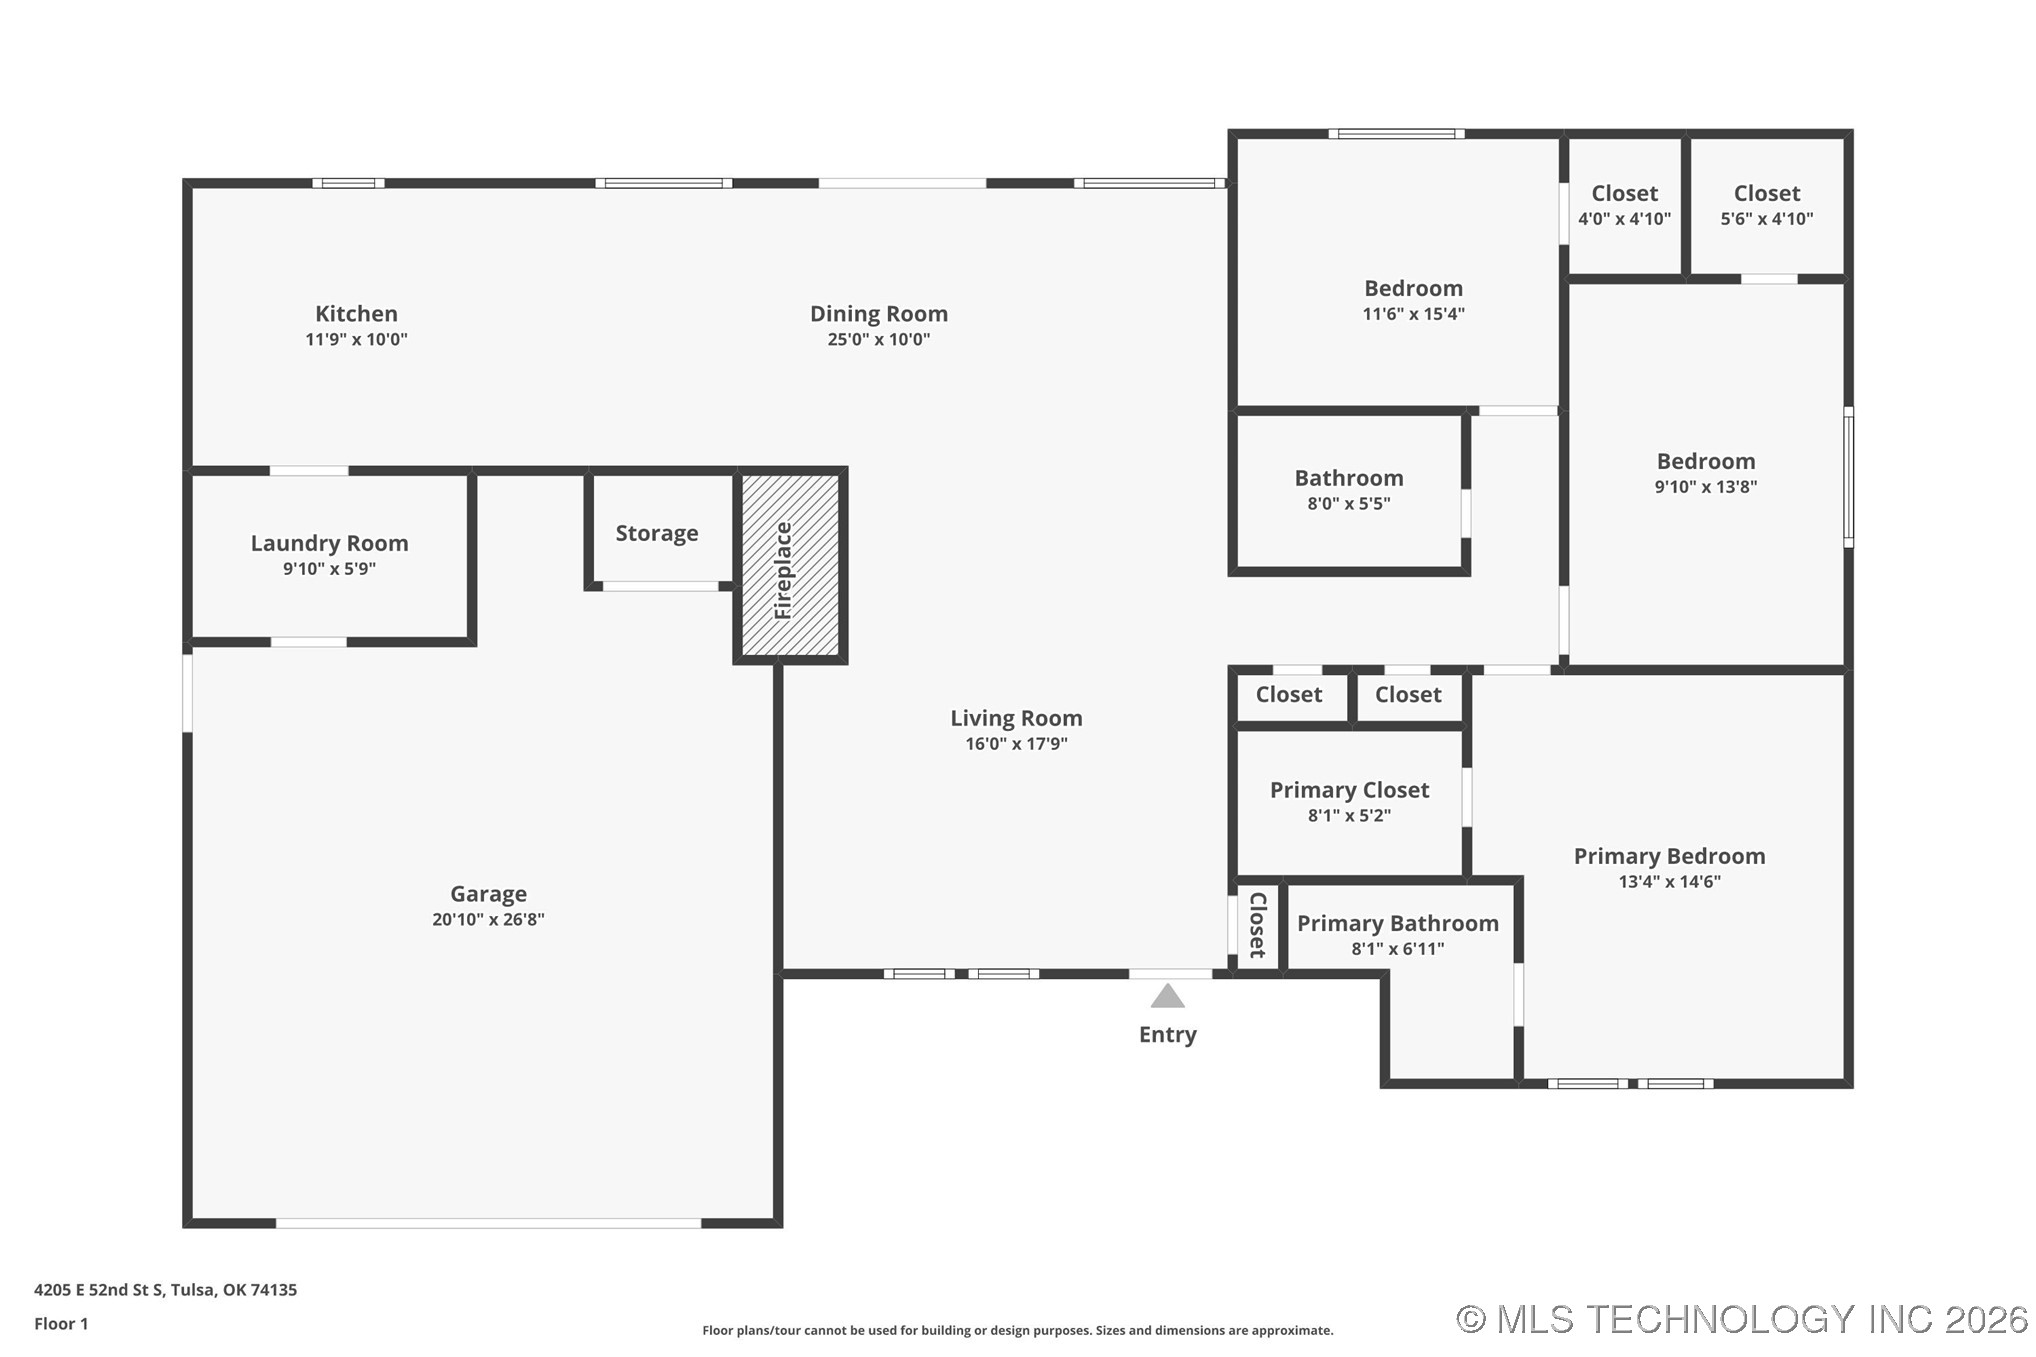
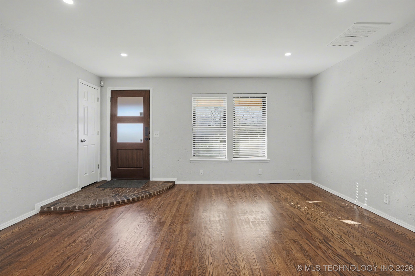
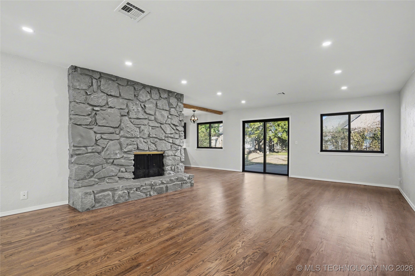
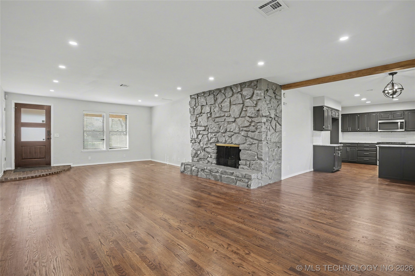
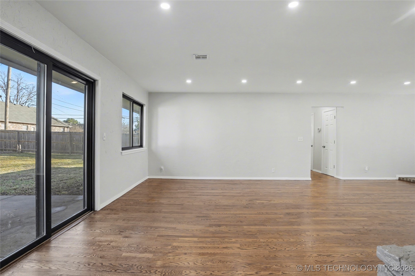
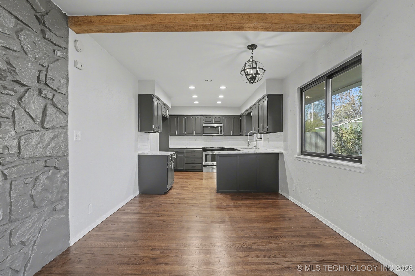
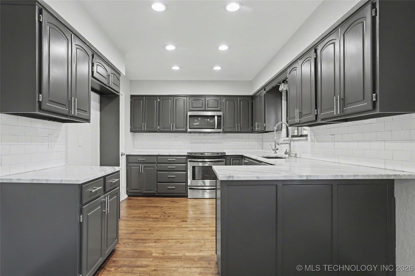
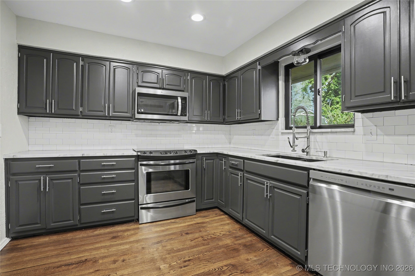
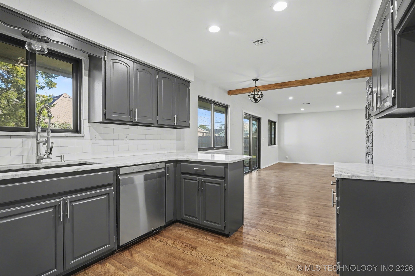
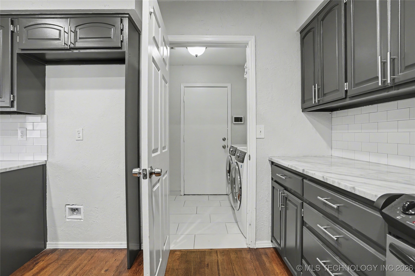
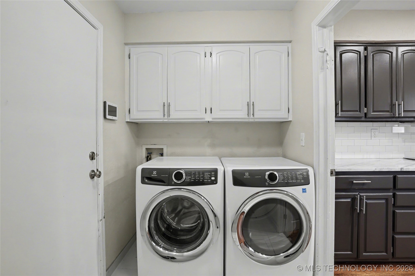
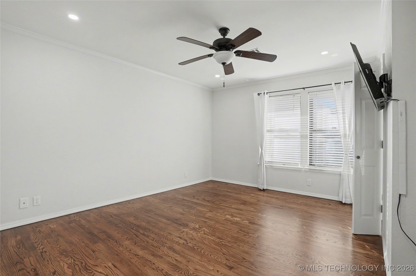
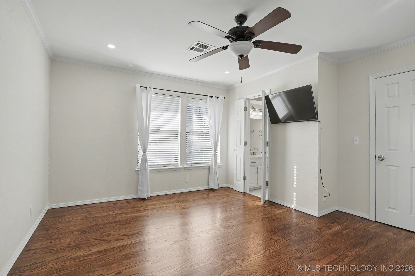
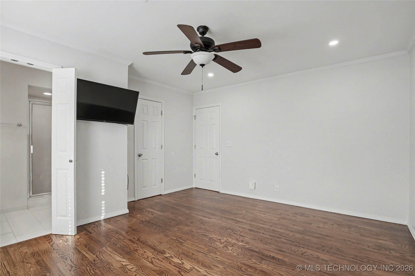
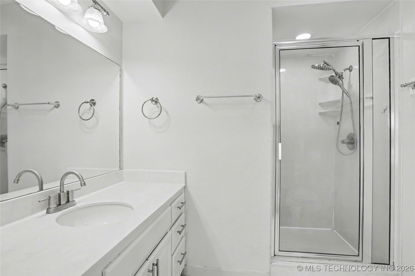
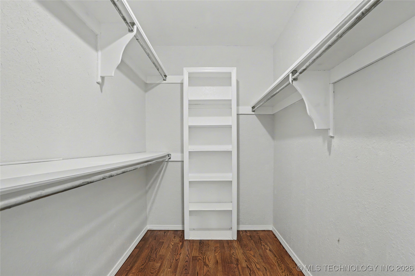
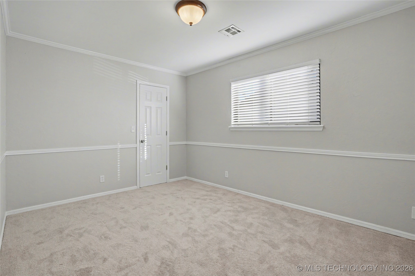
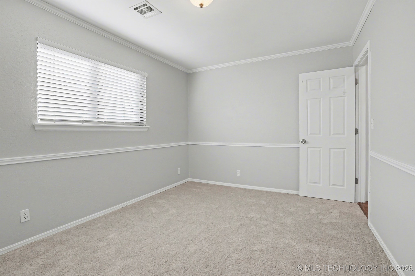
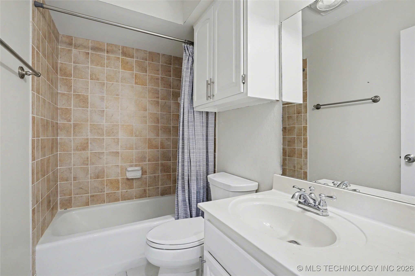
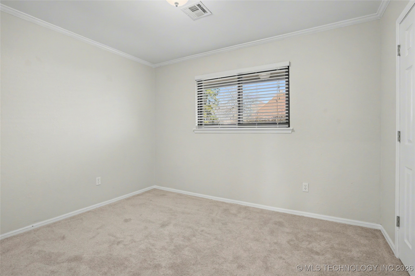
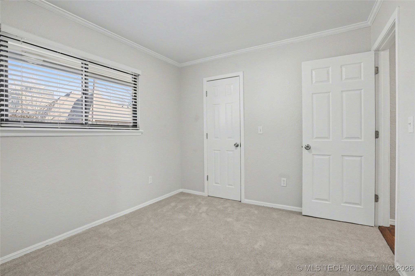
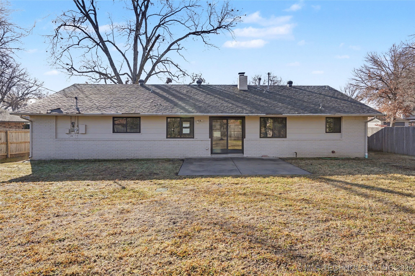
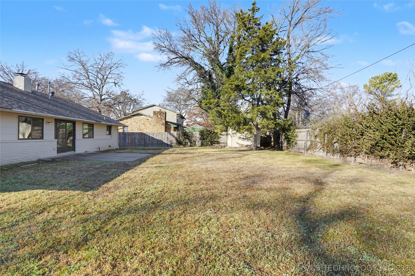
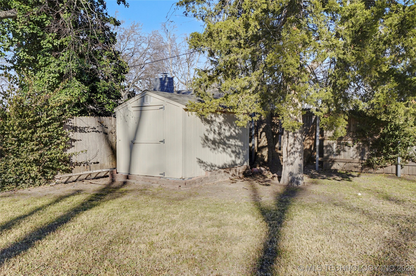
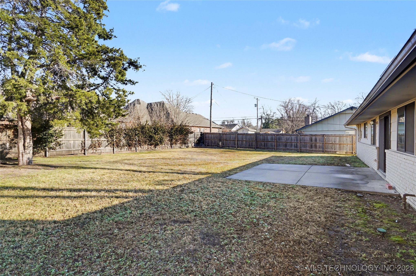
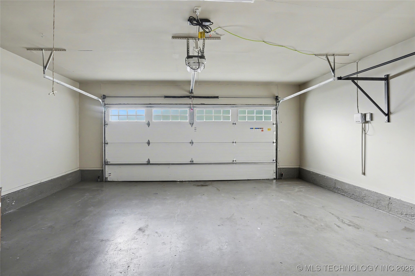
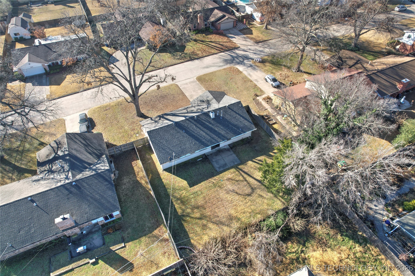
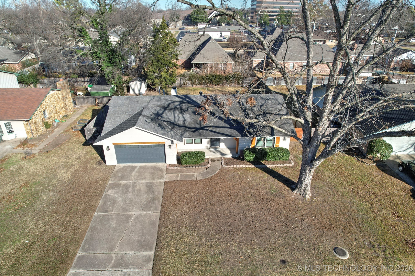
Pristine, updated one-story home in Holliday Hills. Fresh paint and a neutral color palette throughout with rich hardwood floors and a great floor plan. Floor-to-ceiling stone fireplace in the great room. Updated eat-in kitchen with plenty of counter and storage space; stainless steel appliances. Garage entry mudroom with washer and dryer hookups. Spacious primary bedroom complete with a full ensuite bathroom and walk-in closet. Two additional bedrooms, each with walk-in closets. Great storage! Gorgeous curb appeal, nice sized fully fenced yard with a sprinkler system and a storage shed. Located near Saint Francis Hospital, retail and dining at the Shops at Warren Place and Kingspointe Village. Quick access to I-44 and Hwy51.

3
beds

2
baths

1,618 Sq.Ft. LIVING AREA

10,018 Sq.Ft. lot

Jessica  Ortega

Jessica Ortega

Features & Amenities

Interior

  • total bedrooms3
  • Total bathrooms2
  • full bathrooms2
  • Laundry room Washer Hookup, Electric Dryer Hookup, Gas Dryer Hookup
  • Flooring Carpet, Tile, Wood
  • Fireplace Gas Starter, Wood Burning, Outside
  • APPLIANCES Dishwasher, Disposal, Gas Water Heater, Microwave, Oven, Range, Refrigerator
  • other interior Features Attic, Granite Counters, High Speed Internet, Wired for Data, Ceiling Fan(s), Electric Range Connection, Programmable Thermostat

Area & Lot

  • Status Sold
  • Date Sold February 13, 2026
  • Living Area1,618 Sq.Ft.
  • Total Area1,618 Sq.Ft.
  • Lot Area10,018 Sq.Ft.
  • MLS® ID2600748
  • TypeResidential
  • YEAR BUILT1975
  • NeighborhoodTulsa
  • Architecture StylesRanch
  • Elementary SchoolCarnegie
  • High SchoolMemorial
  • School DistrictTulsa - Sch Dist (1)

Exterior

  • STORIES1
  • Garage Space2.0
  • water SourcePublic
  • utilitiesCable Available, Electricity Available, Natural Gas Available, Water Available
  • PoolNone
  • roofAsphalt, Fiberglass
  • lot featuresMature Trees
  • parkingAttached, Garage, Storage, Asphalt
  • HEAT TYPECentral, Gas
  • AIR CONDITIONINGCentral Air
  • sewerPublic Sewer
  • SubstructureSlab
  • security FeaturesNo Safety Shelter, Security System Owned
  • other exterior FeaturesFire Pit, Landscaping

Financial

  • Sales Price$317,500
  • Real Estate Tax $3,163/yr

Tulsa

Explore

Work With Us

Your real estate goals deserve more than just a transaction—they deserve a dedicated partner. We combine deep Tulsa market expertise with a personal, stress-free approach to guide you every step of the way. Let’s partner up and bring your vision of home to life.

Follow Us on Instagram