Leave a Message

By providing your contact information to CG Realty Group, your personal information will be processed in accordance with CG Realty Group's Privacy Policy. By checking the box(es) below, you expressly consent to receive marketing or promotional real estate communication from CG Realty Group in the manner selected by you. For SMS text messages, message frequency varies. Message and data rates may apply. Consent is not a condition of purchase of any goods or services. You may opt out of receiving further communications from CG Realty Group at any time. To opt out of receiving SMS text messages, reply STOP to unsubscribe. SMS text messaging is subject to our Terms of Use.

Thank you for your message. We will be in touch with you shortly.

3912 S Walnut Creek Drive
SEE ALL PHOTOS
3912 S Walnut Creek Drive
Courtesy of Amanda Gutierrez, Chinowth & Cohen, (918) 282-9854
Sold

3912 S Walnut Creek Drive

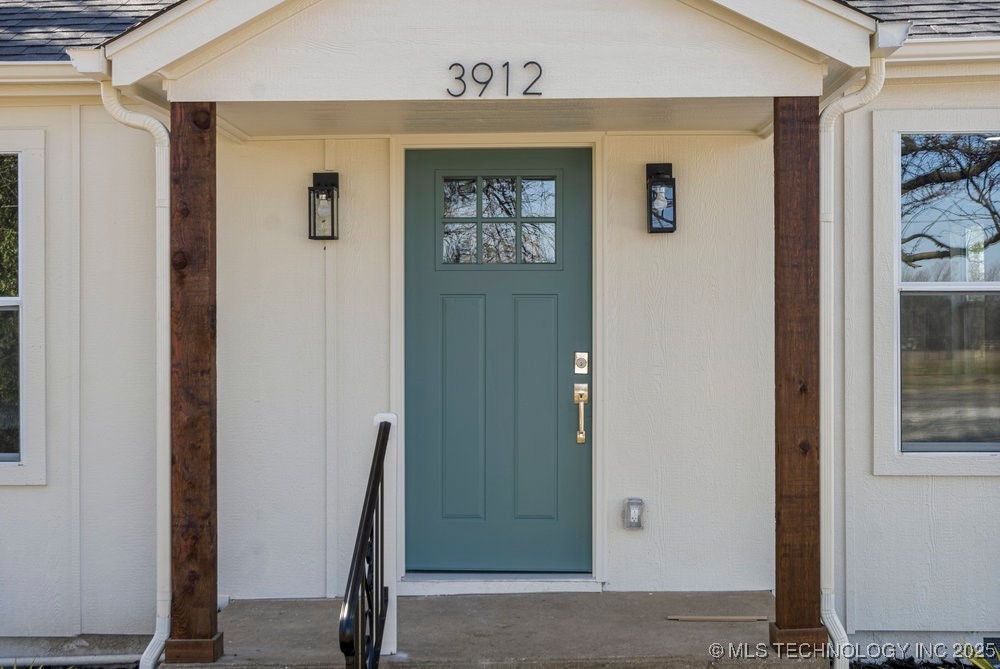
3912 S Walnut Creek Drive, Sand Springs, OK 74063

$170,000
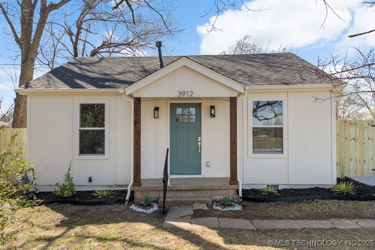
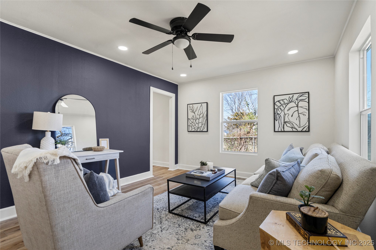
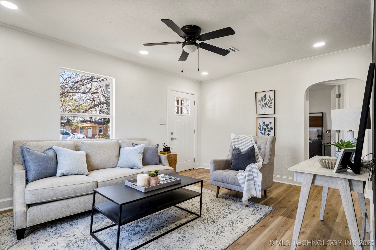
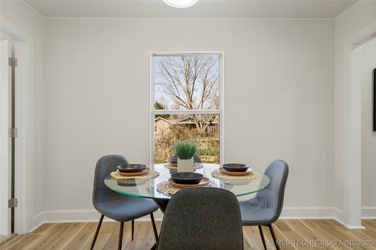
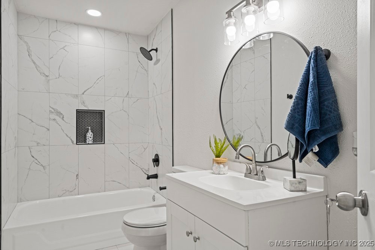
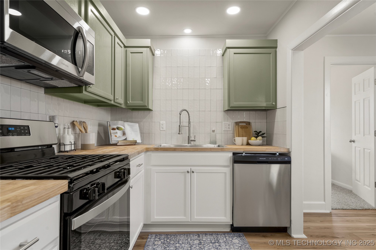
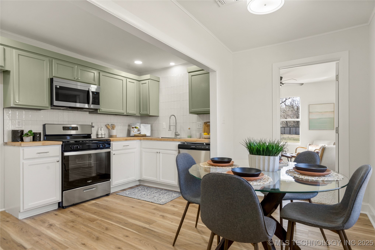
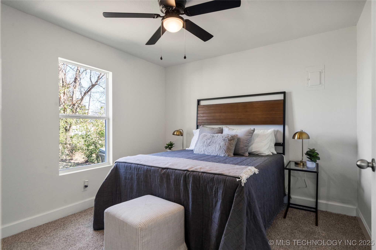
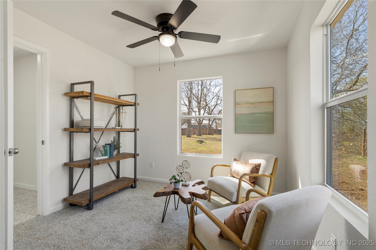
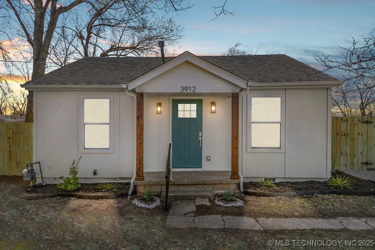
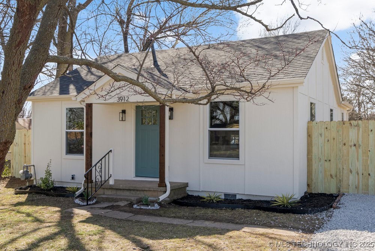
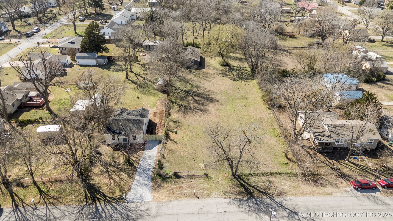
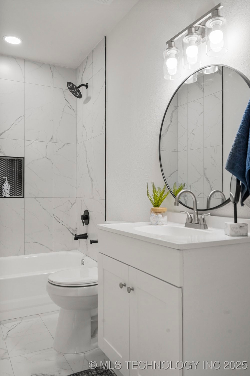
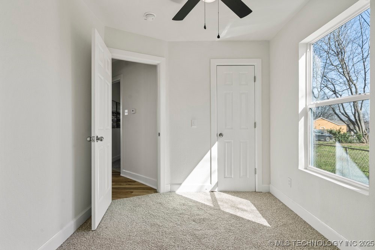
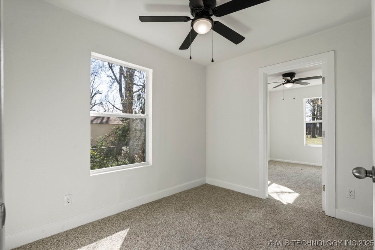
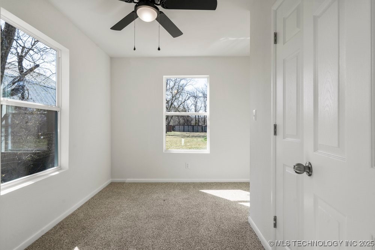
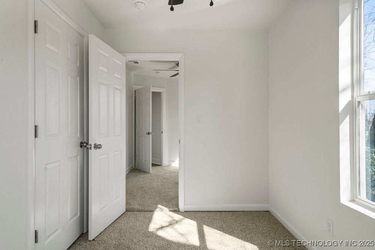
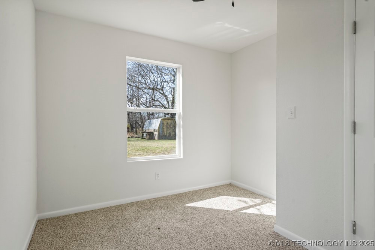
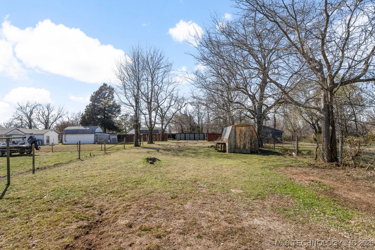
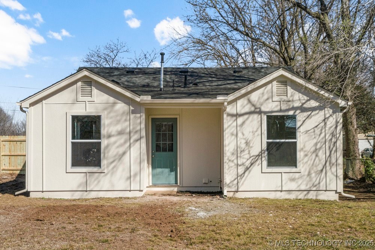
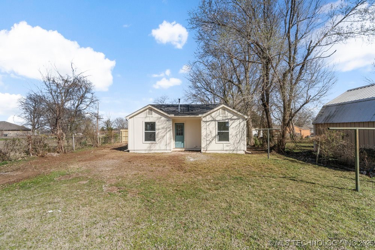
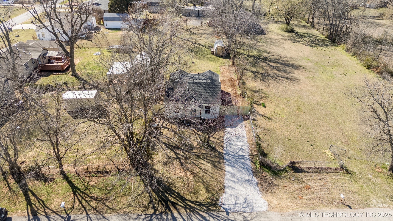
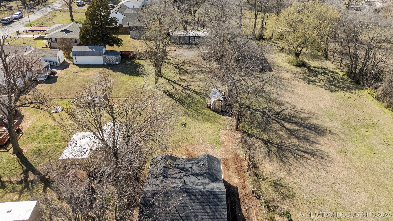
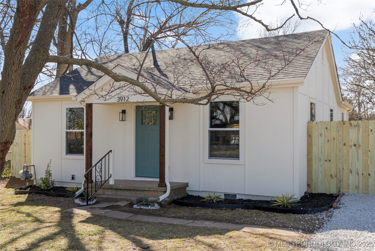
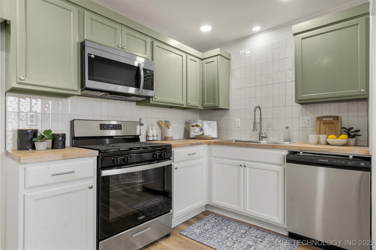
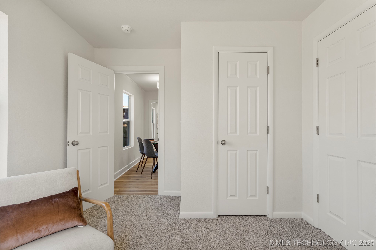
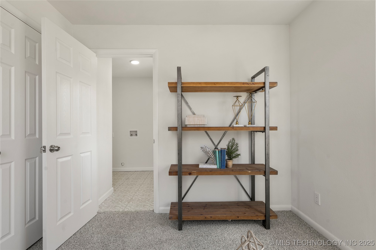
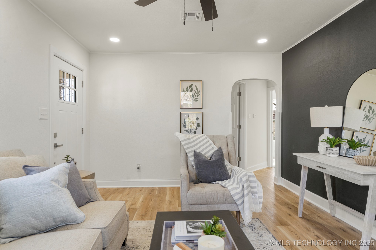
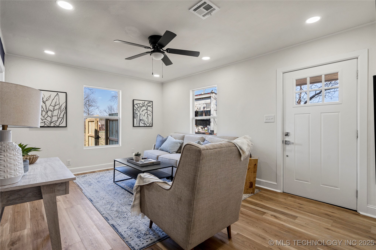
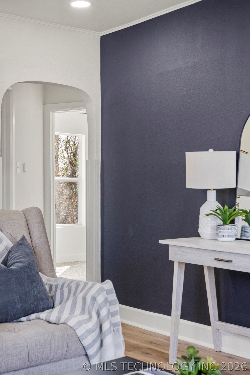
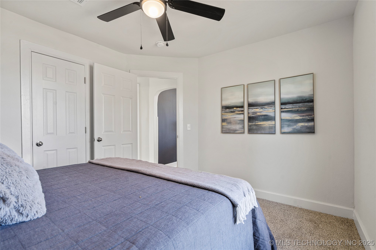
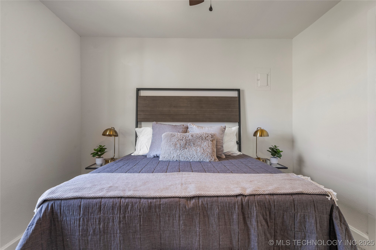
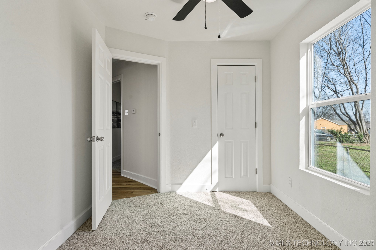
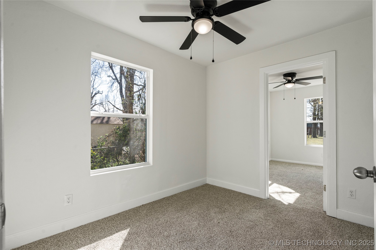
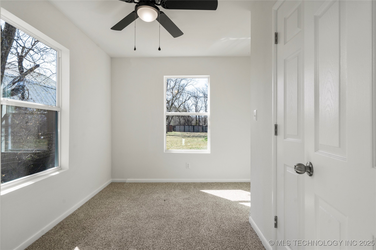
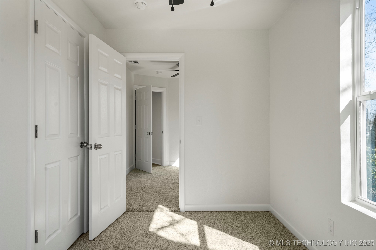
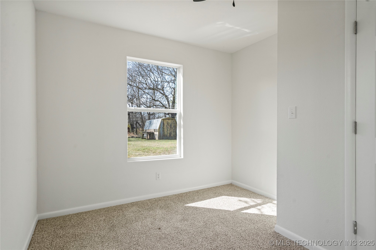
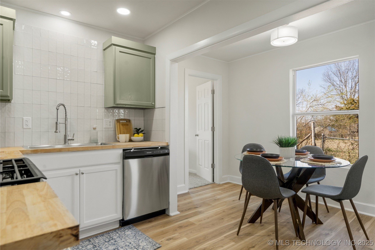
Discover the perfect blend of charm, space, and tasteful upgrades in this beautifully remodeled 4-bedroom, 1 bath home nestled on a sprawling lot in Sand Springs. Step inside to an inviting, sunlit interior featuring an open, airy layout designed for modern living. This home has been thoughtfully updated with brand-new windows, a new roof, a new HVAC system, and new appliances, ensuring efficiency, comfort, and peace of mind for years to come. The stylish remodel showcases updated flooring, fresh finishes, and a bright, welcoming atmosphere. With its extensive upgrades and move-in-ready condition, plus a prime location near shopping, dining, and local attractions, this home truly has it all. Don't miss your chance to own this beautifully updated home in Sand Springs. Schedule your showing today! Owner/Agent

4
beds

1
bath

976 Sq.Ft. LIVING AREA

0.26 Acres lot

Features & Amenities

Interior

  • total bedrooms4
  • Total bathroom1
  • full bathroom1
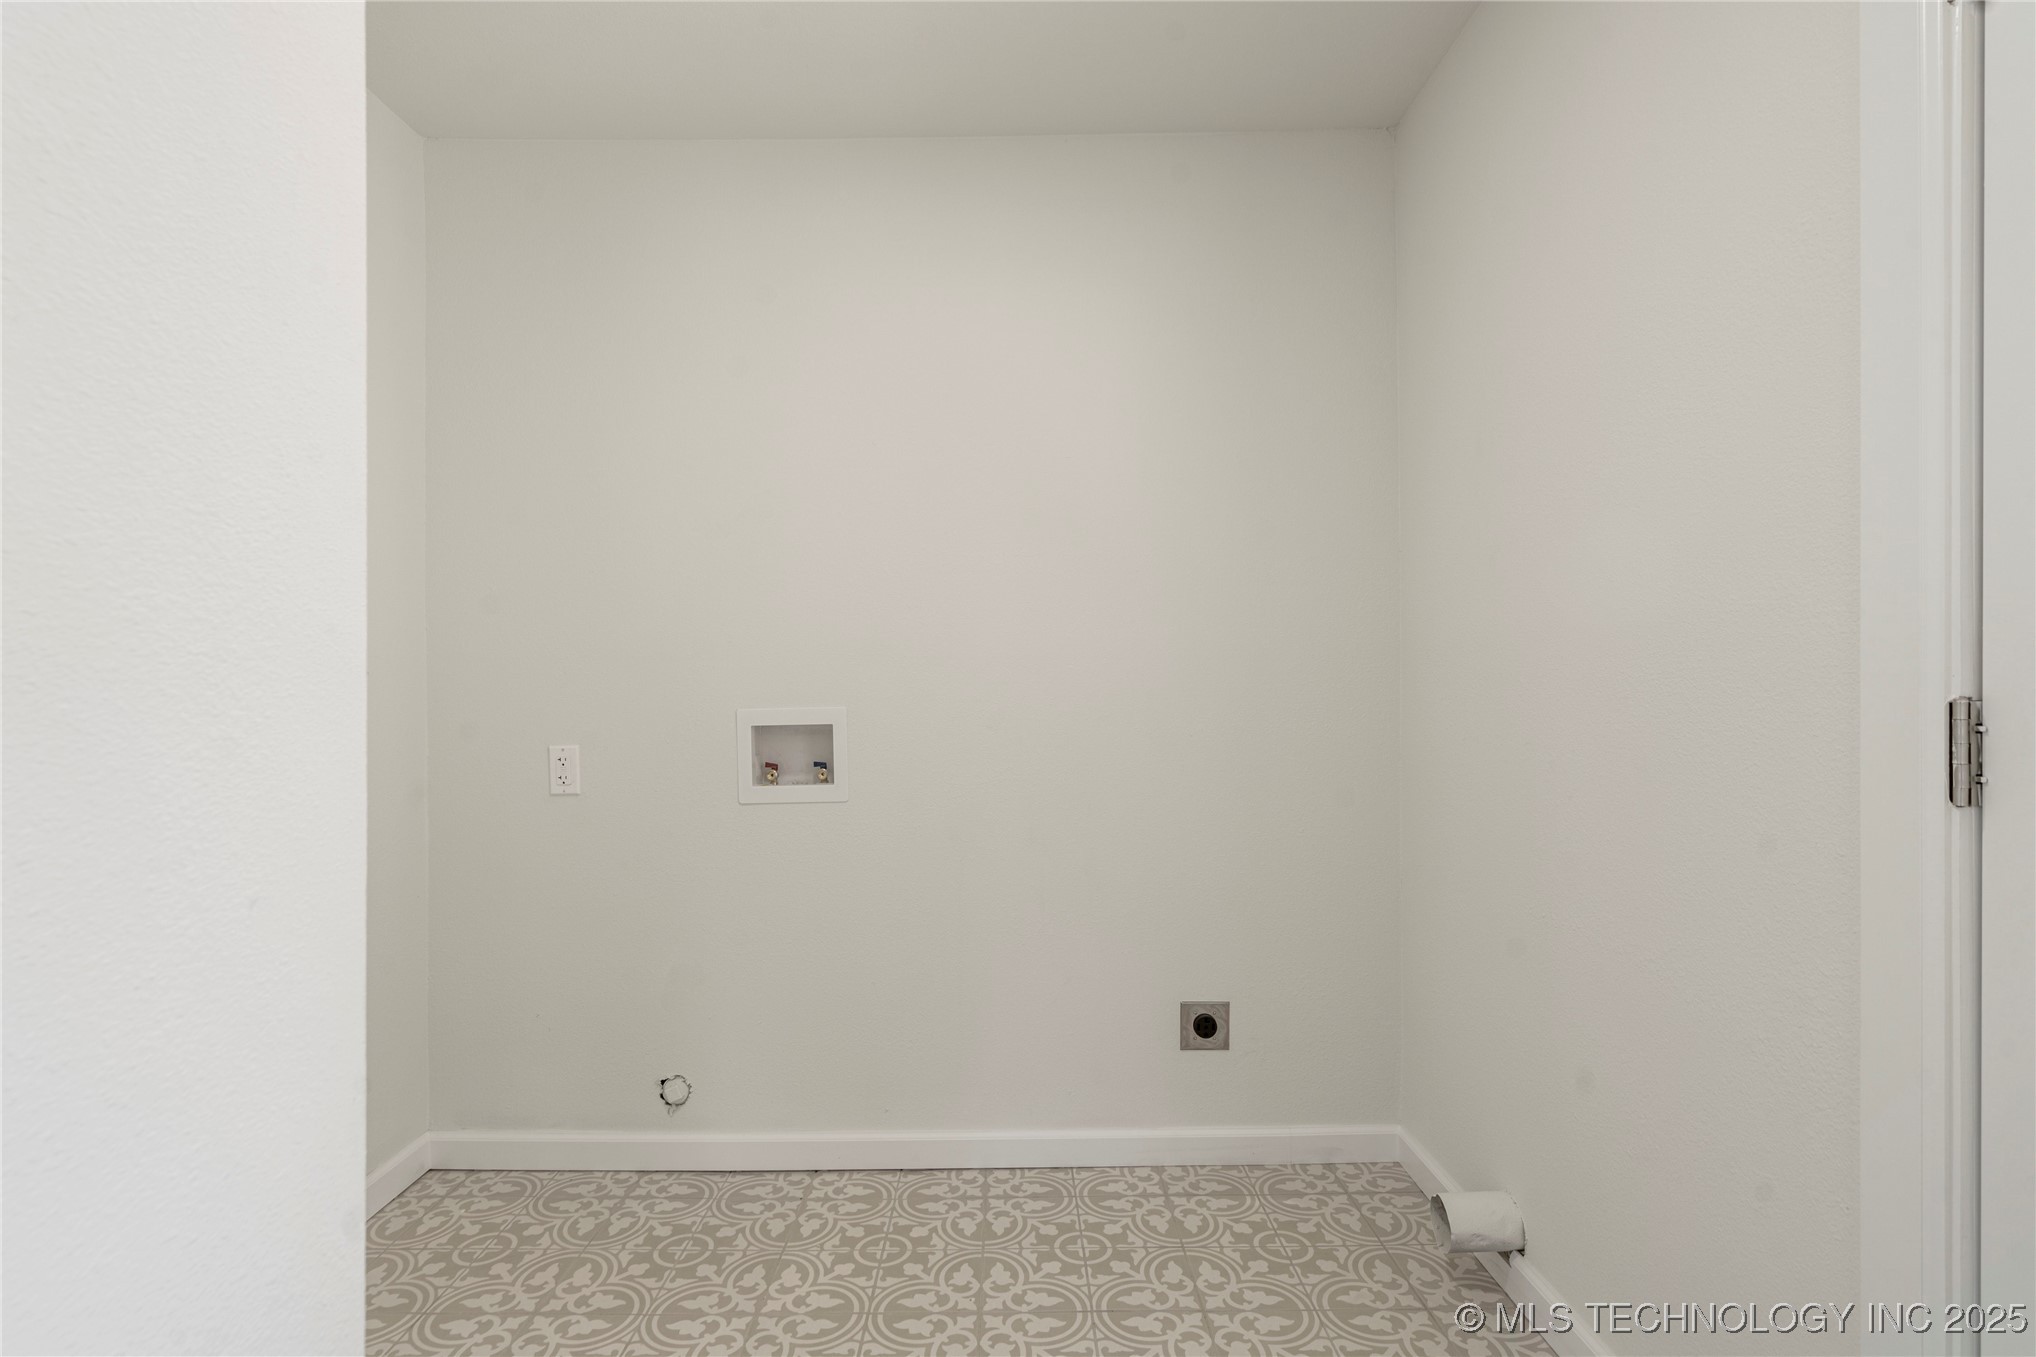
  • Laundry room Washer Hookup, Electric Dryer Hookup
  • Flooring Carpet, Vinyl
  • APPLIANCES Dishwasher, Disposal, Gas Water Heater, Microwave, Oven, Range
  • other interior Features Butcher Block Counters, Ceiling Fan(s), Gas Range Connection, Gas Oven Connection

Area & Lot

  • Status Sold
  • Date Sold May 22, 2025
  • Living Area976 Sq.Ft.
  • Total Area976 Sq.Ft.
  • Lot Area0.26 Acres
  • MLS® ID2510828
  • TypeResidential
  • YEAR BUILT1950
  • Architecture StylesCraftsman
  • Elementary SchoolLimestone
  • High SchoolCharles Page
  • School DistrictSand Springs - Sch Dist (2)

Exterior

  • STORIES1
  • water SourcePublic
  • utilitiesElectricity Available, Natural Gas Available, Water Available
  • PoolNone
  • roofAsphalt, Fiberglass
  • lot featuresNone
  • HEAT TYPECentral, Gas
  • AIR CONDITIONINGCentral Air
  • sewerPublic Sewer
  • SubstructureCrawlspace
  • security FeaturesNo Safety Shelter, Smoke Detector(s)
  • other exterior FeaturesGravel Driveway, Rain Gutters

Financial

  • Sales Price$170,000
  • Real Estate Tax $768/yr

Work With Us

Your real estate goals deserve more than just a transaction—they deserve a dedicated partner. We combine deep Tulsa market expertise with a personal, stress-free approach to guide you every step of the way. Let’s partner up and bring your vision of home to life.

Follow Us on Instagram