3804 S 146 East Avenue
SEE ALL PHOTOS
3804 S 146 East Avenue
Courtesy of Catalina Gomez, CG Realty Group LLC, (918) 633-9547
Sold

3804 S 146 East Avenue

3804 S 146 East Avenue, Tulsa, OK 74134

$234,000
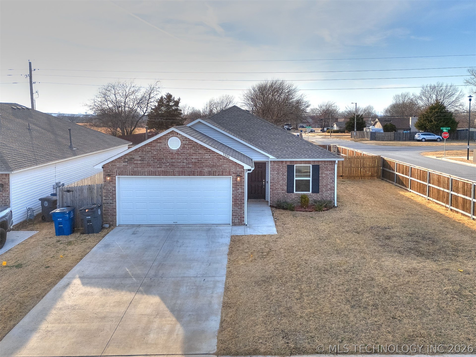
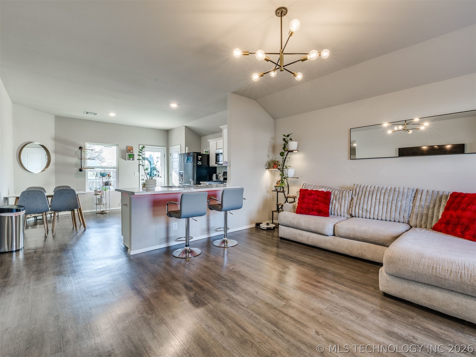
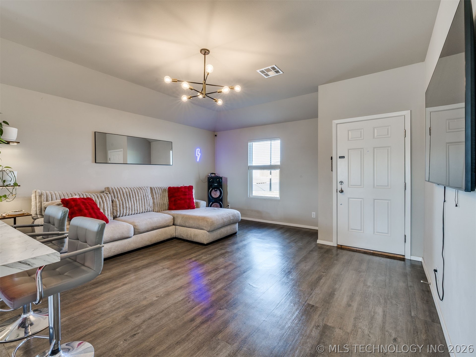
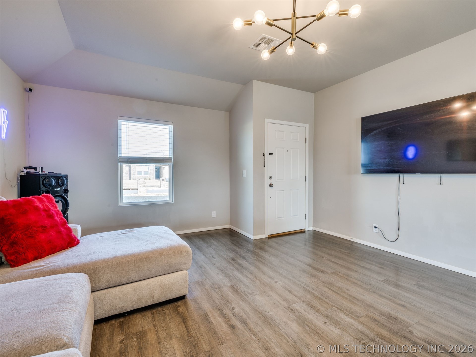
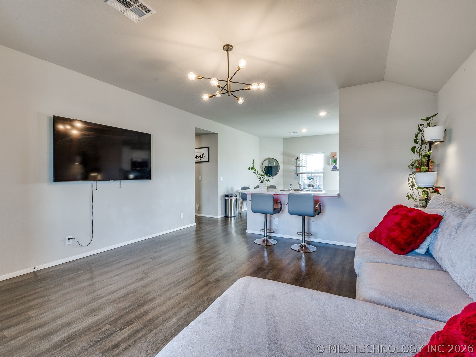
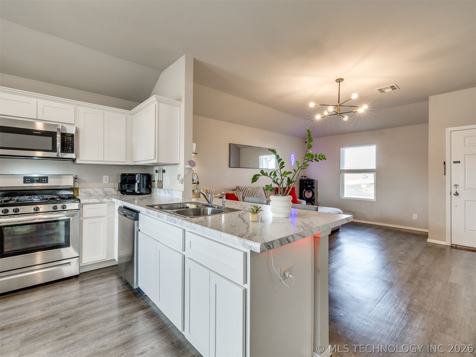
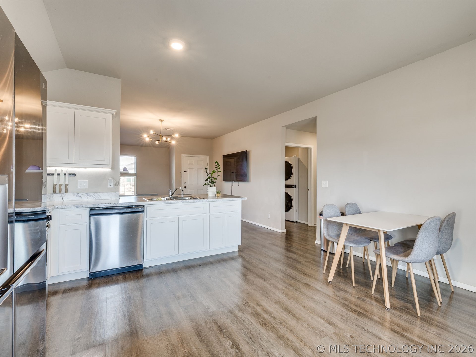
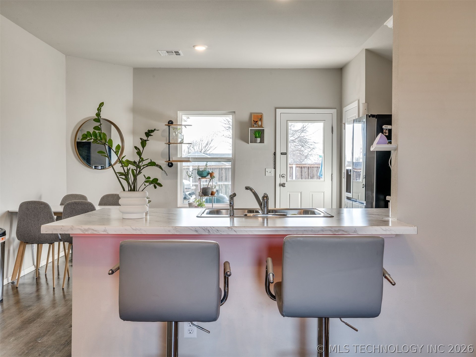
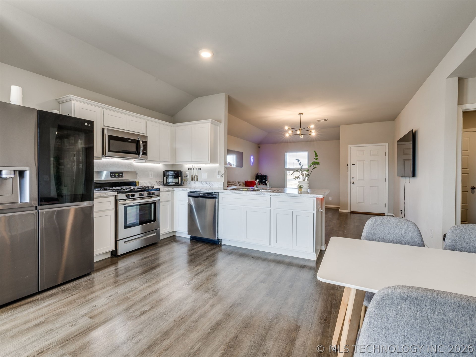
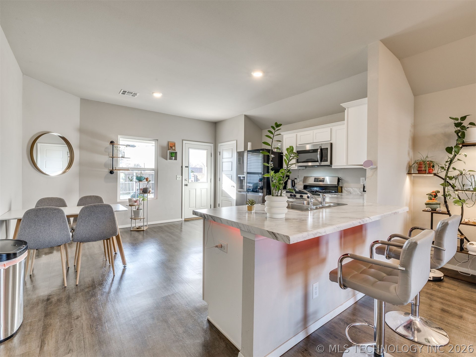
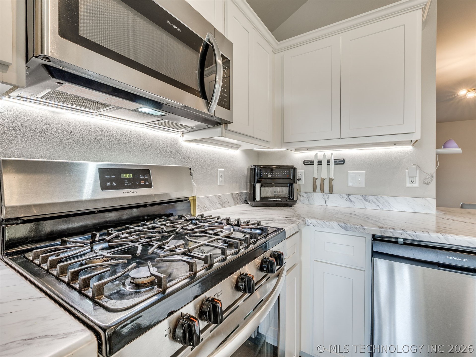
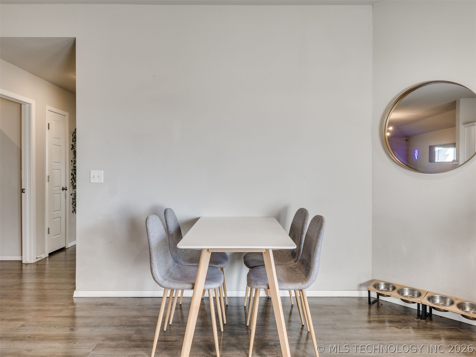
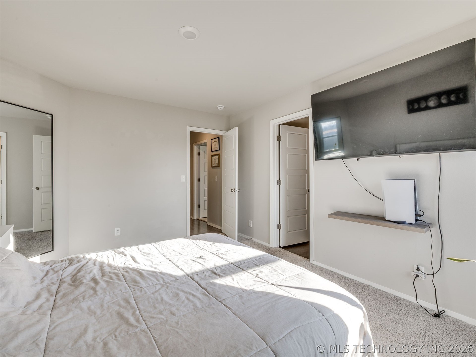
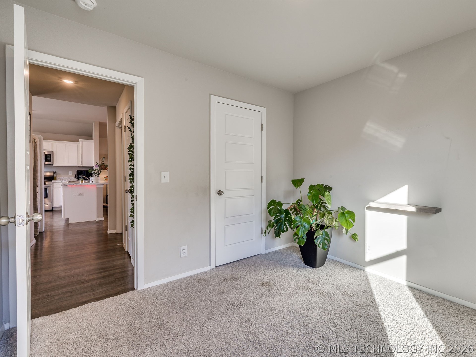
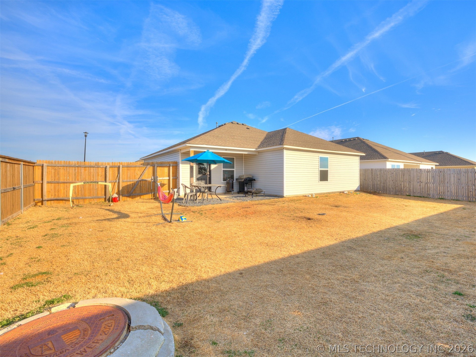
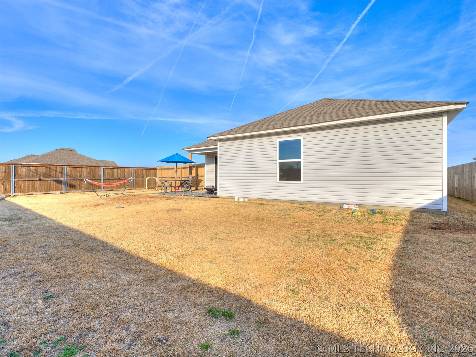
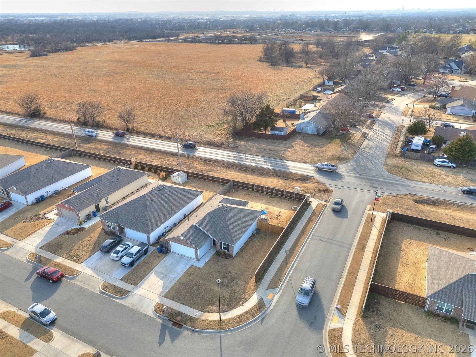
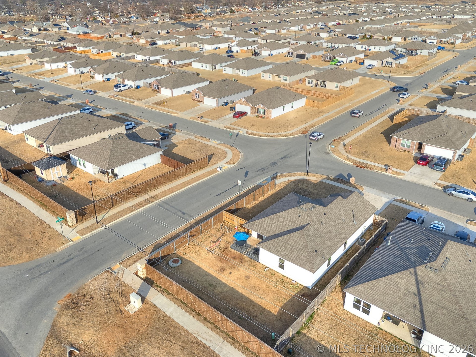
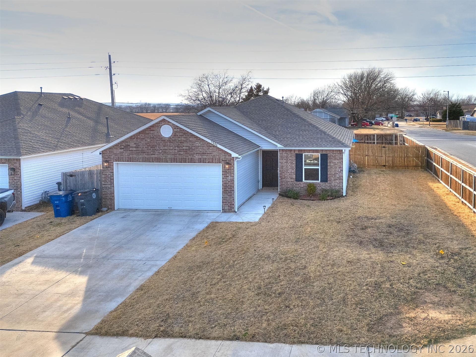
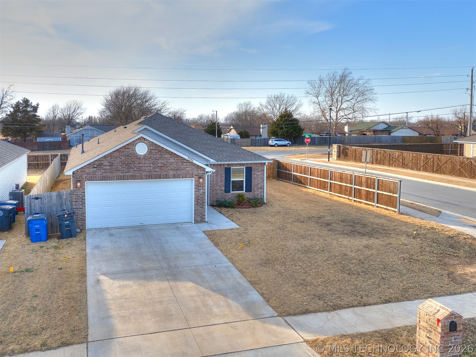
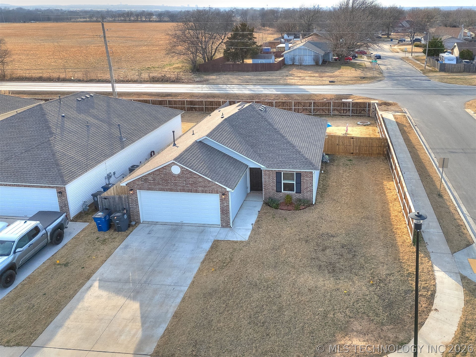
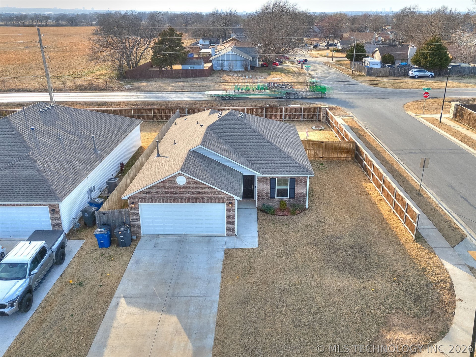
Beautifully maintained home on a desirable corner lot! This 3 bedroom, 2 bath residence features an inviting open concept floor plan, perfect for both everyday living and entertaining. The main living area flows into the kitchen, creating a bright and welcoming atmosphere.
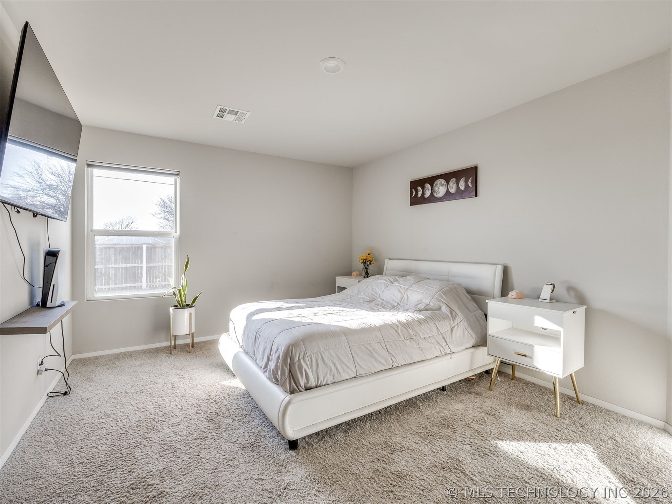
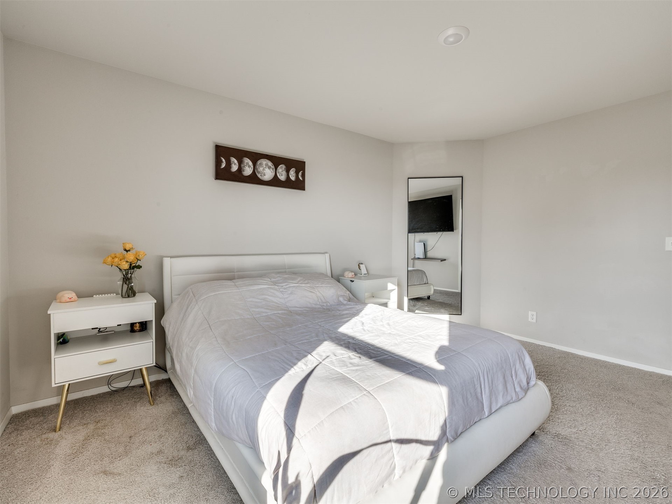
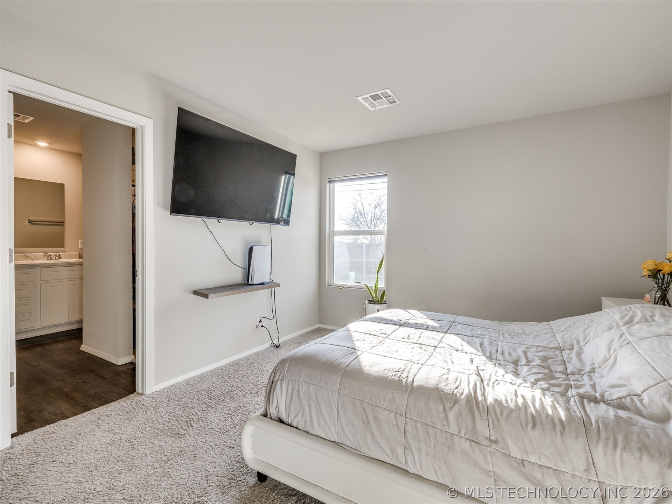
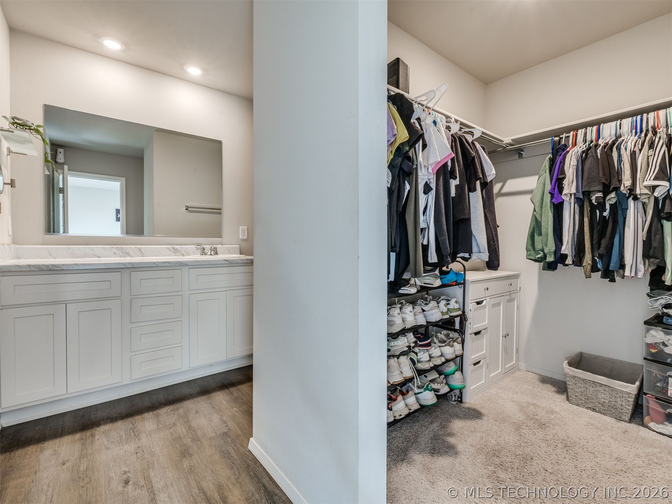
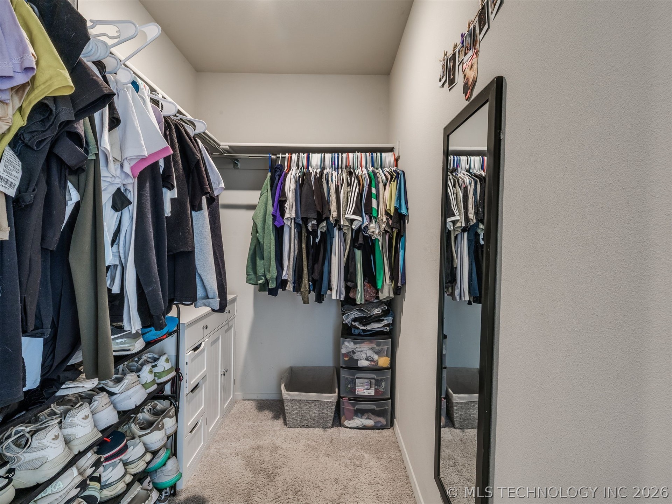
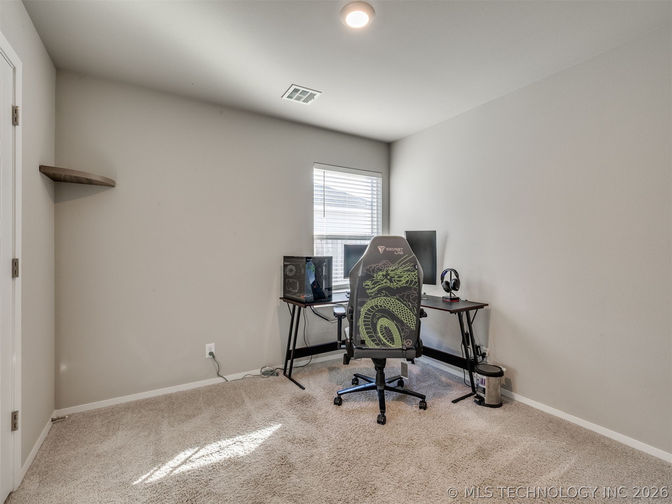
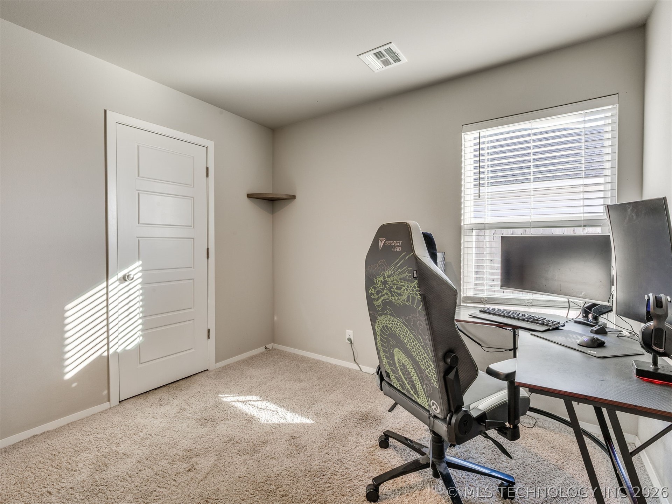
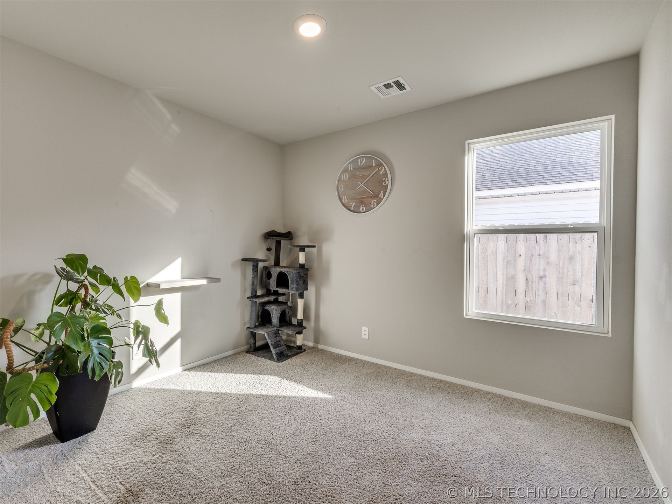
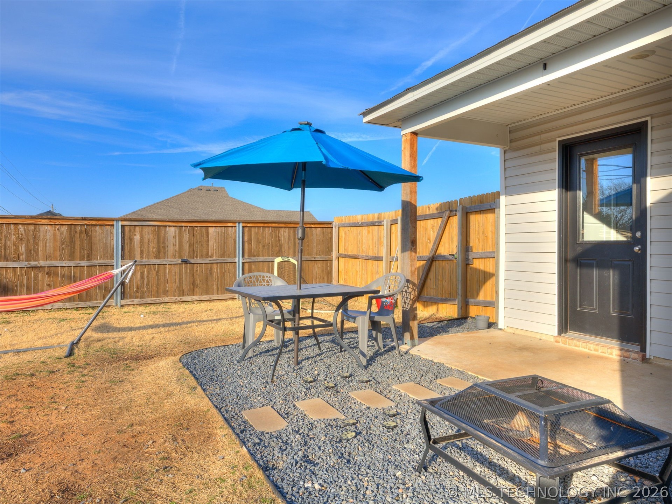
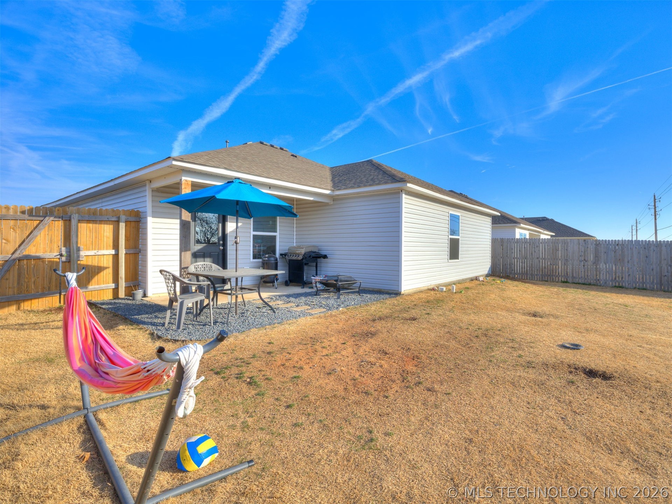
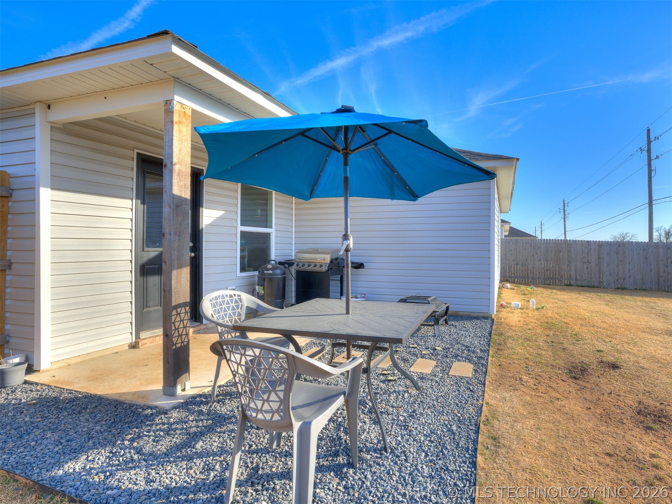
Step outside to a large patio just off the kitchen, ideal for family gatherings, and relaxing evenings outdoors. The private primary suite offers a generous walk-in closet. Secondary bedrooms are well-sized with good closet space, making them perfect for children, guests, or a home office.
Situated on a great neighborhood. This home combines comfort, functionality, and location. Don't miss this opportunity!

3
beds

2
baths

1,239 Sq.Ft. LIVING AREA

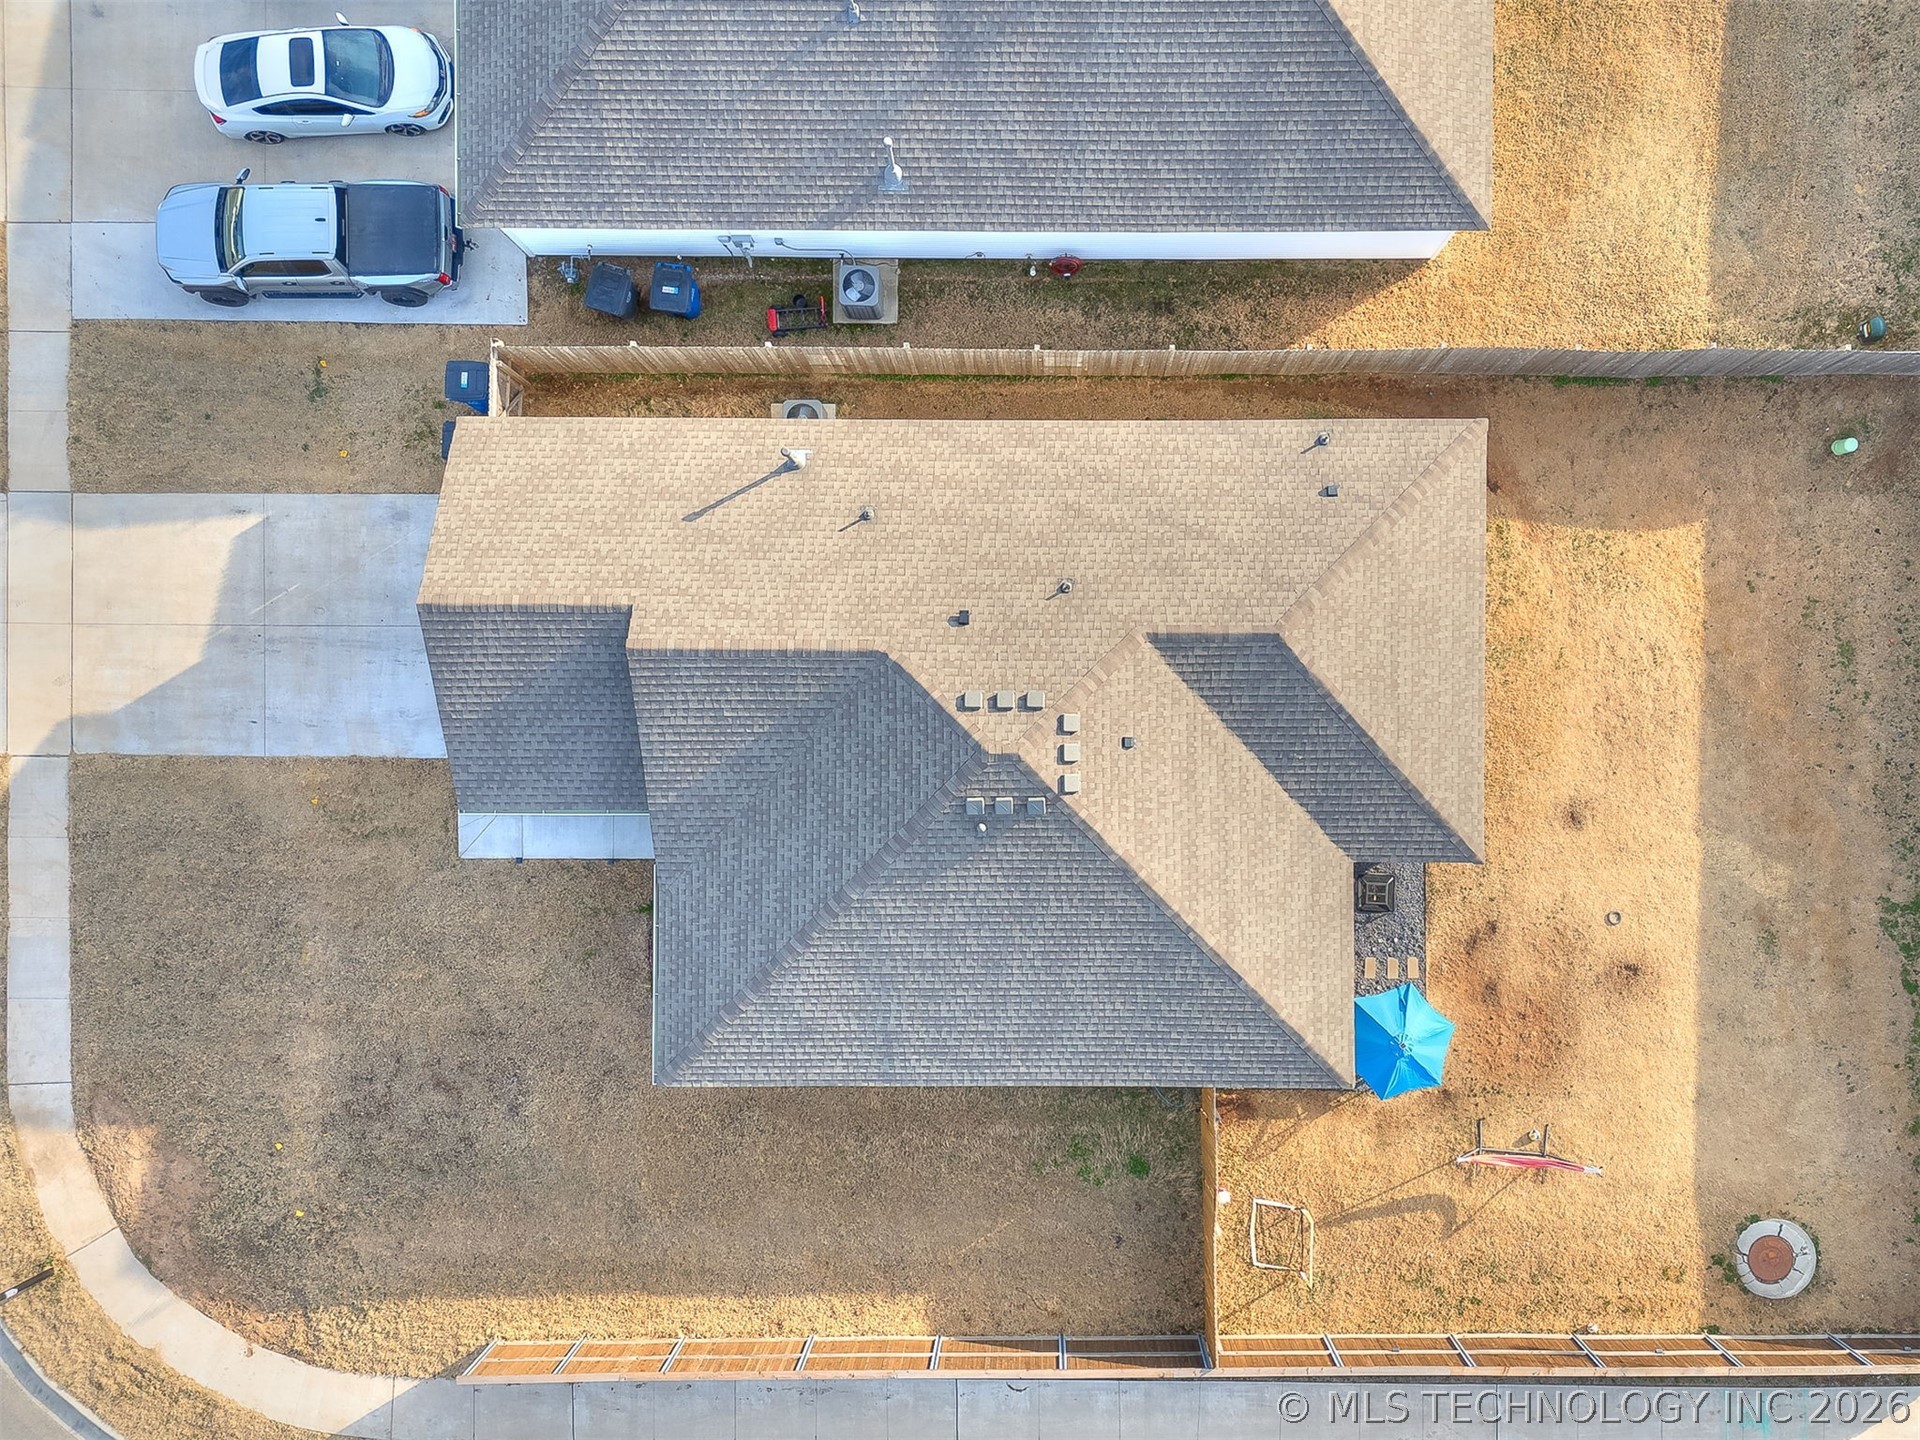
6,766 Sq.Ft. lot

Features & Amenities

Interior

  • total bedrooms3
  • Total bathrooms2
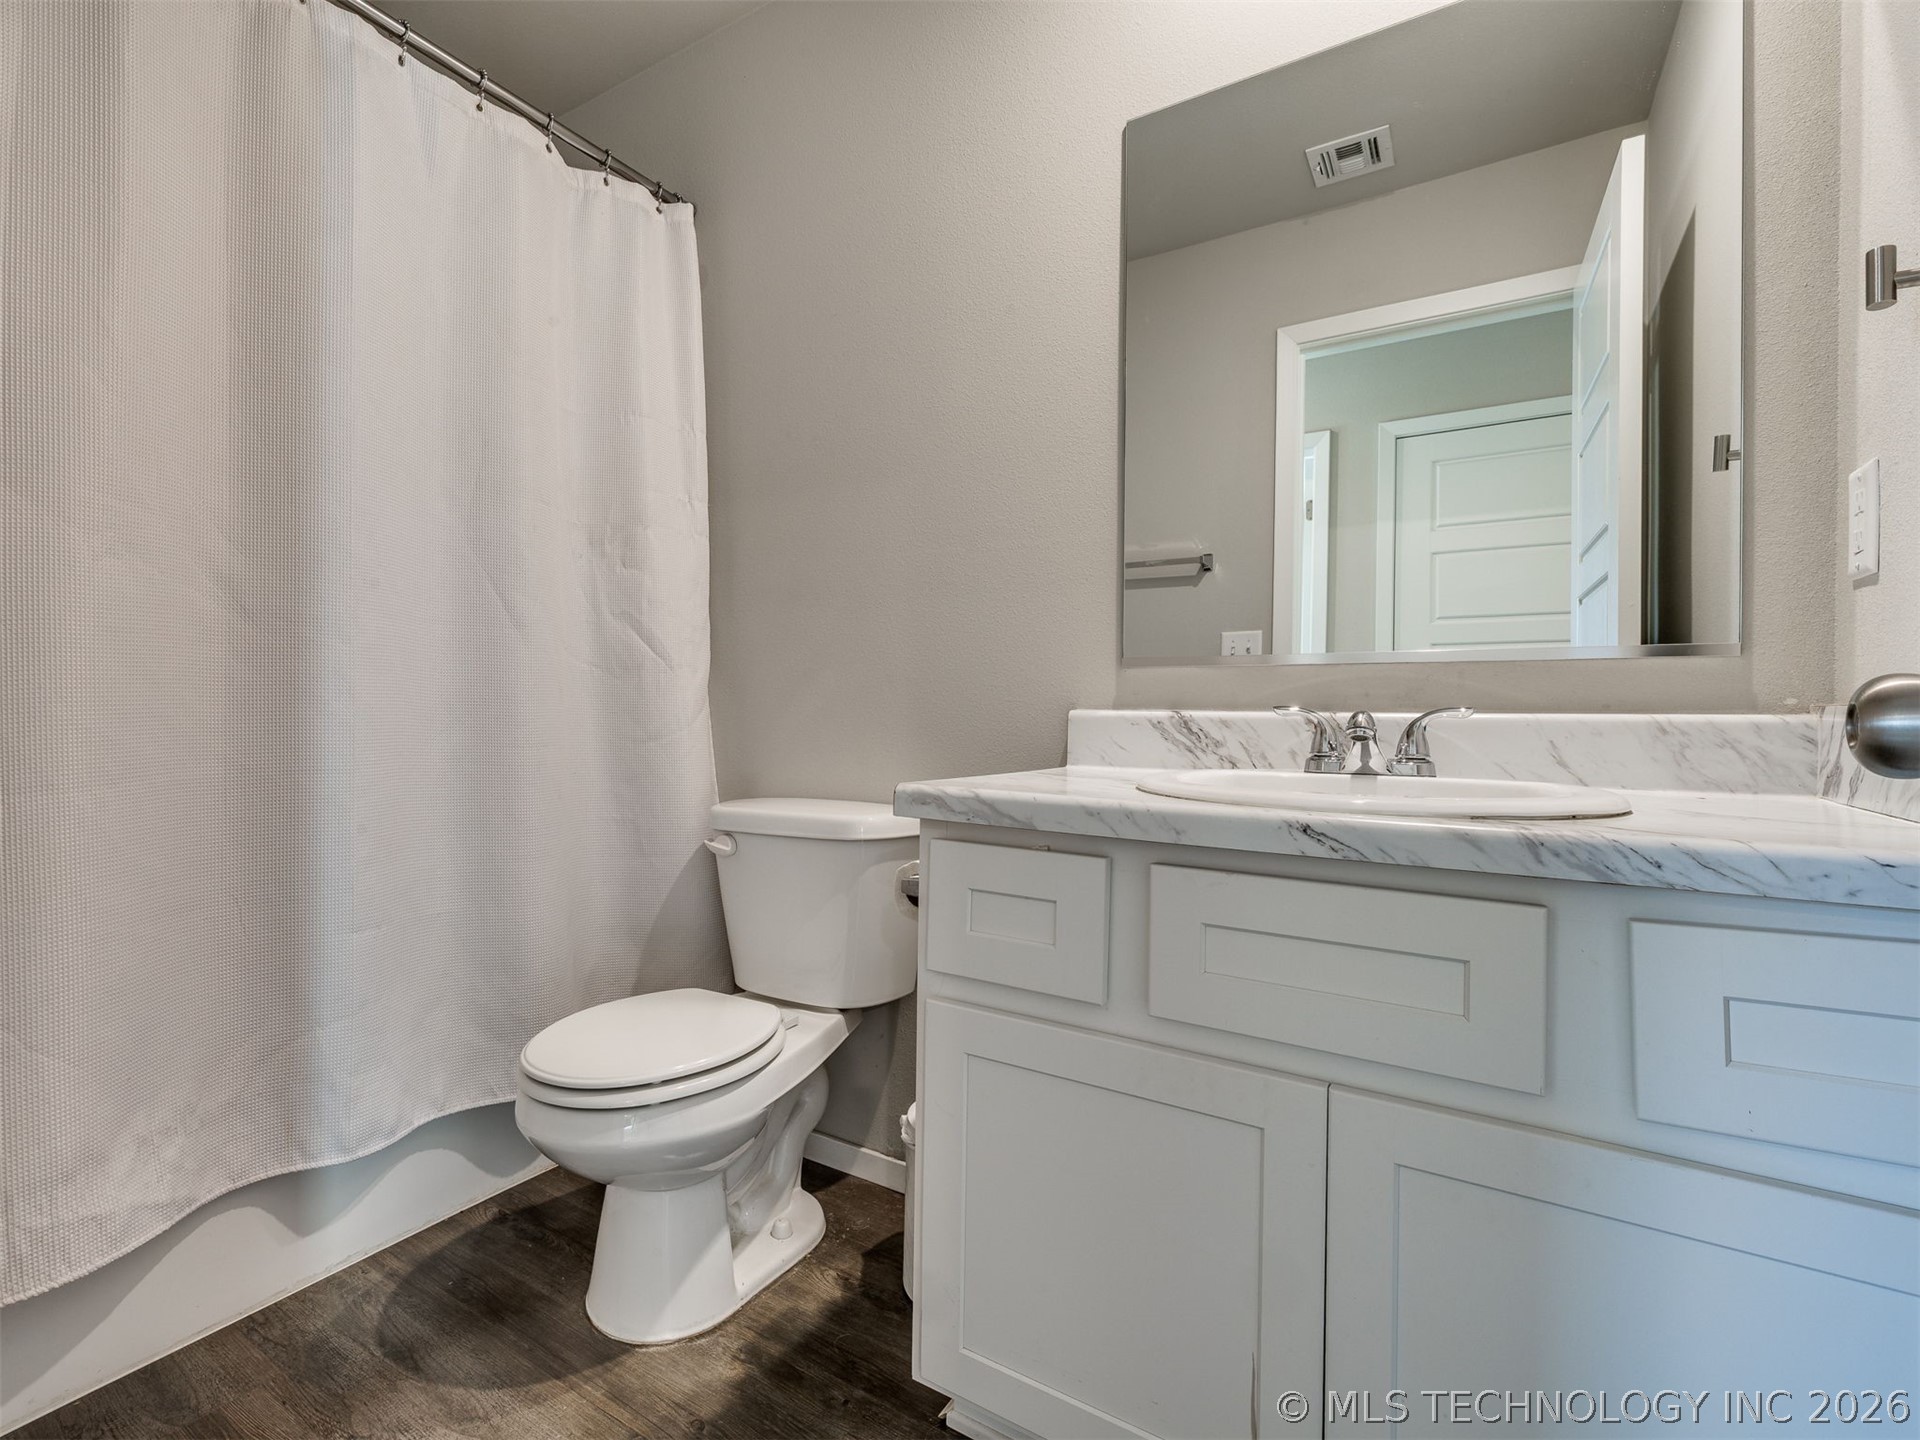
  • full bathrooms2
  • Flooring Carpet
  • APPLIANCES Dishwasher, Gas Water Heater, Microwave, Oven, Range
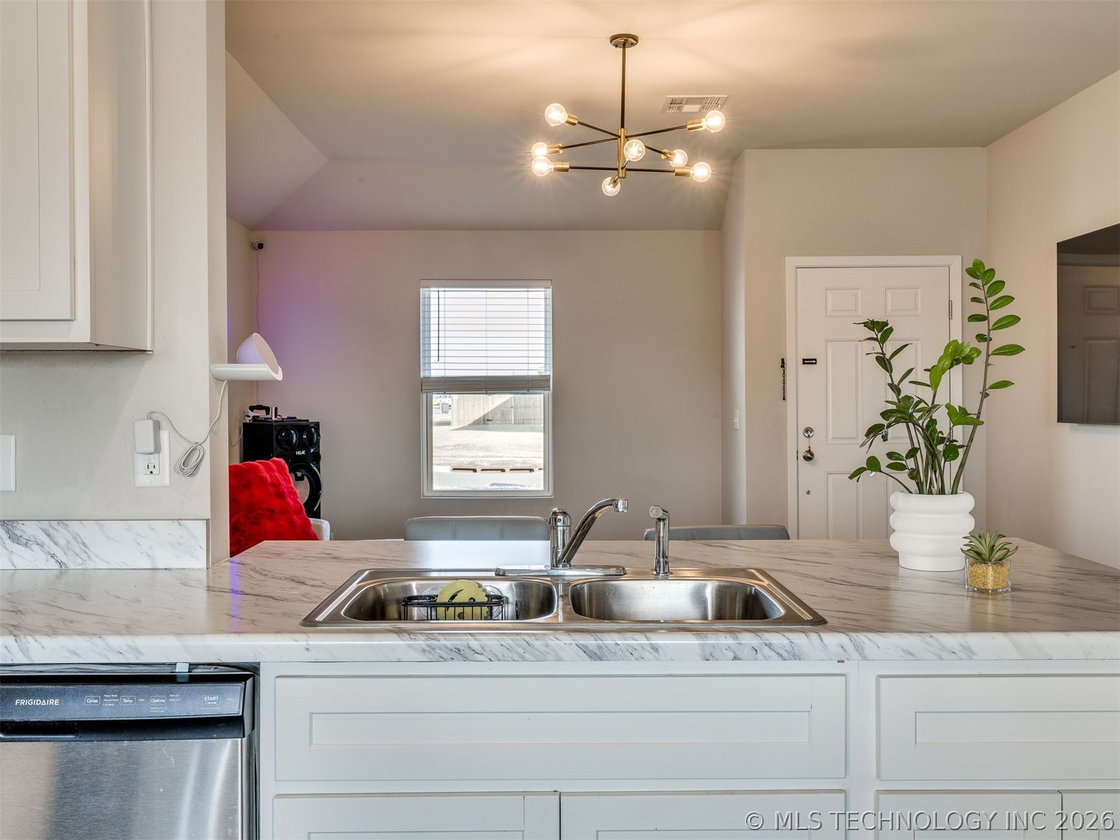
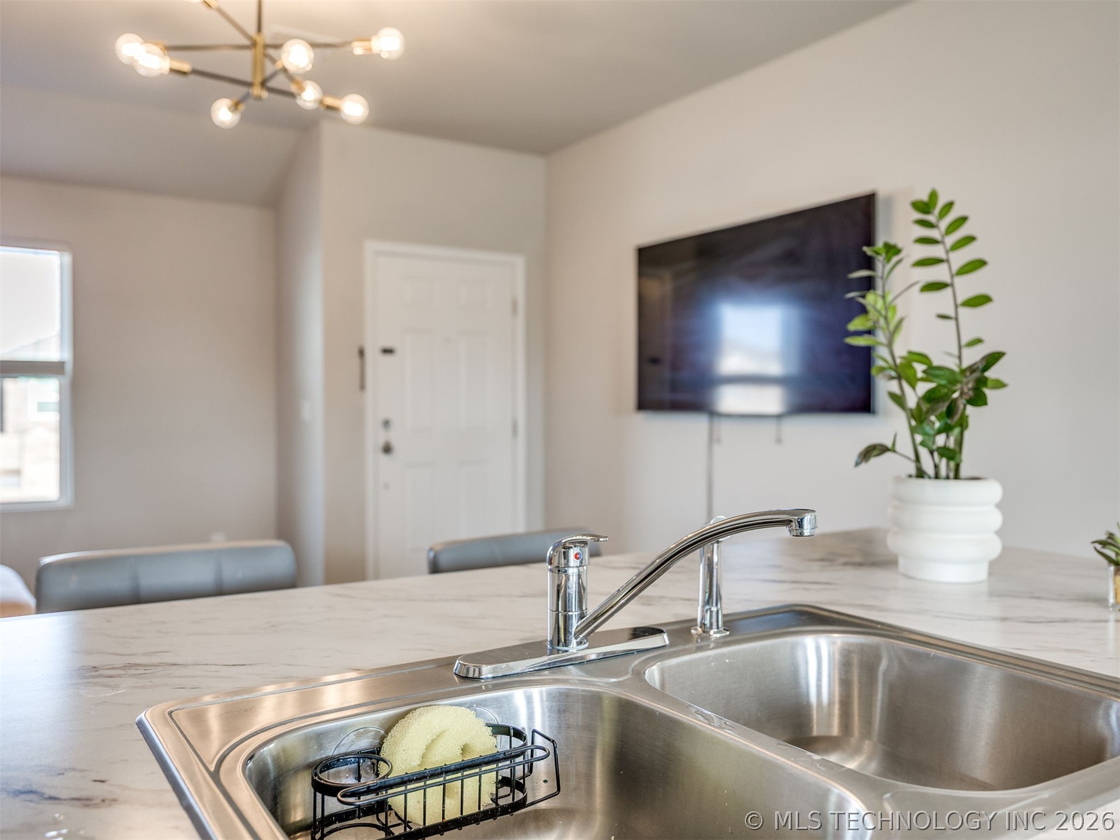
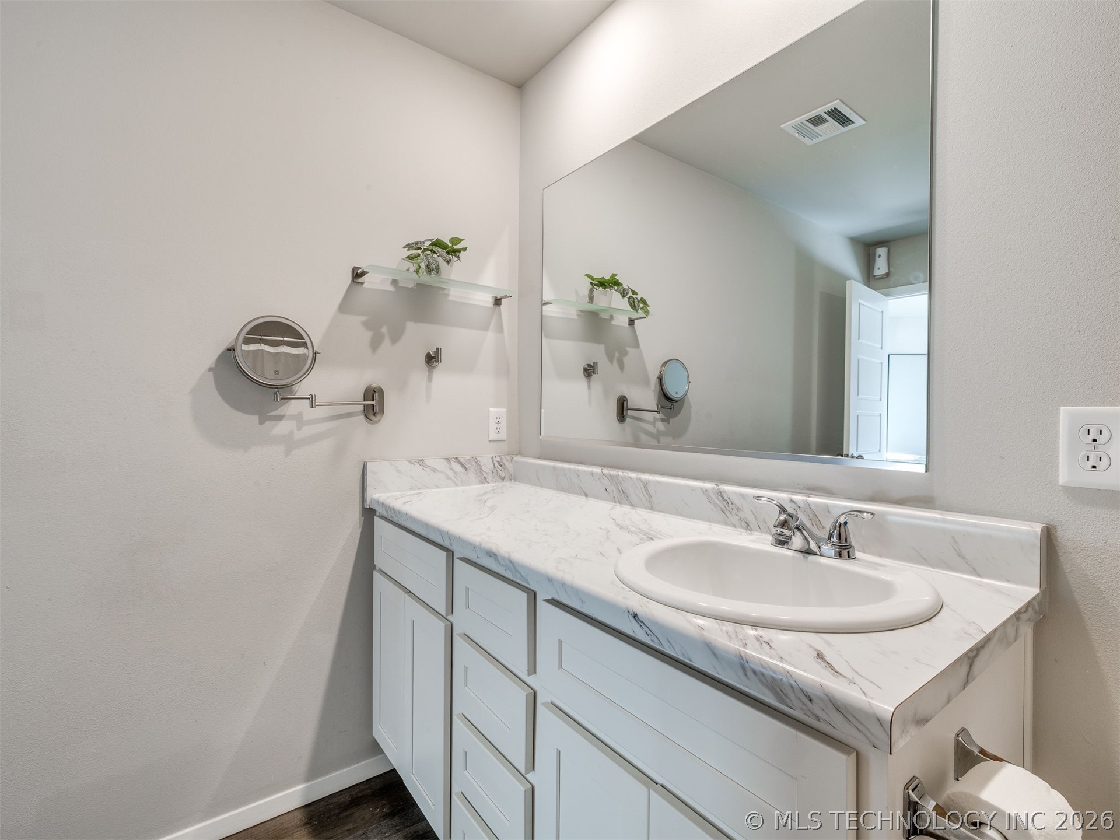
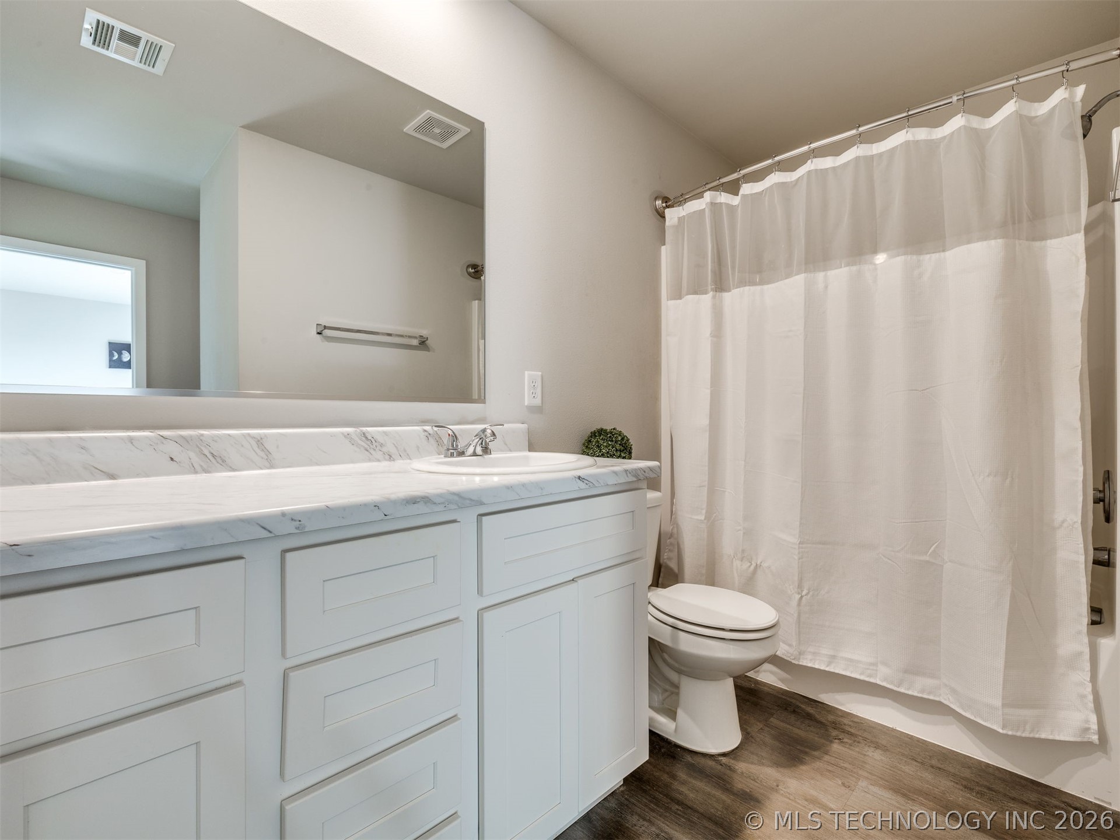
  • other interior Features Laminate Counters

Area & Lot

  • Status Sold
  • Date Sold May 11, 2026
  • Living Area1,239 Sq.Ft.
  • Total Area1,239 Sq.Ft.
  • Lot Area6,766 Sq.Ft.
  • MLS® ID2605000
  • TypeResidential
  • YEAR BUILT2023
  • NeighborhoodMidtown Tulsa
  • Architecture StylesRanch
  • Elementary SchoolCountry Lane
  • High SchoolBroken Arrow
  • School DistrictBroken Arrow - Sch Dist (3)

Exterior

  • STORIES1
  • Garage Space2.0
  • water SourcePublic
  • utilitiesElectricity Available, Natural Gas Available
  • PoolNone
  • roofShingle, Wood
  • lot featuresOther
  • parkingAttached, Garage
  • HEAT TYPECentral, Gas
  • AIR CONDITIONINGCentral Air
  • sewerPublic Sewer
  • SubstructureSlab
  • HOA AmenitiesOther
  • security FeaturesNo Safety Shelter, Smoke Detector(s)
  • other exterior FeaturesNone

Financial

  • Sales Price$234,000
  • Real Estate Tax $3,462/yr
  • HOA $284/yr

Midtown Tulsa

Explore

Work With Us

Your real estate goals deserve more than just a transaction—they deserve a dedicated partner. We combine deep Tulsa market expertise with a personal, stress-free approach to guide you every step of the way. Let’s partner up and bring your vision of home to life.

Follow Us on Instagram