2508 E 140th Place S
SEE ALL PHOTOS
2508 E 140th Place S
Courtesy of Amanda Gutierrez, Chinowth & Cohen, (918) 282-9854
Sold

2508 E 140th Place S

2508 E 140th Place S, Bixby, OK 74008

$476,000
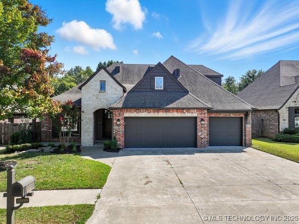
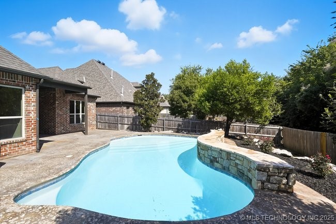
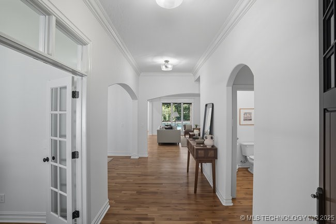
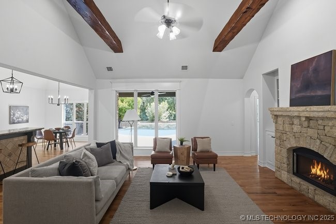
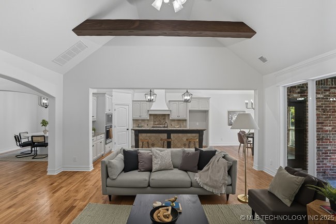
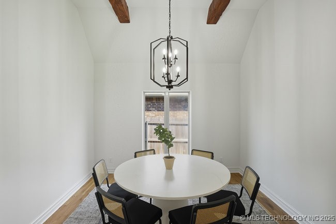
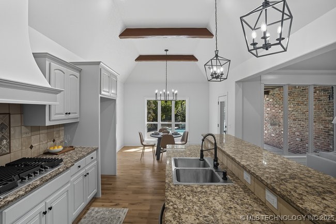
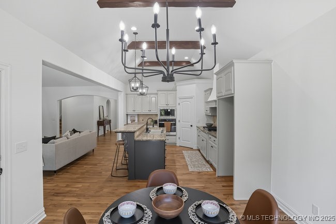
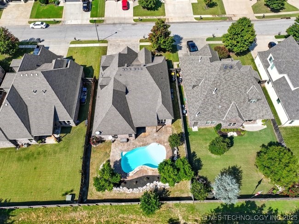
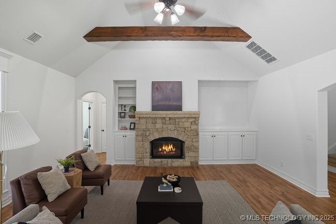
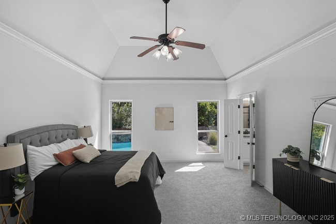
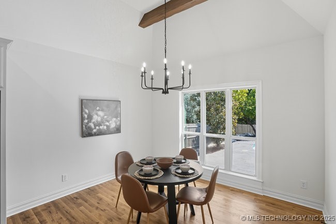
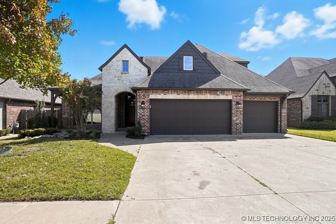
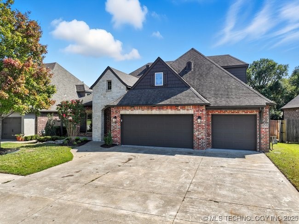
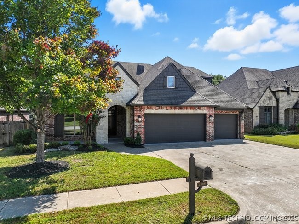
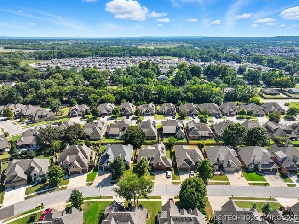
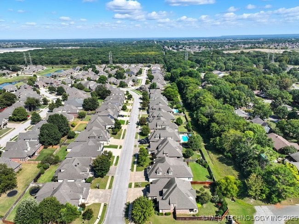
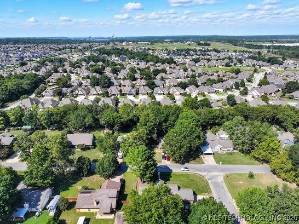
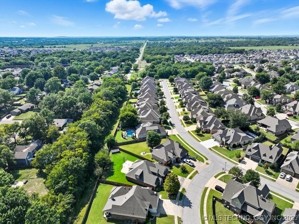
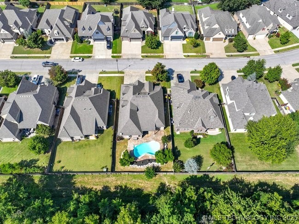
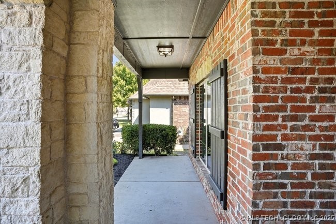
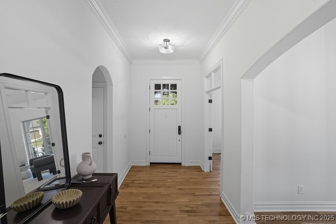
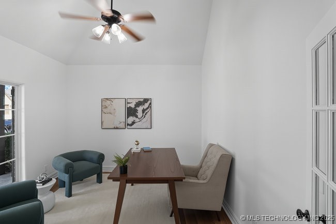
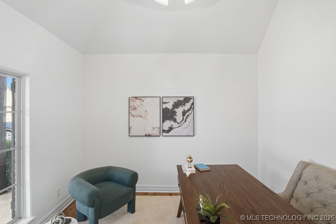
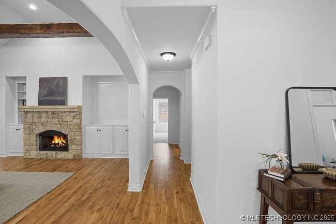
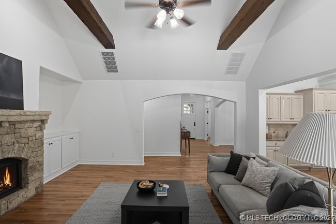
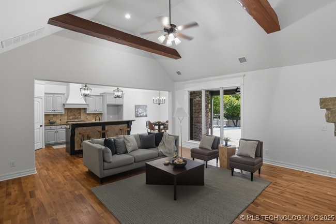
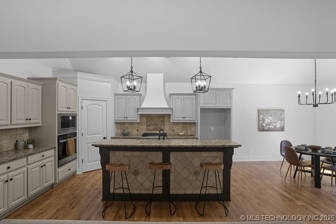
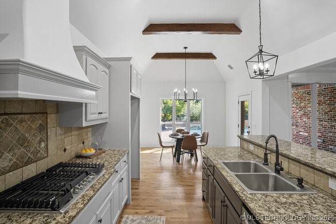
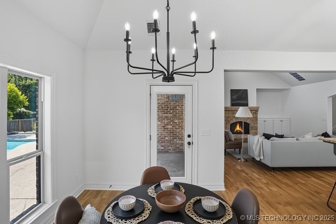
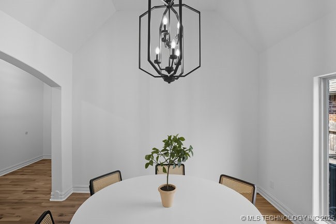
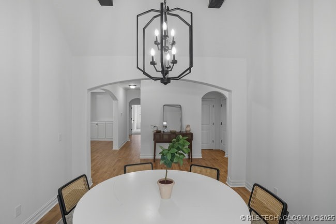
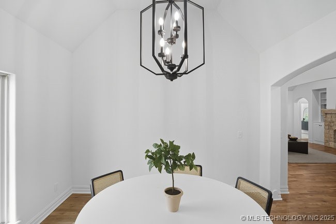
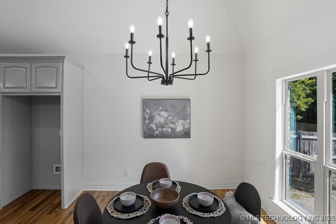
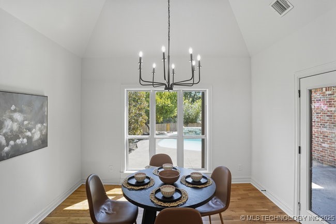
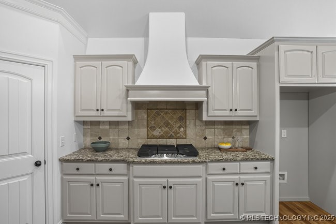
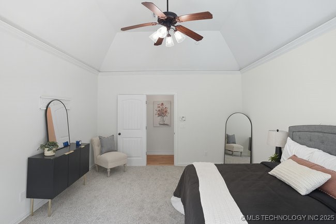
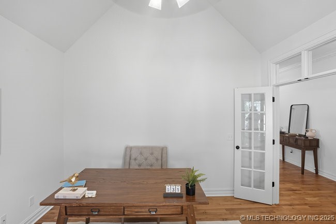
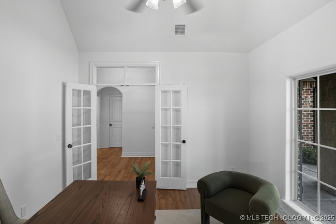
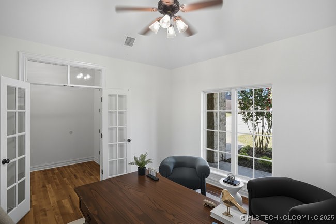
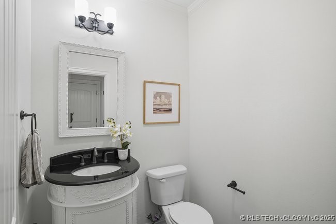
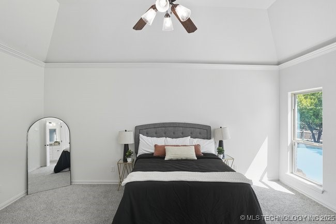
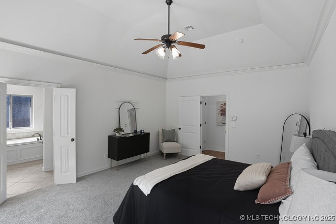
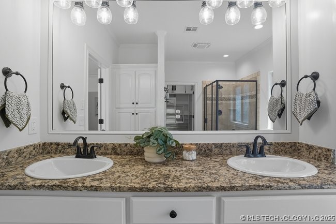
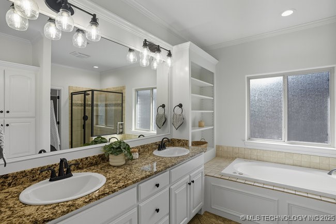
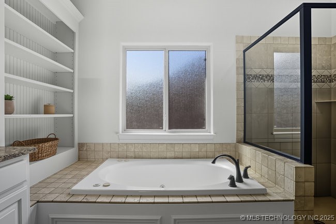
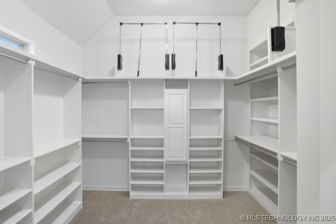
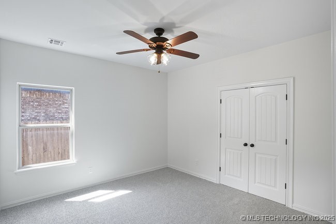
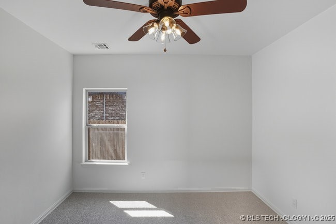
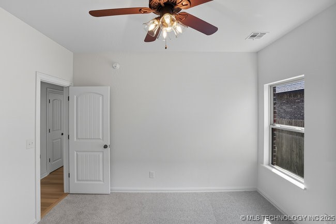
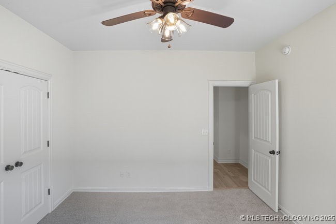
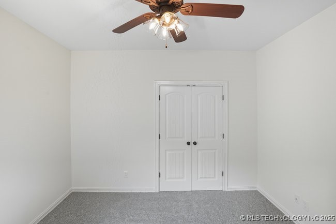
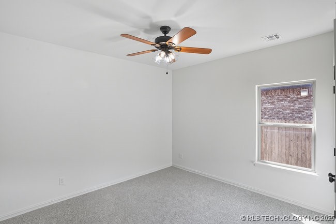
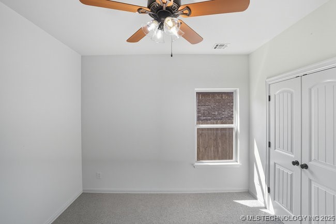
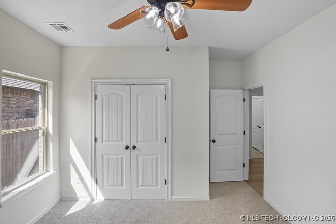
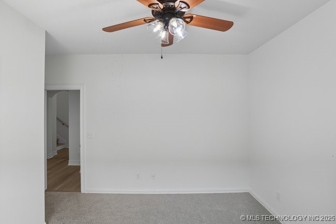
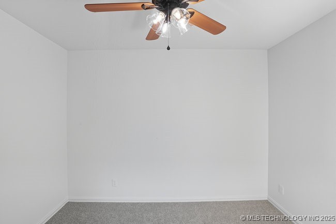
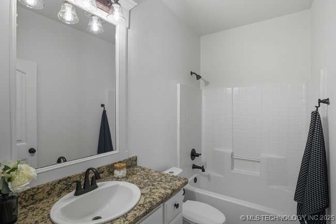
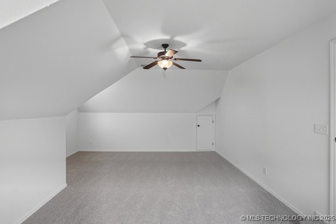
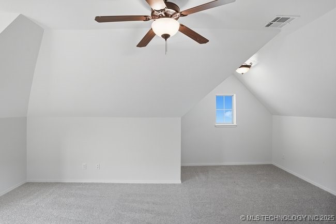
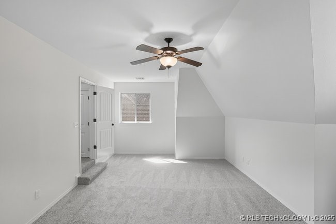
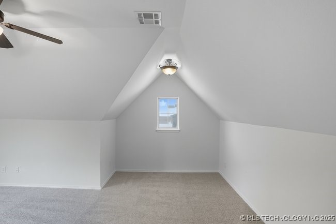
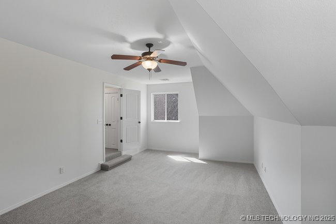
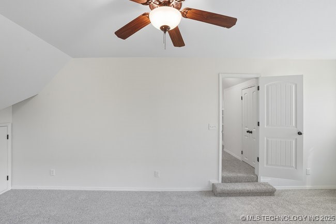
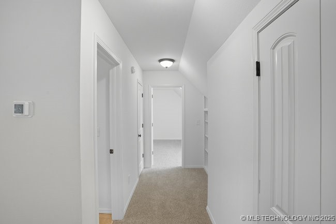
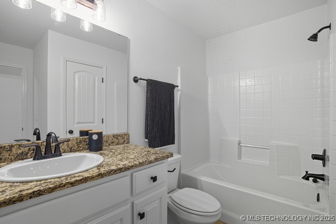
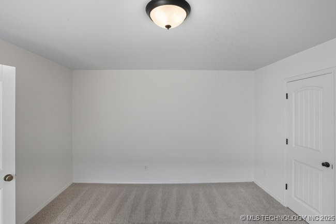
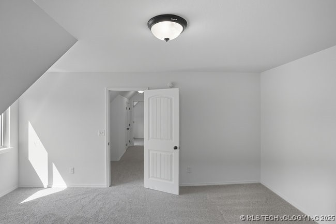
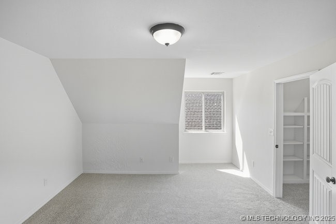
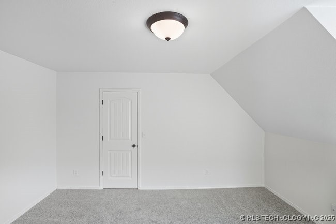
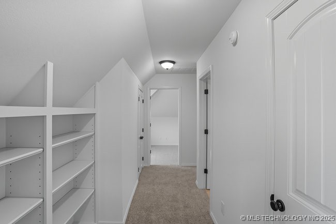
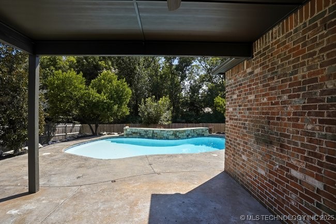
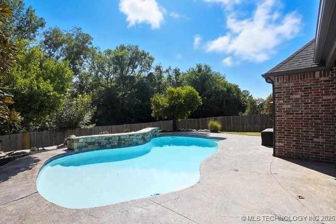
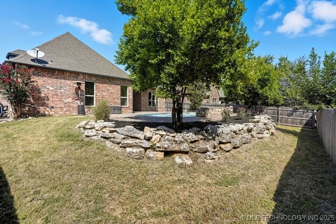
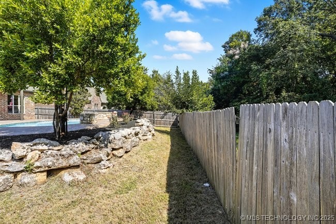
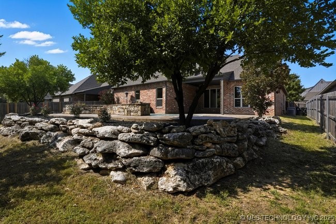
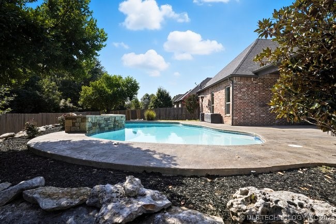
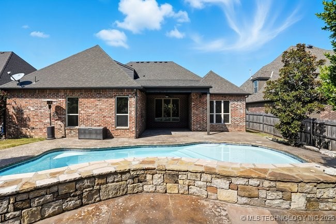
Welcome to this beautifully maintained home in the established and highly sought after Dutchers Crossing located in the award winning Bixby School District. This spacious 5 bedroom, 3 bath, plus private office residence offers the perfect blend of comfort, character, and functionality with the most ideal floorpan. Step into a light-filled living room featuring large windows and a charming fireplace perfect for relaxing and entertaining. The layout offers great flexibility: the primary suite and two generously sized bedrooms are located on the main floor, while a fourth and fifth oversized bedrooms with a private bath is upstairs. Step outside to your own private backyard oasis, featuring a beautiful in-ground pool that's perfect for Oklahoma summer days and evening gatherings. With its desirable location, and move in ready condition, this home is truly one of a kind. Schedule your private tour today! Owner/Agent

5
beds

4
baths

3,448 Sq.Ft. LIVING AREA

8,953 Sq.Ft. lot

Features & Amenities

Interior

  • total bedrooms5
  • Total bathrooms4
  • full bathrooms3
  • half bathroom1
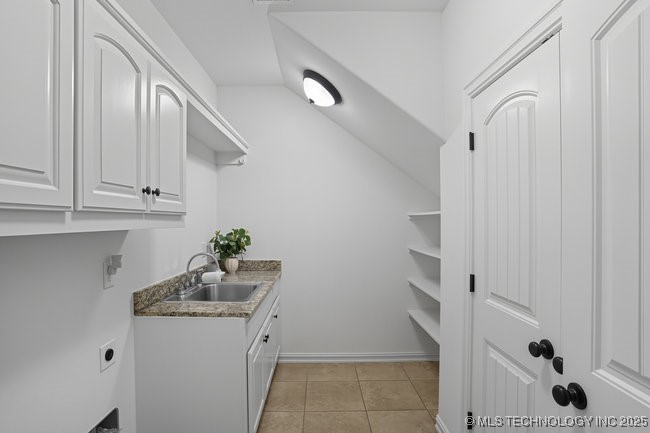
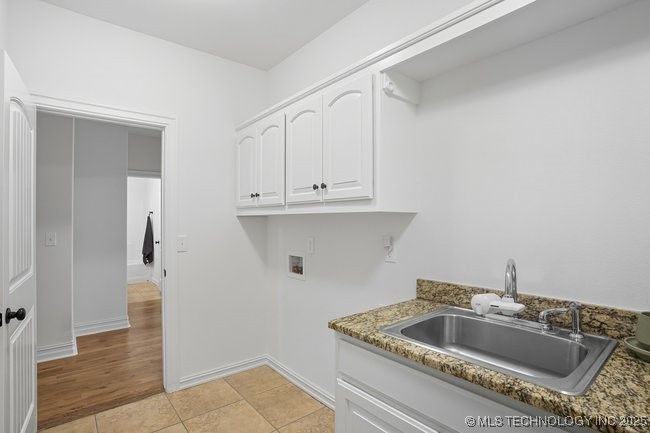
  • Laundry room Washer Hookup
  • Flooring Carpet, Tile, Wood
  • Fireplace Gas Starter
  • APPLIANCES Cooktop, Dishwasher, Disposal, Gas Water Heater, Microwave, Oven, Range
  • other interior Features Granite Counters, Vaulted Ceiling(s), Gas Range Connection, Gas Oven Connection

Area & Lot

  • Status Sold
  • Date Sold November 5, 2025
  • Living Area3,448 Sq.Ft.
  • Total Area3,448 Sq.Ft.
  • Lot Area8,953 Sq.Ft.
  • MLS® ID2539288
  • TypeResidential
  • YEAR BUILT2012
  • NeighborhoodJenks
  • Architecture StylesCraftsman
  • Elementary SchoolWest
  • High SchoolBixby
  • School DistrictBixby - Sch Dist (4)

Exterior

  • STORIES2
  • Garage Space3.0
  • water SourcePublic
  • utilitiesElectricity Available, Natural Gas Available, Water Available
  • PoolGunite, In Ground
  • roofAsphalt, Fiberglass
  • lot featuresNone
  • parkingAttached, Garage
  • HEAT TYPECentral, Gas
  • AIR CONDITIONINGCentral Air
  • sewerPublic Sewer
  • SubstructureSlab
  • HOA AmenitiesPark, Pool
  • security FeaturesNo Safety Shelter, Smoke Detector(s)
  • other exterior FeaturesConcrete Driveway, Rain Gutters

Financial

  • Sales Price$476,000
  • Real Estate Tax $5,319/yr
  • HOA $800/yr

Jenks

Explore

Work With Us

Your real estate goals deserve more than just a transaction—they deserve a dedicated partner. We combine deep Tulsa market expertise with a personal, stress-free approach to guide you every step of the way. Let’s partner up and bring your vision of home to life.

Follow Us on Instagram