Leave a Message

By providing your contact information to CG Realty Group, your personal information will be processed in accordance with CG Realty Group's Privacy Policy. By checking the box(es) below, you expressly consent to receive marketing or promotional real estate communication from CG Realty Group in the manner selected by you. For SMS text messages, message frequency varies. Message and data rates may apply. Consent is not a condition of purchase of any goods or services. You may opt out of receiving further communications from CG Realty Group at any time. To opt out of receiving SMS text messages, reply STOP to unsubscribe. SMS text messaging is subject to our Terms of Use.

Thank you for your message. We will be in touch with you shortly.

219 N Cattle Drive
219 N Cattle Drive
219 N Cattle Drive
219 N Cattle Drive
219 N Cattle Drive
219 N Cattle Drive
219 N Cattle Drive
219 N Cattle Drive
219 N Cattle Drive
SEE ALL PHOTOS
219 N Cattle Drive
219 N Cattle Drive
219 N Cattle Drive
219 N Cattle Drive
219 N Cattle Drive
219 N Cattle Drive
219 N Cattle Drive
219 N Cattle Drive
219 N Cattle Drive
Courtesy of Moriah Simmons, Ryon & Associates, Inc., (918) 600-7781
Sold

219 N Cattle Drive

219 N Cattle Drive, Haskell, OK 74436

$209,490
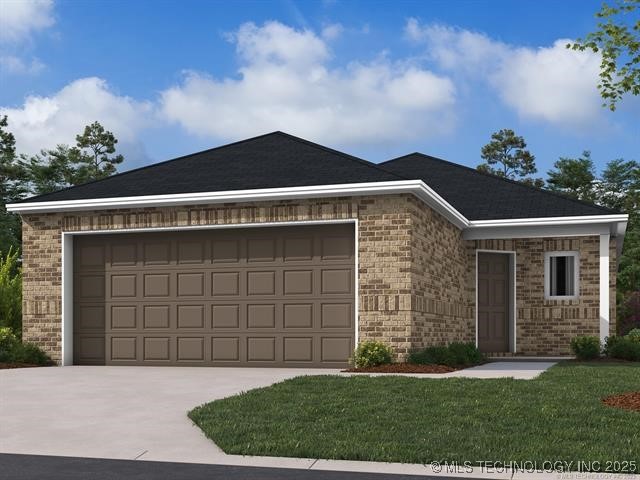
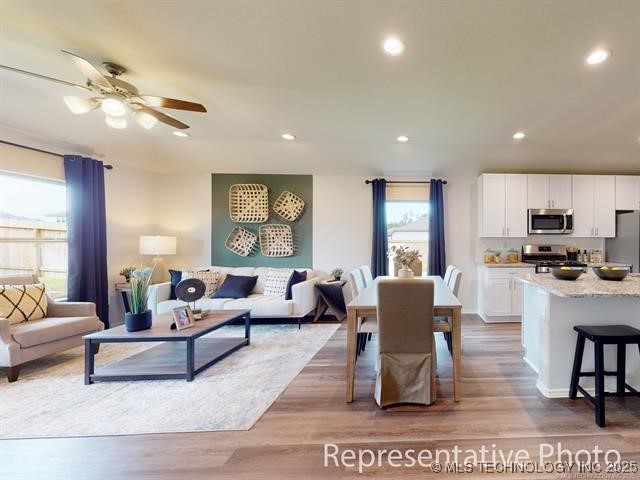
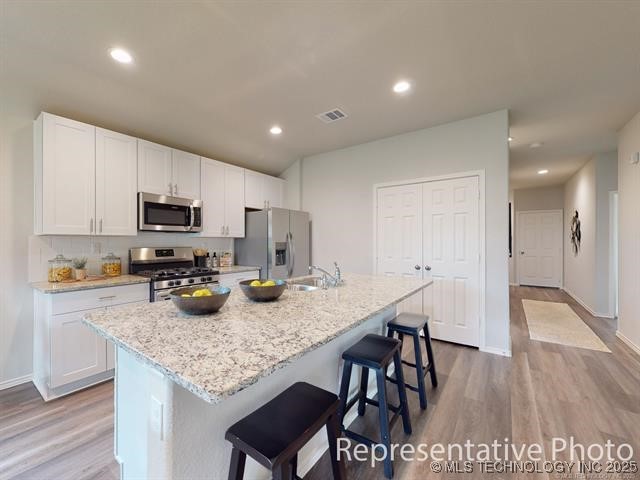
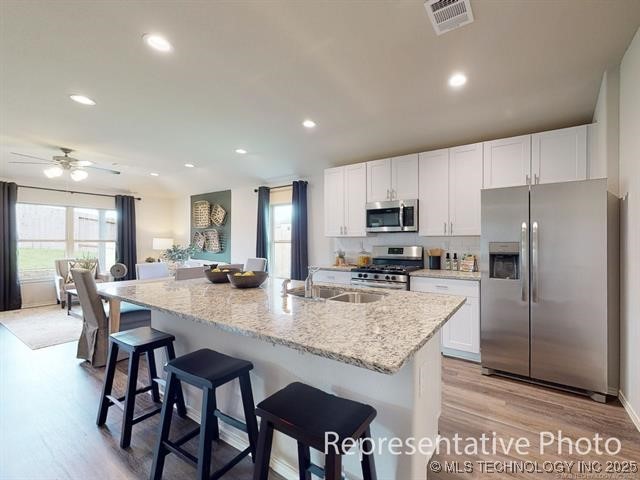
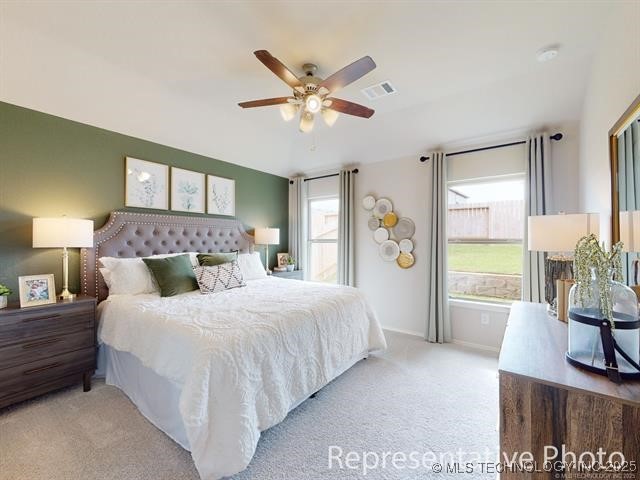
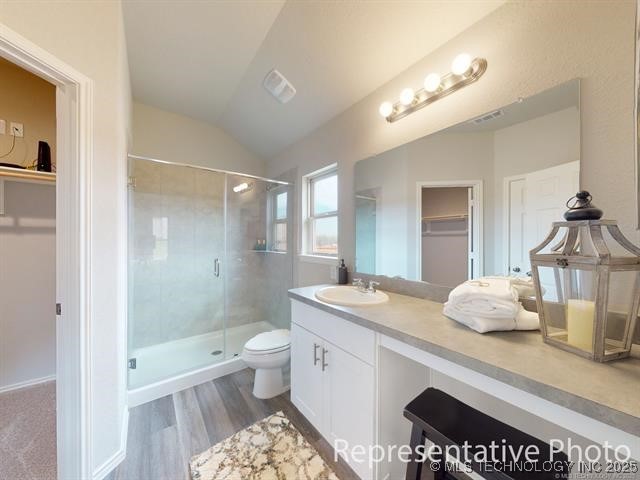
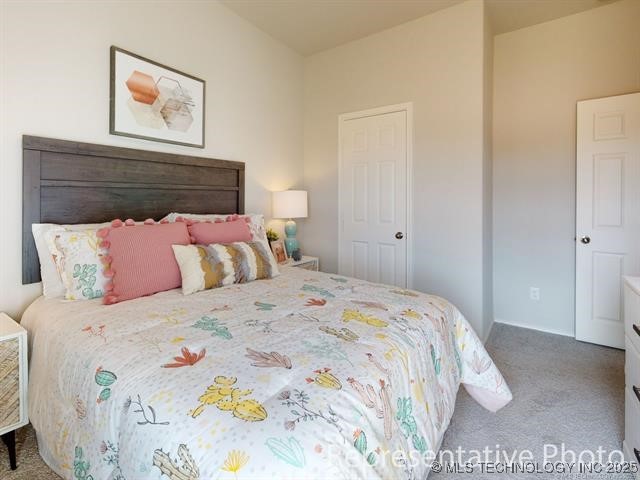
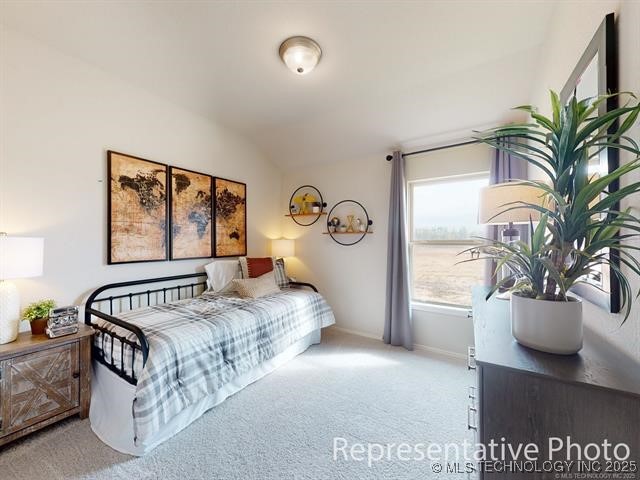
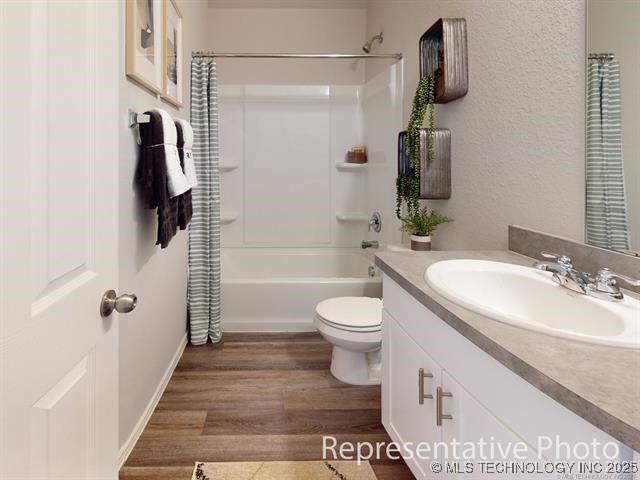
NEW CONSTRUCTION! The Ridgeland Plan by Lennar Homes. So much space for the price in this four-bedroom, two-bath floor plan! Cute front porch adds charm and curb appeal right from the start. Up front, you'll find extra bedrooms--including one that's perfect for a home office with its own walk-in closet. The kitchen and living areas are tucked in the back of the home, creating a cozy spot to relax or entertain. The kitchen features an island and a pantry for extra storage. The master suite is also in the back with a private bath and walk-in closet. Two more bedrooms and a hall bath round out this smart, spacious layout! Tucked right in downtown Haskell, this quiet neighborhood offers small-town charm with quick highway access to Bixby and Coweta. Enjoy a peaceful setting while still staying close to everything you need! $0 Down USDA Financing Available (WAC)! HURRY HOME! Estimated completion: Complete

4
beds

2
baths

1,459 Sq.Ft. LIVING AREA

4,800 Sq.Ft. lot

Amber Quillman

Amber Quillman

Features & Amenities

Interior

  • total bedrooms4
  • Total bathrooms2
  • full bathrooms2
  • Laundry room Washer Hookup, Electric Dryer Hookup
  • Flooring Carpet, Vinyl
  • APPLIANCES Dishwasher, Disposal, Gas Water Heater, Microwave, Oven, Range, Stove
  • other interior Features High Ceilings, Laminate Counters, Gas Range Connection, Gas Oven Connection, Programmable Thermostat

Area & Lot

  • Status Sold
  • Date Sold June 29, 2026
  • Living Area1,459 Sq.Ft.
  • Total Area1,459 Sq.Ft.
  • Lot Area4,800 Sq.Ft.
  • MLS® ID2536909
  • TypeResidential
  • YEAR BUILT2025
  • Architecture StylesCraftsman
  • Elementary SchoolHaskell
  • High SchoolHaskell
  • School DistrictHaskell - Sch Dist (86)

Exterior

  • STORIES1
  • Garage Space2.0
  • water SourcePublic
  • utilitiesElectricity Available, Natural Gas Available, Water Available
  • PoolNone
  • roofAsphalt, Fiberglass
  • lot featuresNone
  • parkingAttached, Garage
  • HEAT TYPECentral, Gas
  • AIR CONDITIONINGCentral Air
  • sewerPublic Sewer
  • SubstructureSlab
  • HOA AmenitiesNone
  • security FeaturesNo Safety Shelter, Smoke Detector(s)
  • other exterior FeaturesConcrete Driveway, Rain Gutters

Financial

  • Sales Price$209,490
  • Real Estate Tax $100/yr
  • HOA $200/yr

Work With Us

Your real estate goals deserve more than just a transaction—they deserve a dedicated partner. We combine deep Tulsa market expertise with a personal, stress-free approach to guide you every step of the way. Let’s partner up and bring your vision of home to life.

Follow Us on Instagram