Leave a Message

By providing your contact information to CG Realty Group, your personal information will be processed in accordance with CG Realty Group's Privacy Policy. By checking the box(es) below, you expressly consent to receive marketing or promotional real estate communication from CG Realty Group in the manner selected by you. For SMS text messages, message frequency varies. Message and data rates may apply. Consent is not a condition of purchase of any goods or services. You may opt out of receiving further communications from CG Realty Group at any time. To opt out of receiving SMS text messages, reply STOP to unsubscribe. SMS text messaging is subject to our Terms of Use.

Thank you for your message. We will be in touch with you shortly.

2095 S Osage Avenue
2095 S Osage Avenue
2095 S Osage Avenue
2095 S Osage Avenue
2095 S Osage Avenue
2095 S Osage Avenue
2095 S Osage Avenue
2095 S Osage Avenue
2095 S Osage Avenue
2095 S Osage Avenue
2095 S Osage Avenue
2095 S Osage Avenue
2095 S Osage Avenue
2095 S Osage Avenue
2095 S Osage Avenue
2095 S Osage Avenue
2095 S Osage Avenue
2095 S Osage Avenue
2095 S Osage Avenue
2095 S Osage Avenue
2095 S Osage Avenue
2095 S Osage Avenue
2095 S Osage Avenue
2095 S Osage Avenue
2095 S Osage Avenue
2095 S Osage Avenue
2095 S Osage Avenue
2095 S Osage Avenue
2095 S Osage Avenue
2095 S Osage Avenue
2095 S Osage Avenue
2095 S Osage Avenue
2095 S Osage Avenue
2095 S Osage Avenue
2095 S Osage Avenue
2095 S Osage Avenue
2095 S Osage Avenue
2095 S Osage Avenue
2095 S Osage Avenue
2095 S Osage Avenue
2095 S Osage Avenue
2095 S Osage Avenue
2095 S Osage Avenue
2095 S Osage Avenue
2095 S Osage Avenue
2095 S Osage Avenue
2095 S Osage Avenue
2095 S Osage Avenue
2095 S Osage Avenue
2095 S Osage Avenue
2095 S Osage Avenue
2095 S Osage Avenue
SEE ALL PHOTOS
2095 S Osage Avenue
2095 S Osage Avenue
2095 S Osage Avenue
2095 S Osage Avenue
2095 S Osage Avenue
2095 S Osage Avenue
2095 S Osage Avenue
2095 S Osage Avenue
2095 S Osage Avenue
2095 S Osage Avenue
2095 S Osage Avenue
2095 S Osage Avenue
2095 S Osage Avenue
2095 S Osage Avenue
2095 S Osage Avenue
2095 S Osage Avenue
2095 S Osage Avenue
2095 S Osage Avenue
2095 S Osage Avenue
2095 S Osage Avenue
2095 S Osage Avenue
2095 S Osage Avenue
2095 S Osage Avenue
2095 S Osage Avenue
2095 S Osage Avenue
2095 S Osage Avenue
2095 S Osage Avenue
2095 S Osage Avenue
2095 S Osage Avenue
2095 S Osage Avenue
2095 S Osage Avenue
2095 S Osage Avenue
2095 S Osage Avenue
2095 S Osage Avenue
2095 S Osage Avenue
2095 S Osage Avenue
2095 S Osage Avenue
2095 S Osage Avenue
2095 S Osage Avenue
2095 S Osage Avenue
2095 S Osage Avenue
2095 S Osage Avenue
2095 S Osage Avenue
2095 S Osage Avenue
2095 S Osage Avenue
2095 S Osage Avenue
2095 S Osage Avenue
2095 S Osage Avenue
2095 S Osage Avenue
2095 S Osage Avenue
2095 S Osage Avenue
2095 S Osage Avenue
Courtesy of Kimberly Tate, Hester Realty Group, (918) 335-7193
Sold

2095 S Osage Avenue

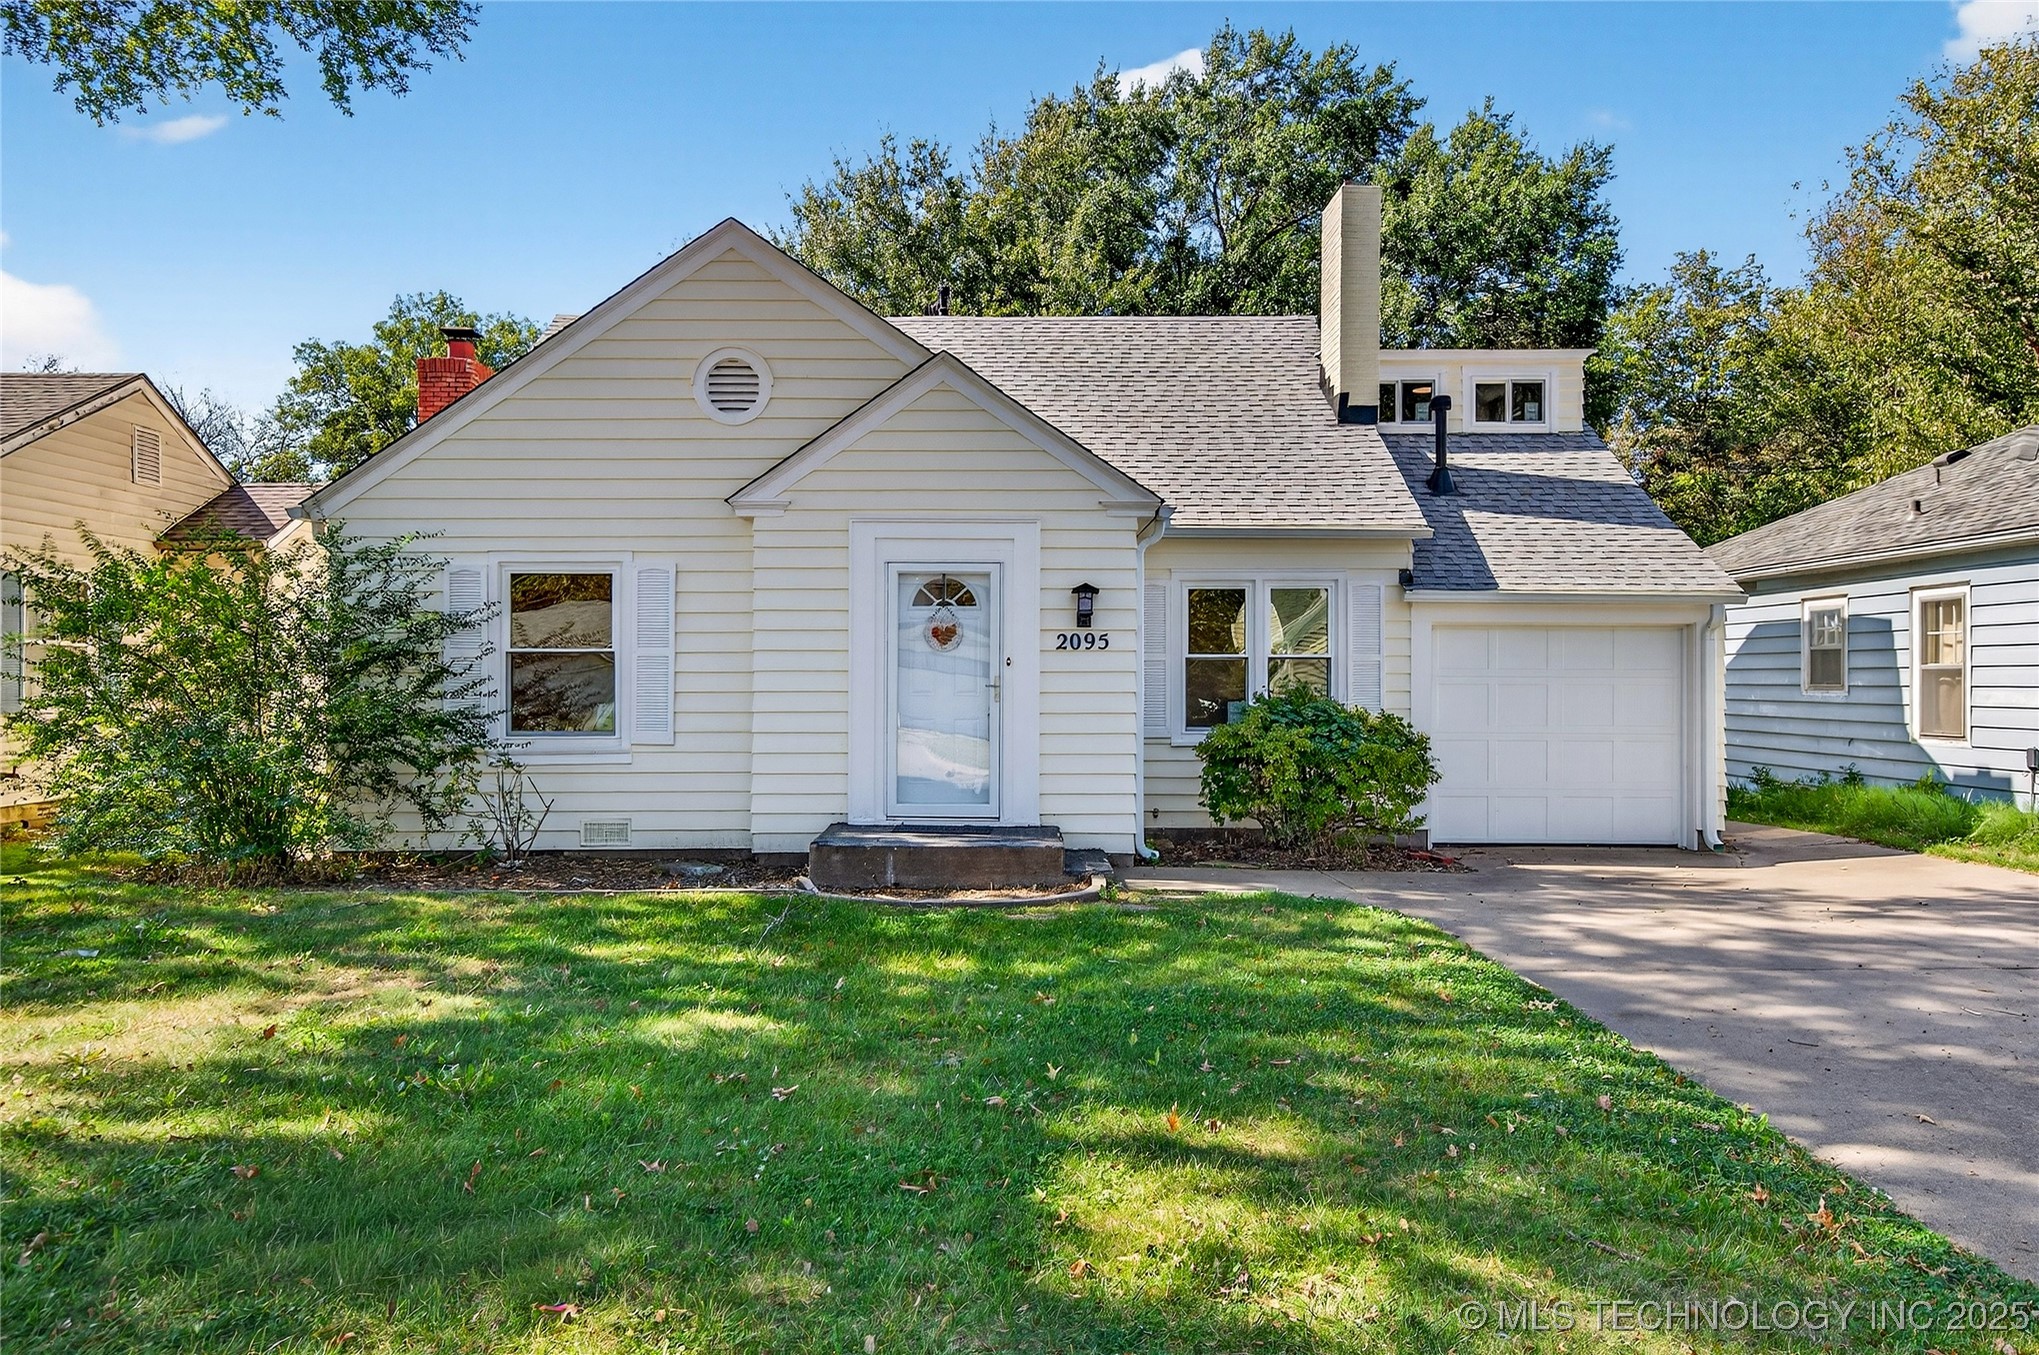
2095 S Osage Avenue, Bartlesville, OK 74003

$179,900
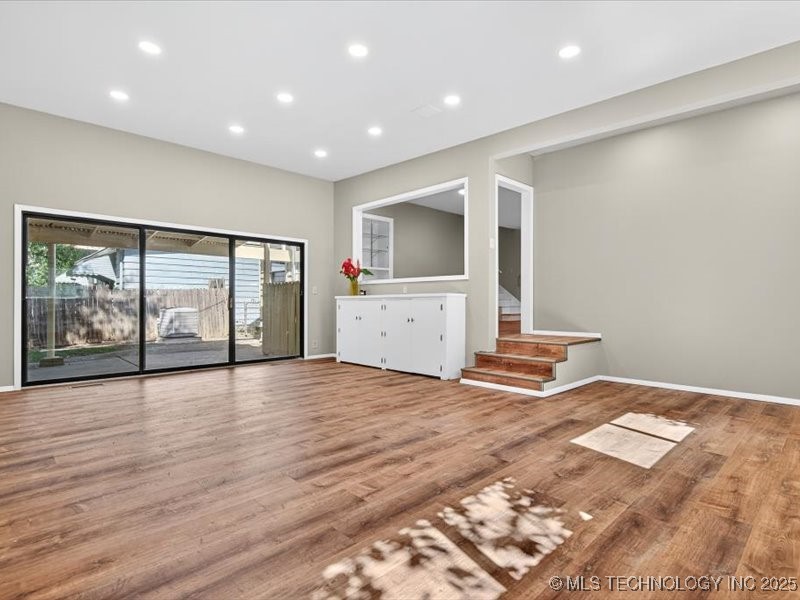
Updates Galore & Move-In Ready! Motivated seller! Come home for the Holidays!
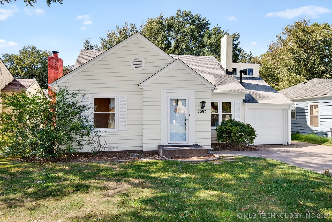
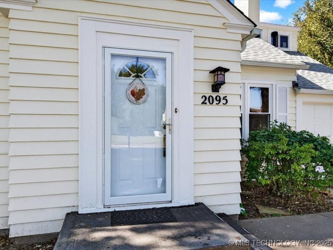
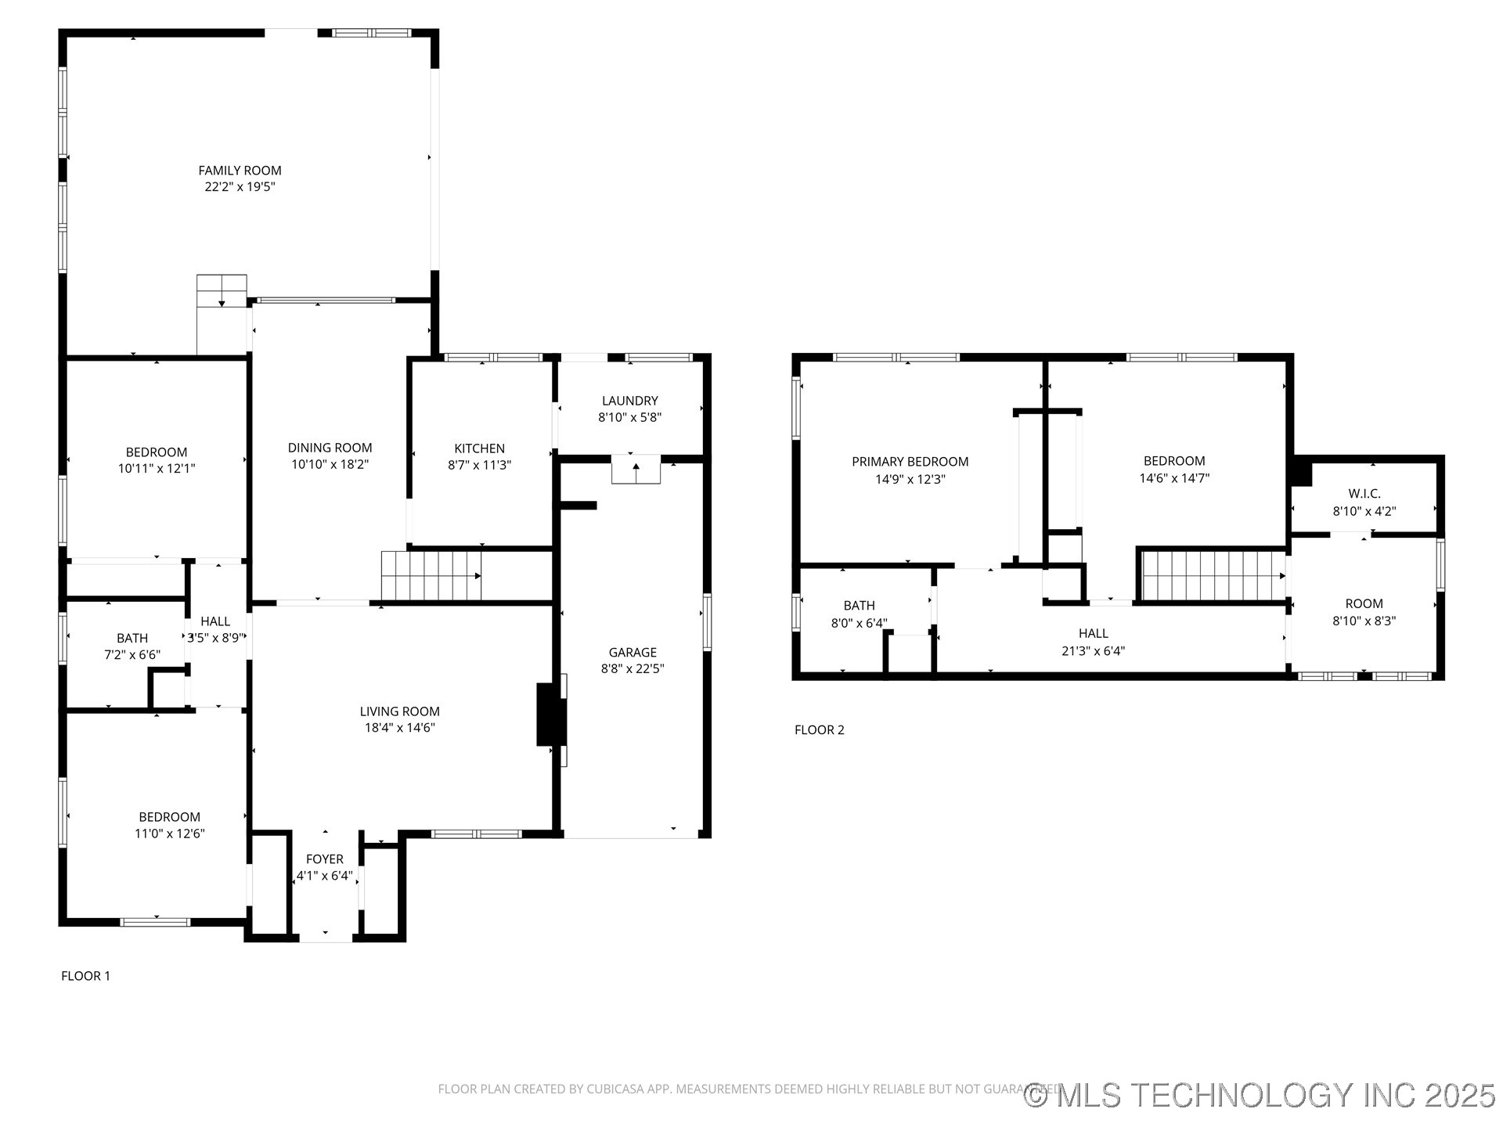
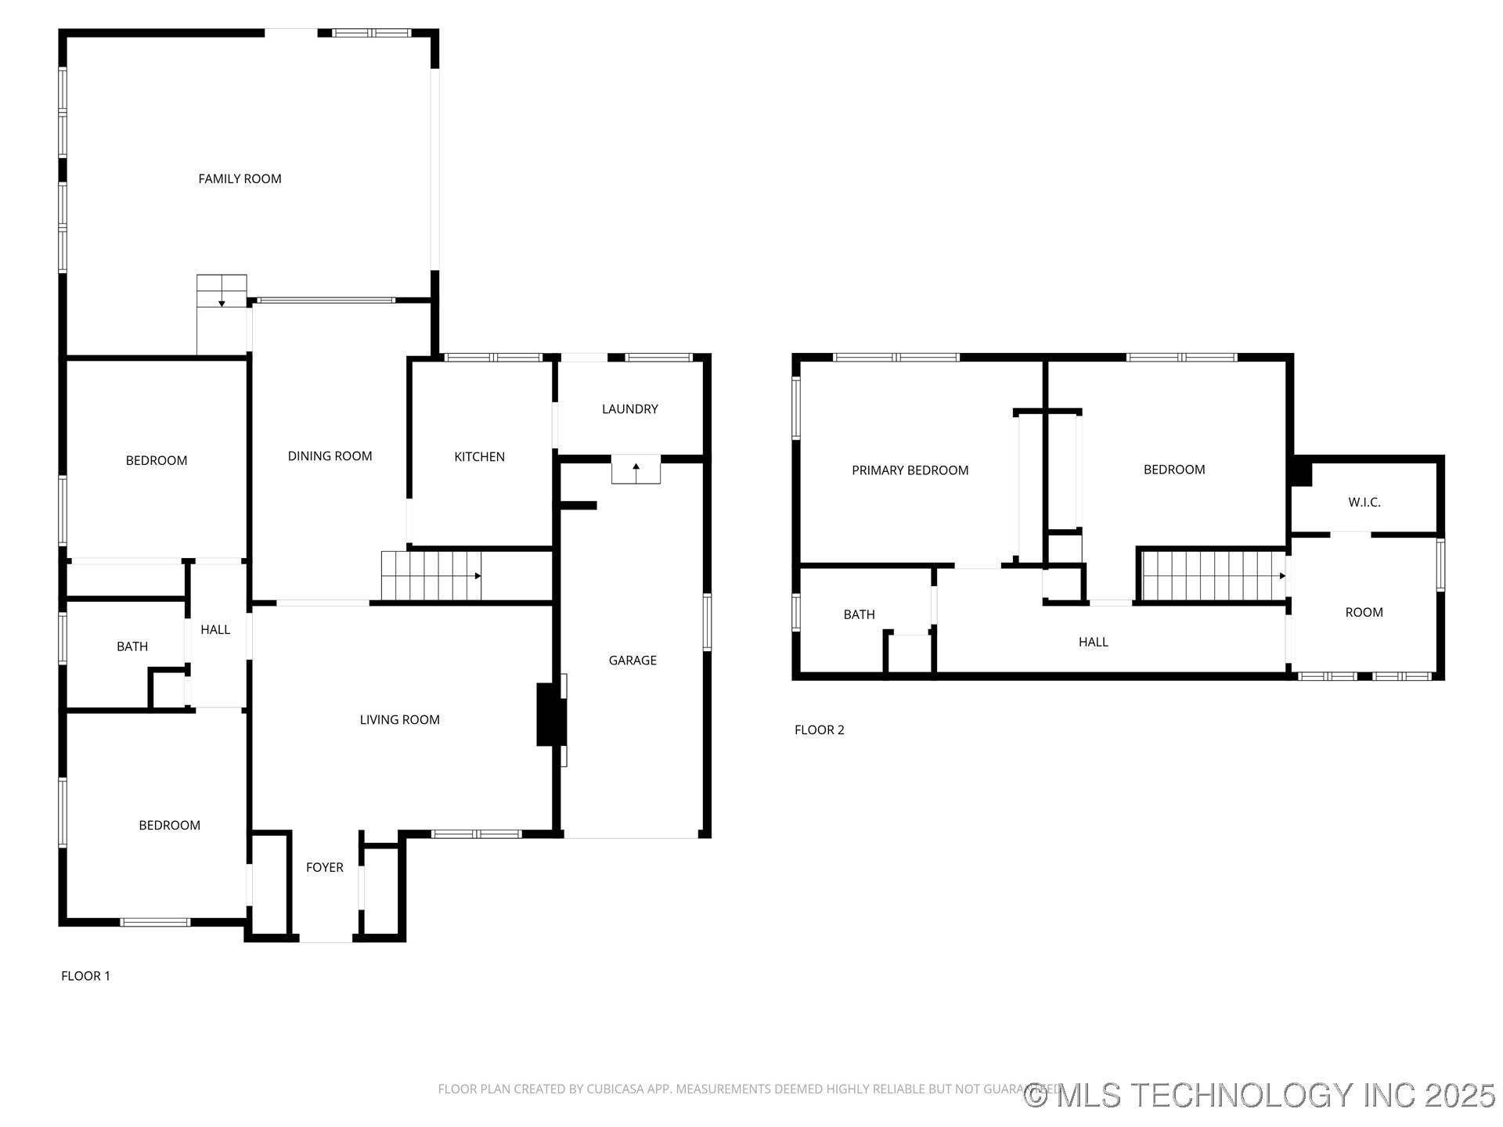
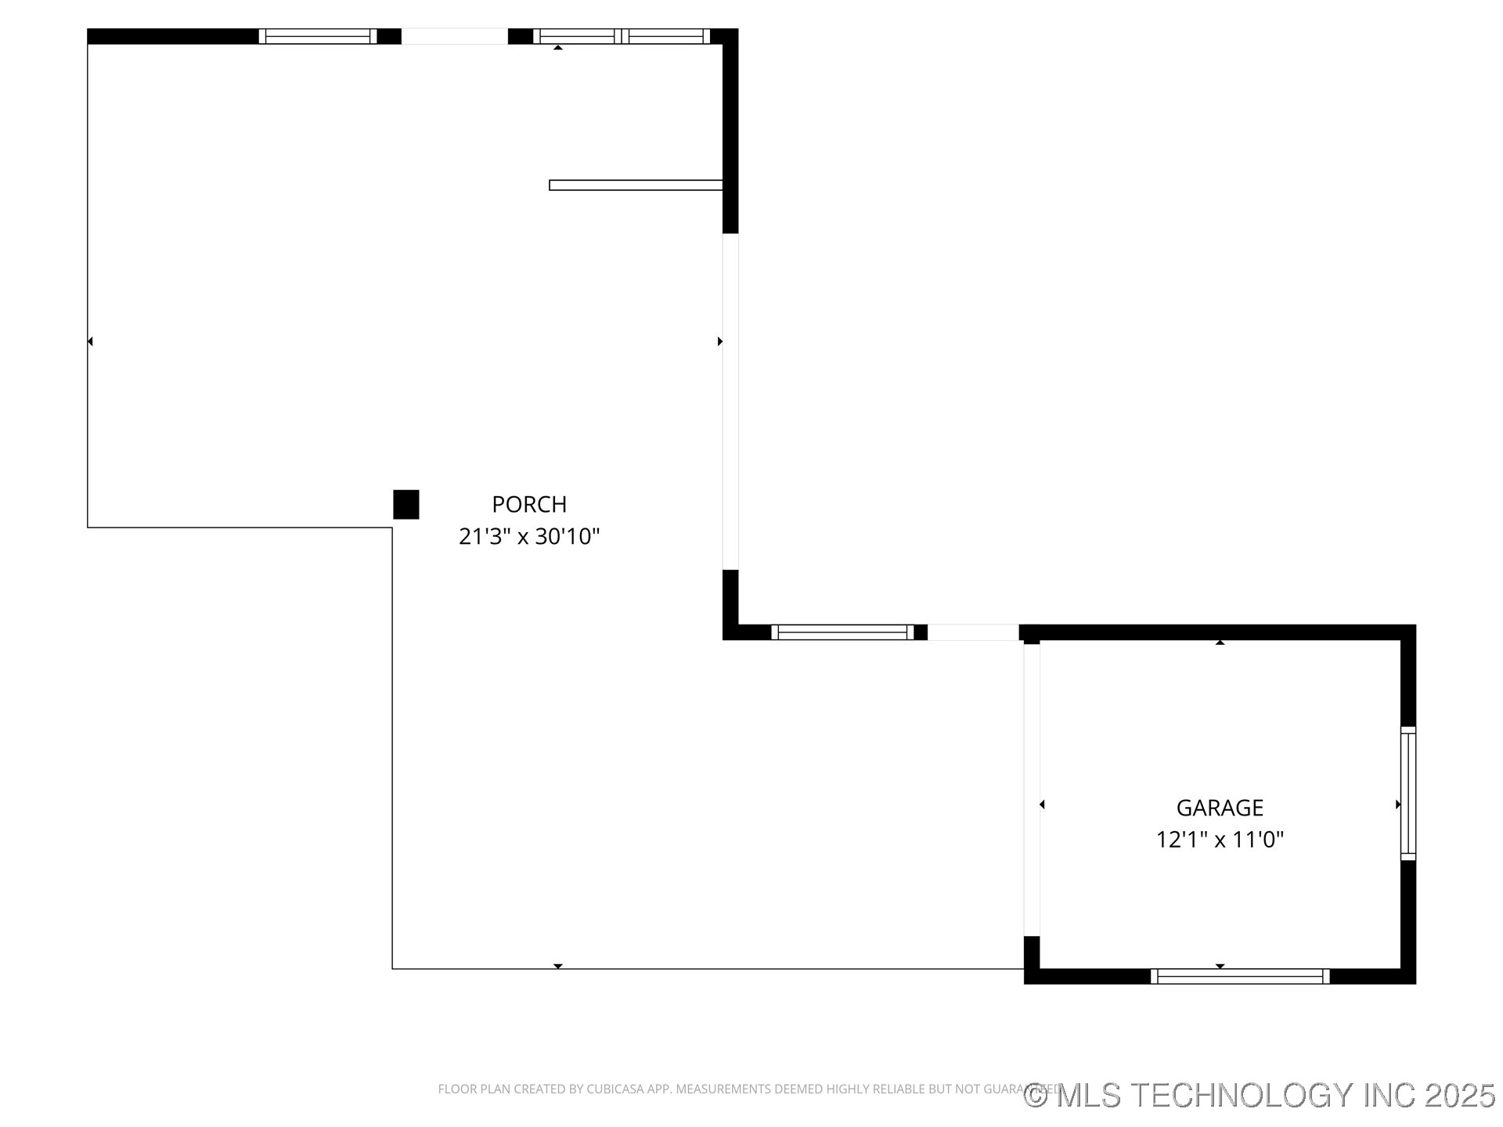
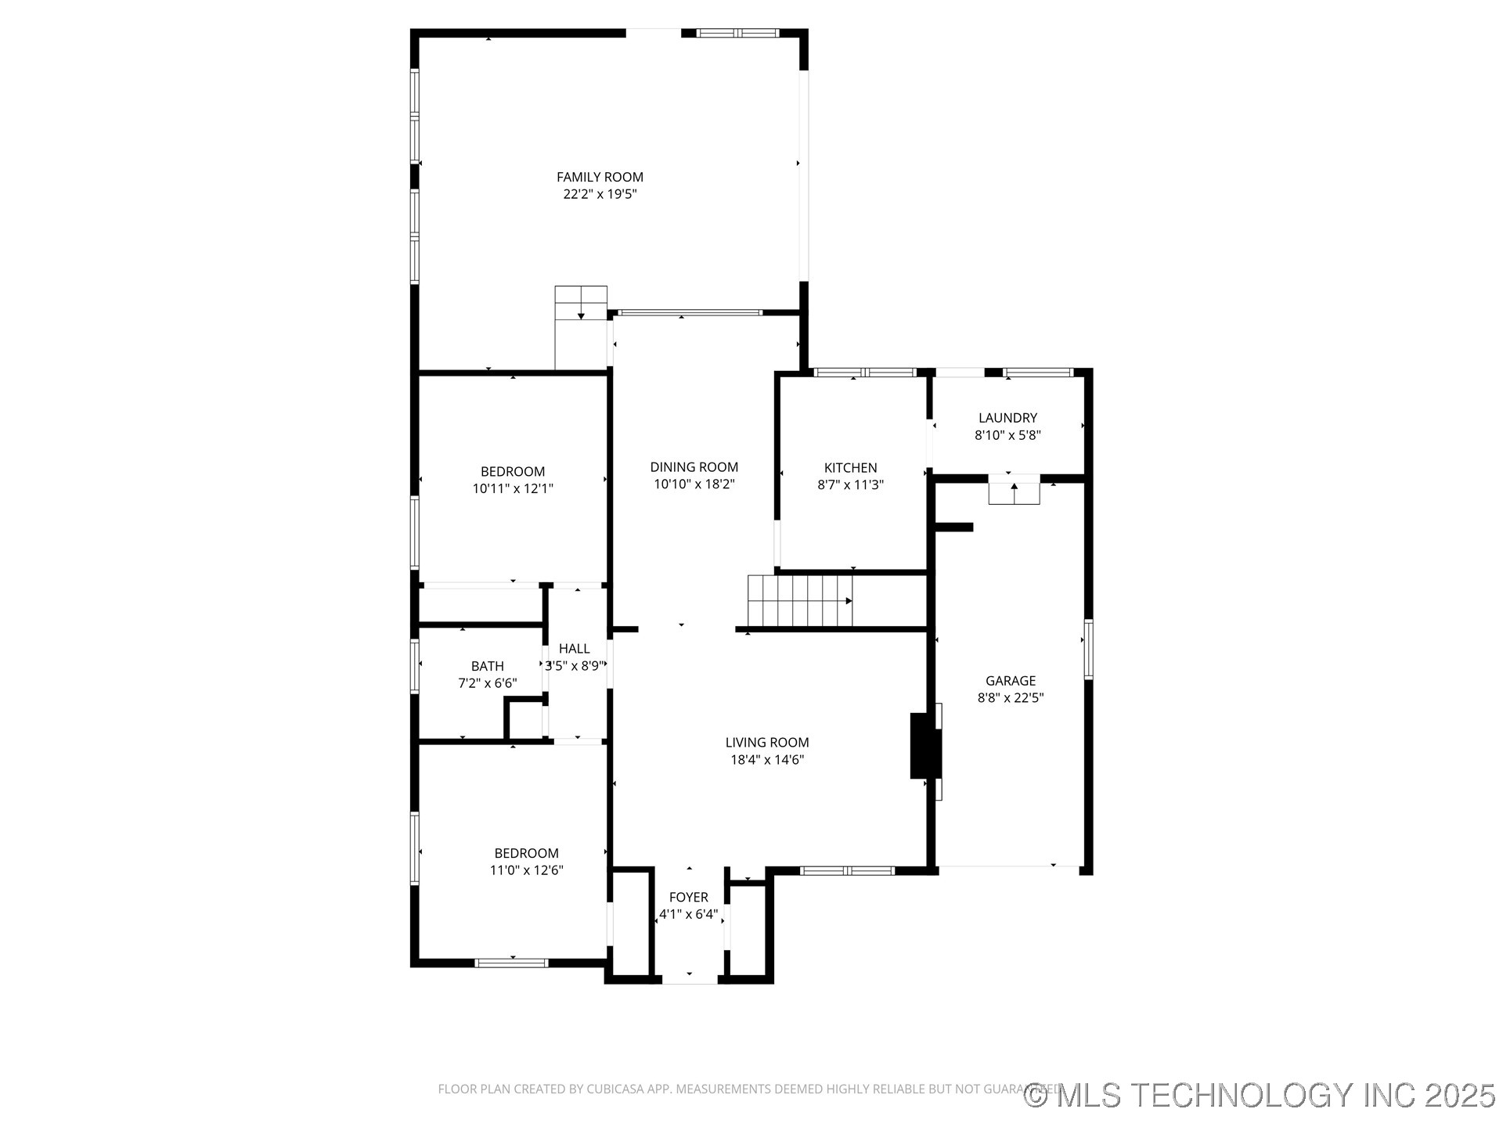
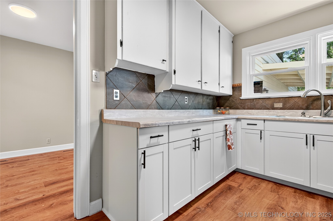
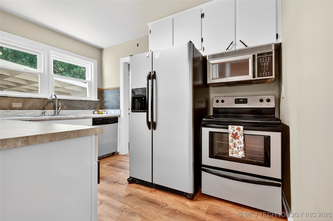
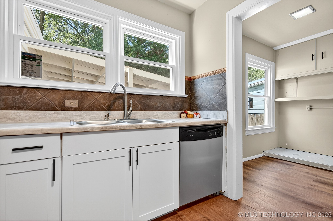
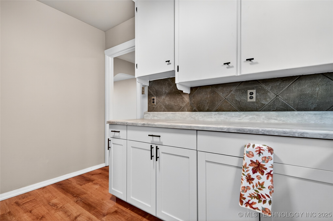
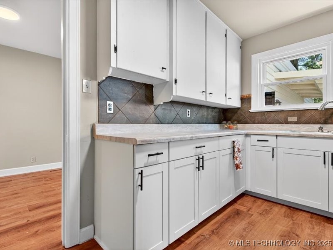
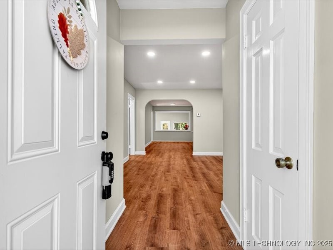
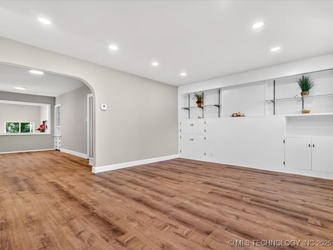
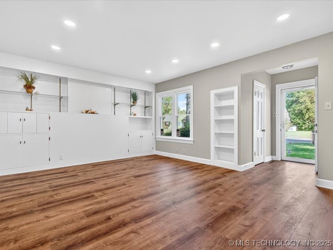
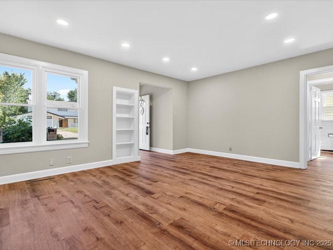
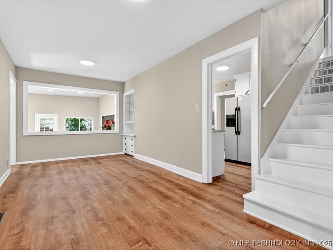
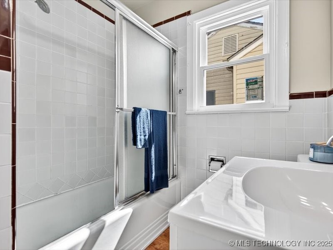
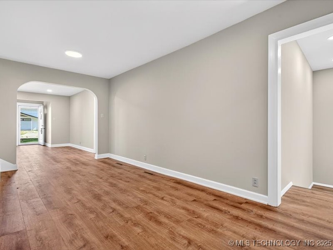
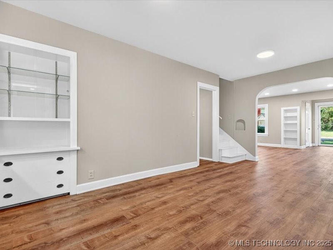
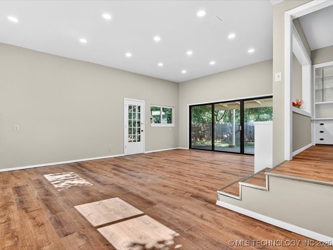
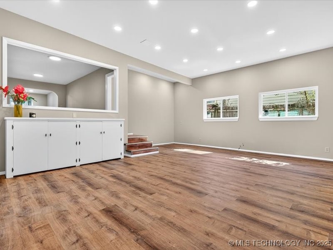
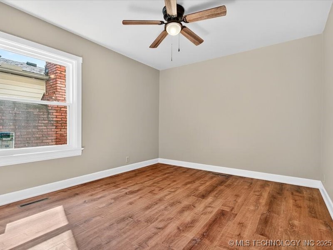
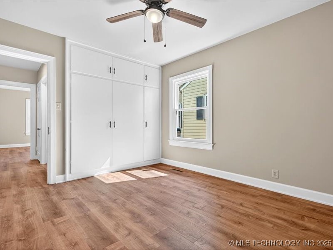
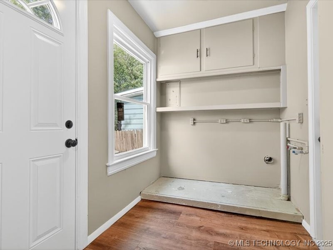
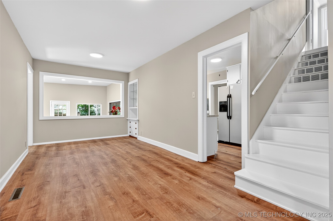
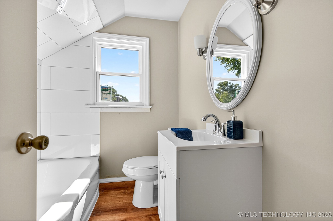
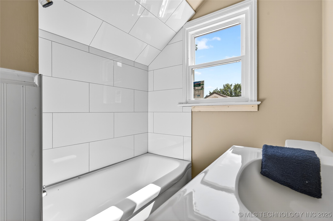
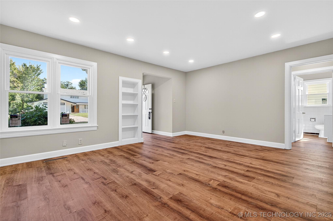
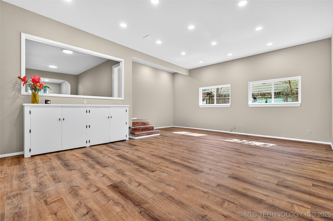
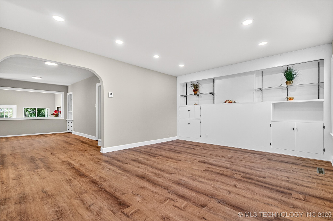
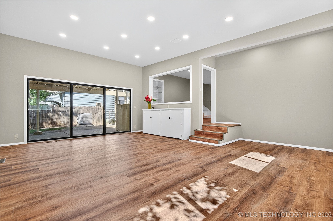
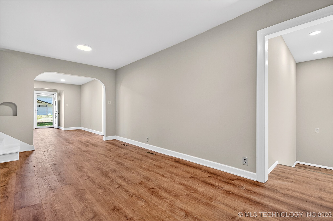
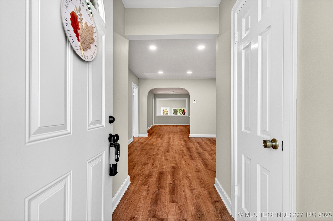
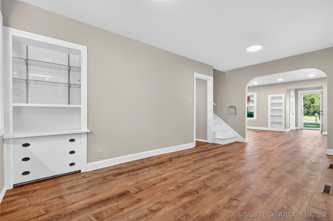
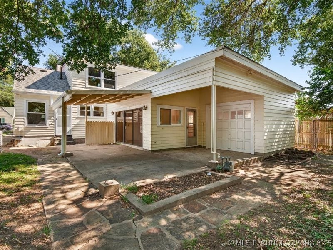
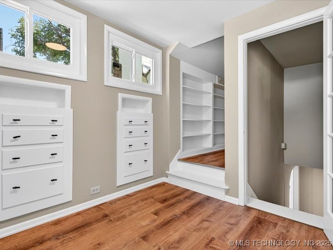
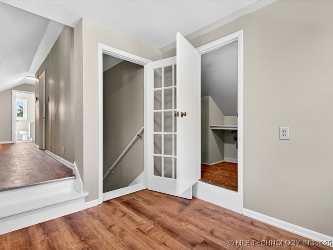
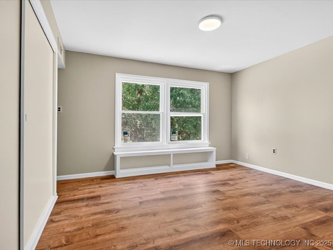
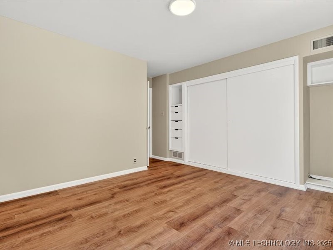
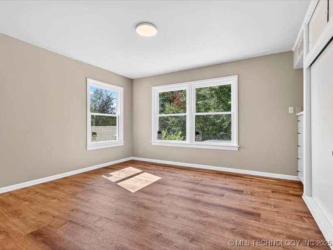
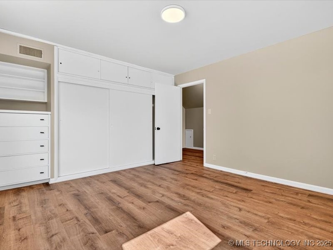
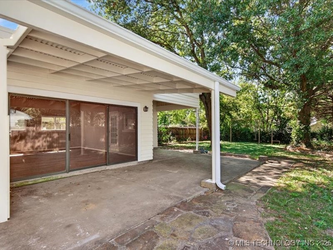
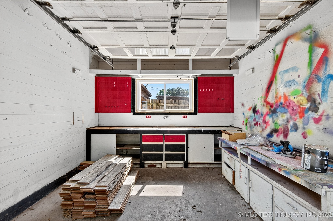
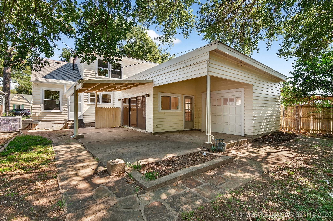
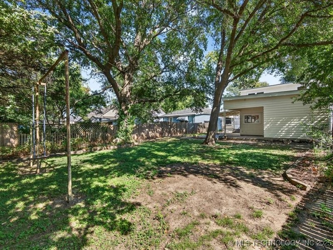
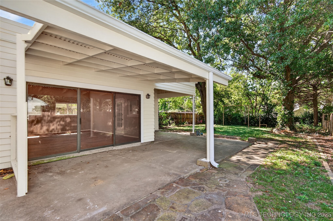
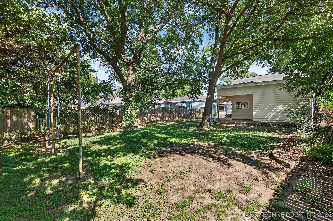
Looking for space, style, and updates? This beautifully refreshed 4-bedroom, 2-bath home has it all, 2 spacious living areas, a dining room, and a versatile getaway/workshop/craft space, seperate entry off patio. Lovely large patio, perfect for entertaining or easy access. Recent Improvements Include: New roof, Luxury vinyl plank flooring throughout, Fresh interior and exterior paint, Replaced exterior wood siding, New guttering, New vinyl tilt-clean windows* Recessed lighting in living and dining areas, Updated kitchen and bathrooms, New garage door, All appliances are included! The home also offers a nice-sized backyard -- perfect for relaxing or hosting gatherings. So, much new!

This home truly checks every box and is move-in ready for its next owner. Schedule your showing today

4
beds

2
baths

2,327 Sq.Ft. LIVING AREA

7,700 Sq.Ft. lot

Haylee Carrillo

Haylee Carrillo

Features & Amenities

Interior

  • total bedrooms4
  • Total bathrooms2
  • full bathrooms2
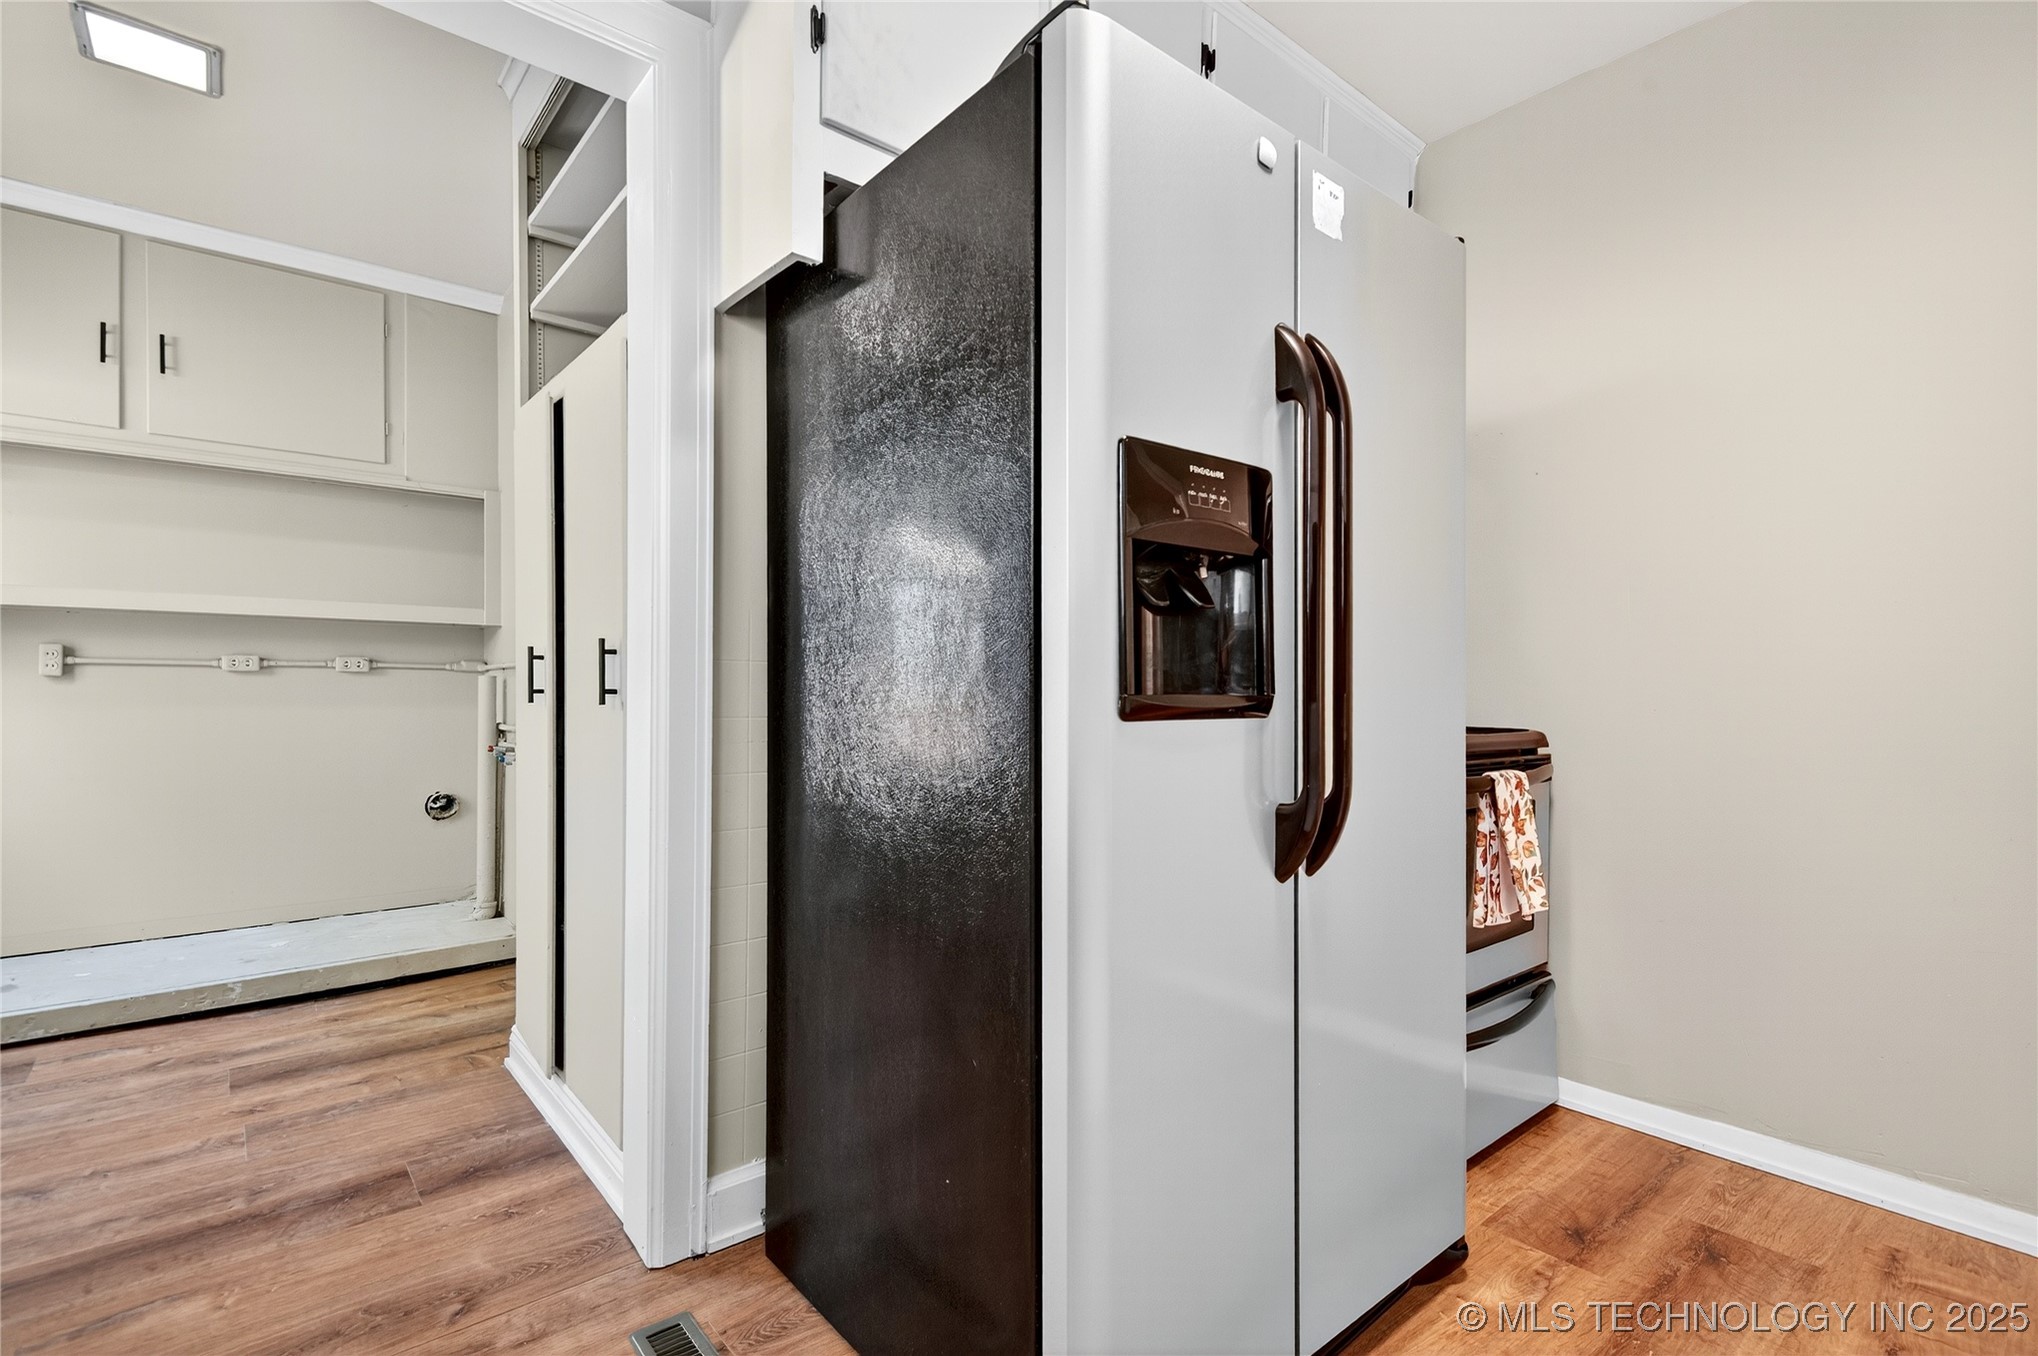
  • Laundry room Washer Hookup, Electric Dryer Hookup
  • Flooring Other, Tile, Wood Veneer
  • APPLIANCES Dishwasher, Gas Water Heater, Microwave, Oven, Range, Refrigerator, Stove
  • other interior Features Laminate Counters, Electric Oven Connection, Electric Range Connection, Programmable Thermostat

Area & Lot

  • Status Sold
  • Date Sold December 17, 2025
  • Living Area2,327 Sq.Ft.
  • Total Area2,327 Sq.Ft.
  • Lot Area7,700 Sq.Ft.
  • MLS® ID2541718
  • TypeResidential
  • YEAR BUILT1950
  • Architecture StylesBungalow
  • Elementary SchoolKane
  • Middle SchoolCentral
  • High SchoolBartlesville
  • School DistrictBartlesville - Sch Dist (81)

Exterior

  • STORIES2
  • Garage Space1.0
  • water SourcePublic
  • utilitiesElectricity Available, Fiber Optic Available, Natural Gas Available, High Speed Internet Available, Other, Phone Available, Satellite Internet Available, Water Available
  • PoolNone
  • roofAsphalt, Fiberglass
  • lot featuresMature Trees
  • parkingStorage, Workshop in Garage
  • HEAT TYPECentral, Gas
  • AIR CONDITIONINGCentral Air
  • sewerPublic Sewer
  • SubstructureCrawlspace
  • security FeaturesNo Safety Shelter, Smoke Detector(s)
  • other exterior FeaturesRain Gutters

Financial

  • Sales Price$179,900
  • Real Estate Tax $1,192/yr
View Virtual Tour

Work With Us

Your real estate goals deserve more than just a transaction—they deserve a dedicated partner. We combine deep Tulsa market expertise with a personal, stress-free approach to guide you every step of the way. Let’s partner up and bring your vision of home to life.

Follow Us on Instagram