Leave a Message

By providing your contact information to CG Realty Group, your personal information will be processed in accordance with CG Realty Group's Privacy Policy. By checking the box(es) below, you expressly consent to receive marketing or promotional real estate communication from CG Realty Group in the manner selected by you. For SMS text messages, message frequency varies. Message and data rates may apply. Consent is not a condition of purchase of any goods or services. You may opt out of receiving further communications from CG Realty Group at any time. To opt out of receiving SMS text messages, reply STOP to unsubscribe. SMS text messaging is subject to our Terms of Use.

Thank you for your message. We will be in touch with you shortly.

17312 E 109th Street N
SEE ALL PHOTOS
17312 E 109th Street N
Courtesy of Catalina Gomez, CG Realty Group LLC, (918) 633-9547
Sold

17312 E 109th Street N

17312 E 109th Street N, Owasso, OK 74055

$580,000
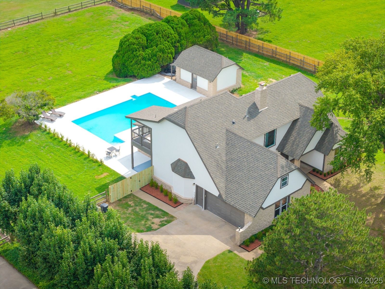
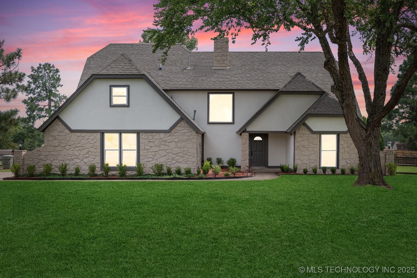
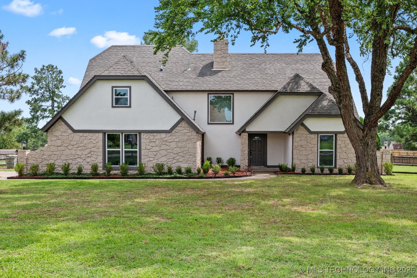
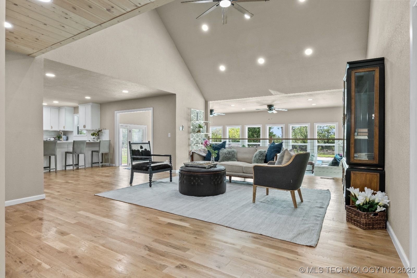
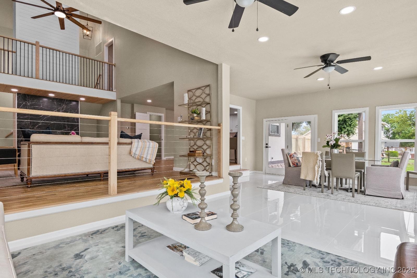
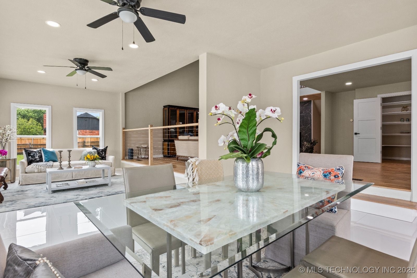
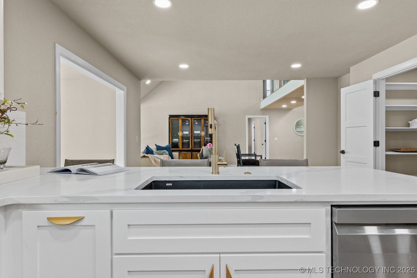
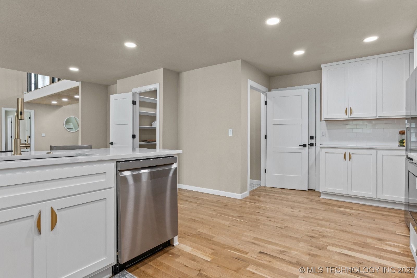
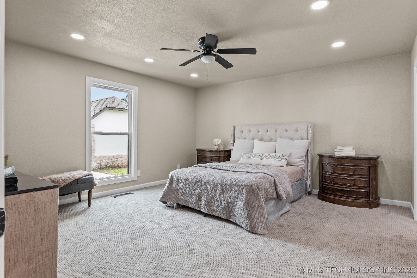
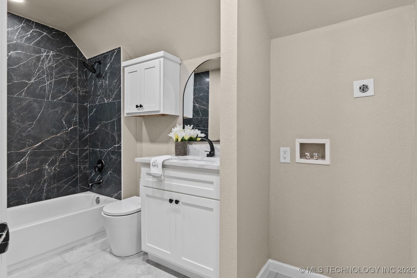
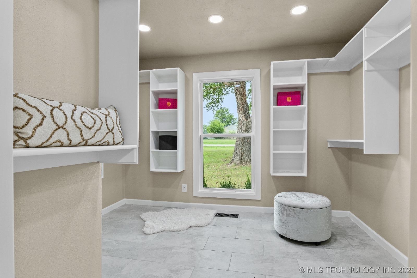
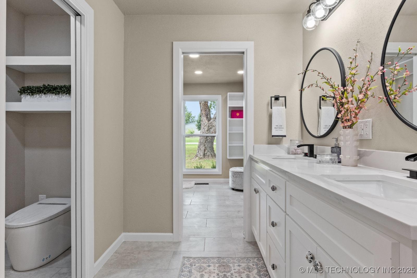
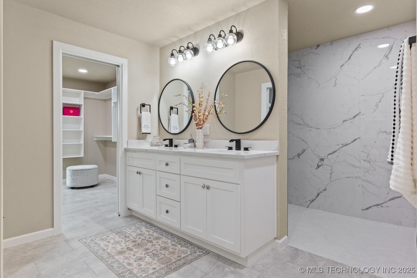
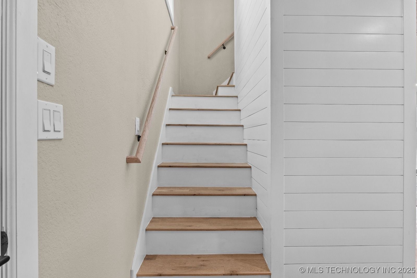
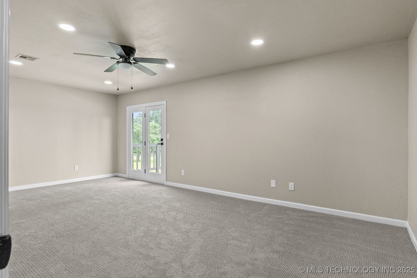
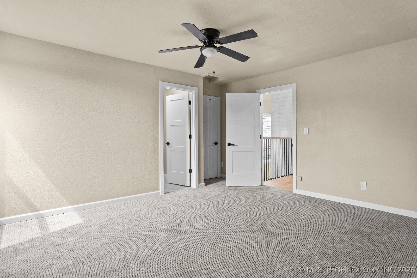
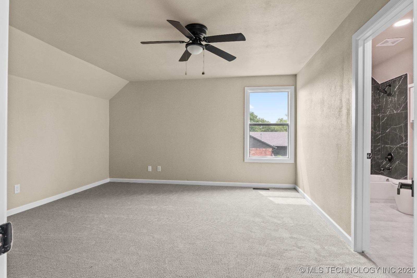
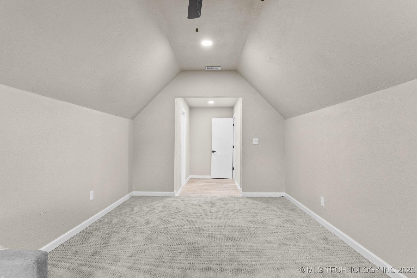
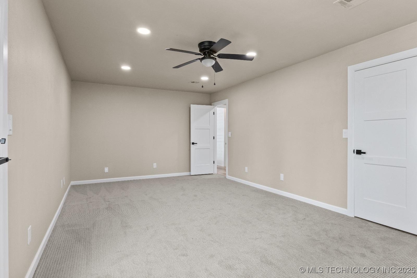
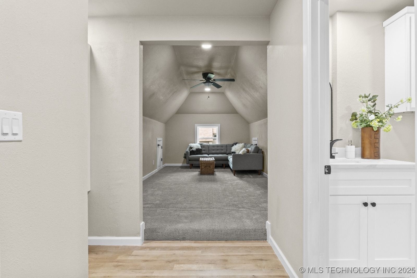
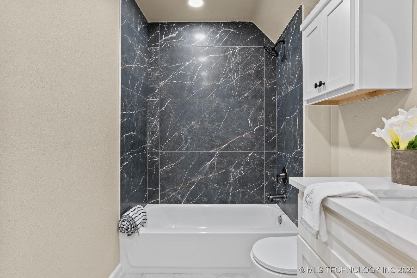
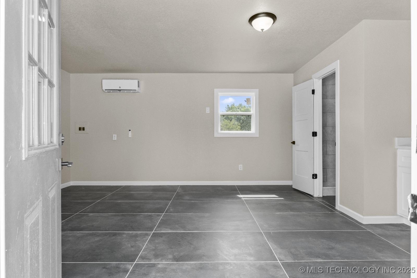
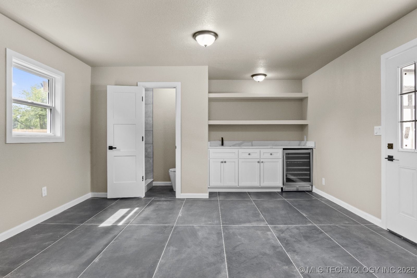
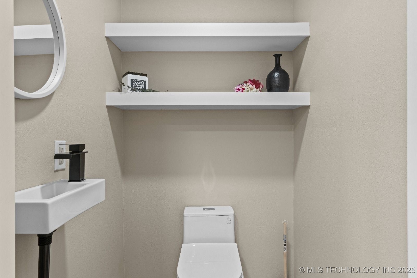
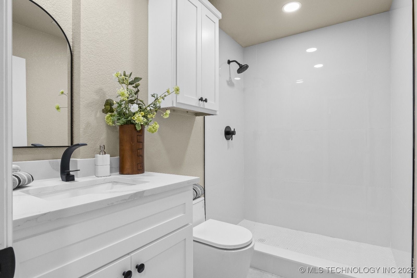
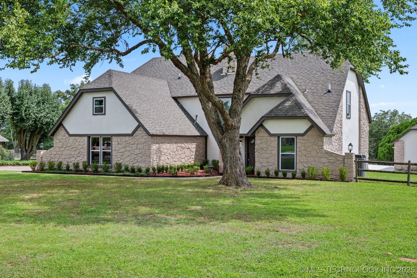
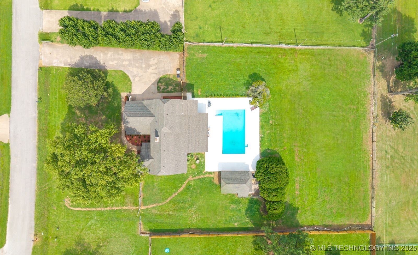
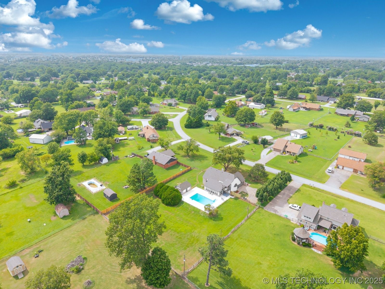
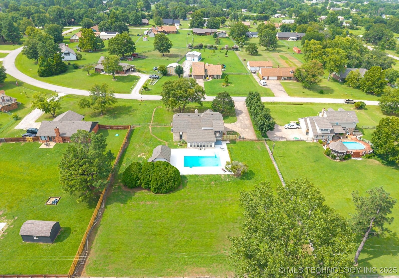
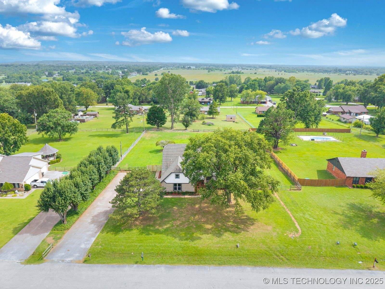
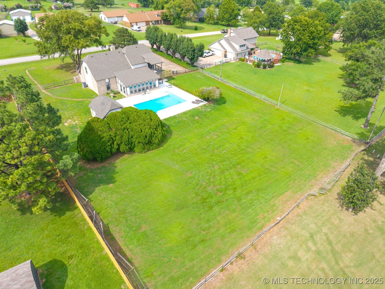
Welcome to this stunning, fully renovated estate nestled on nearly one acre in the highly desirable Owasso community. Exquisitely designed living space, this home features 4 spacious bedrooms, 4.5 luxurious bathrooms, and a unique quarter living area with a kitchenette and private bath
Perfect for guests or multi-generational living.

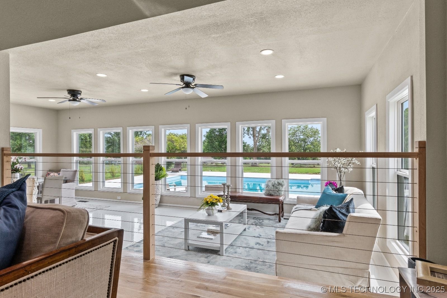
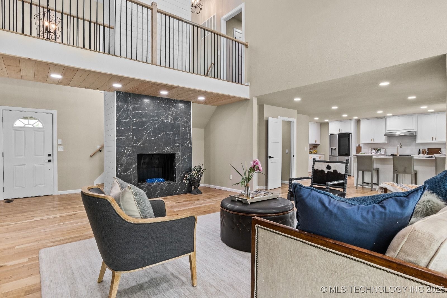
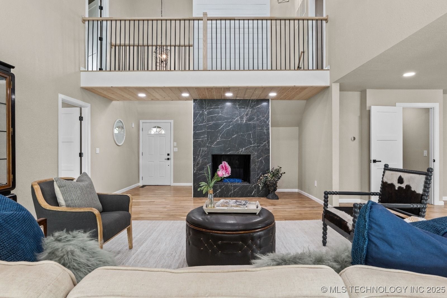
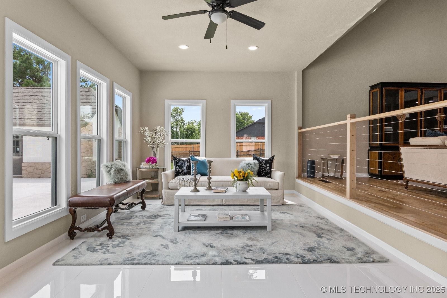
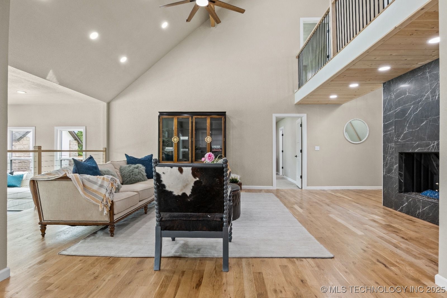
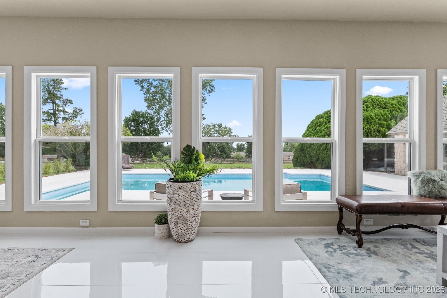
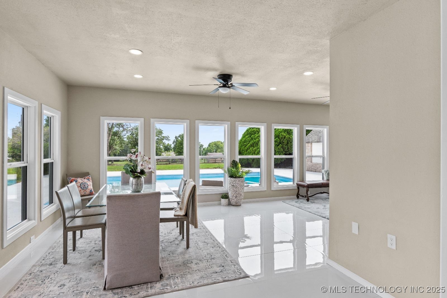
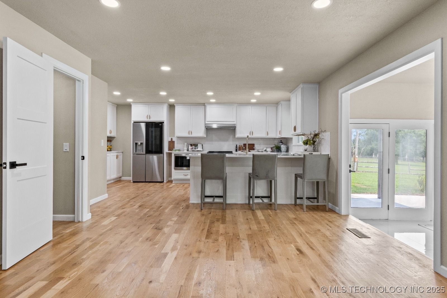
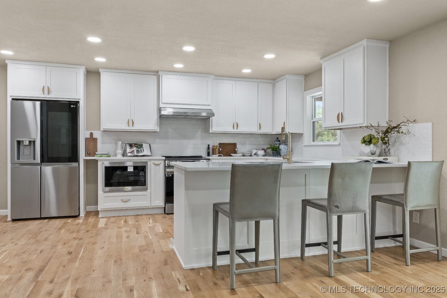
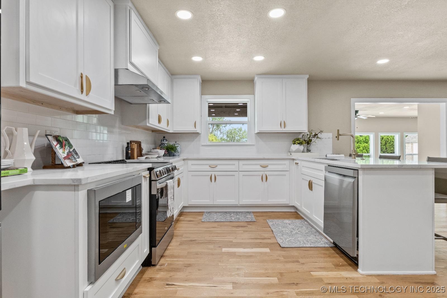
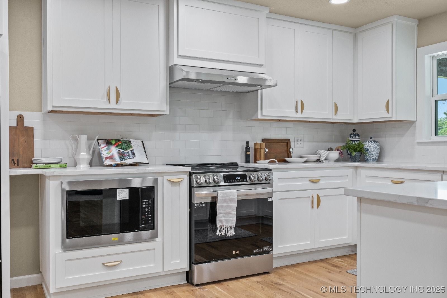
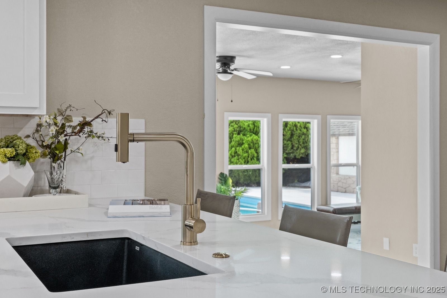
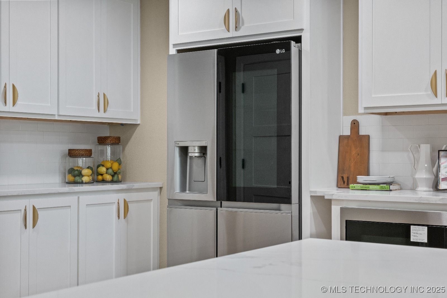
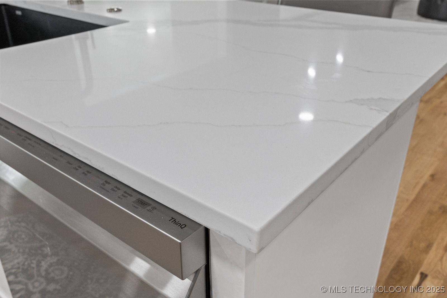
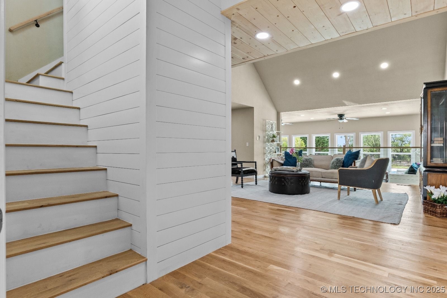
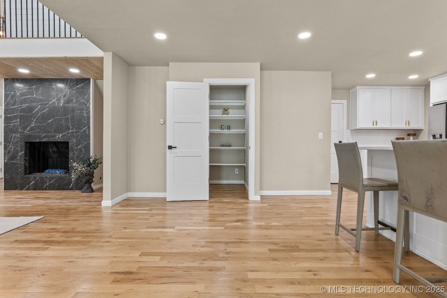
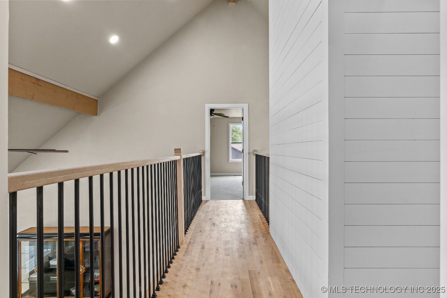
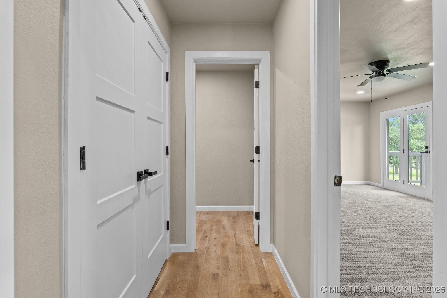
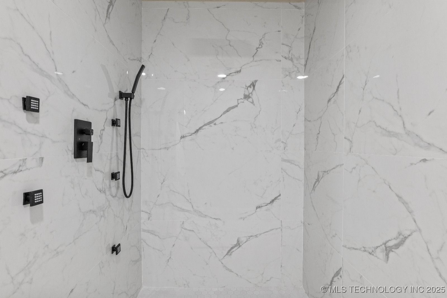
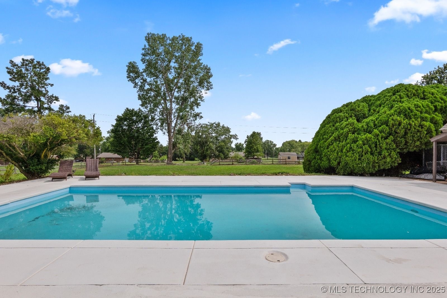
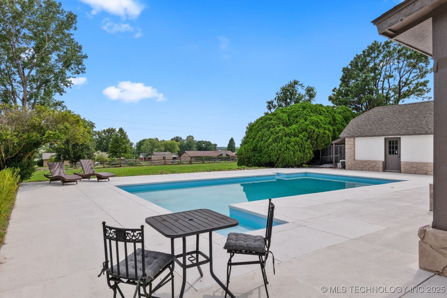
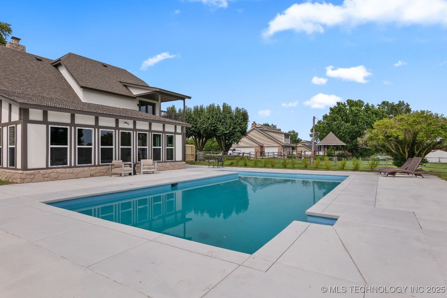
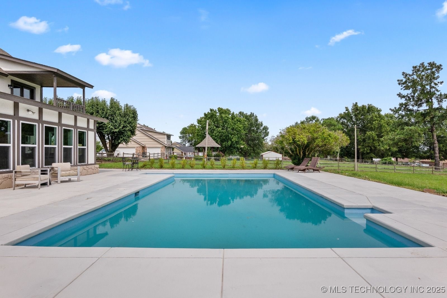
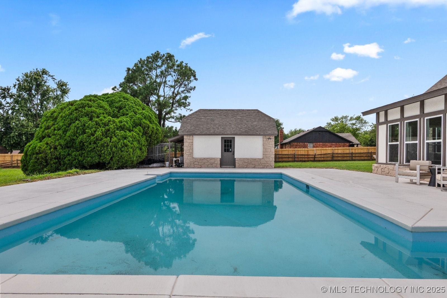
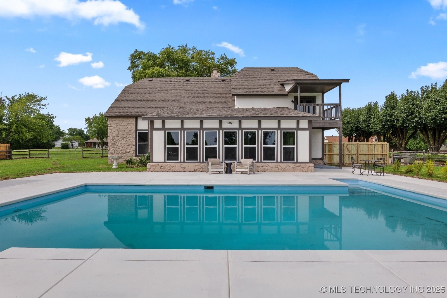
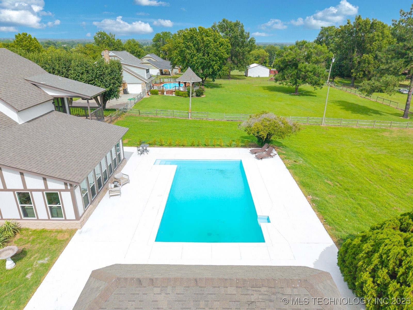
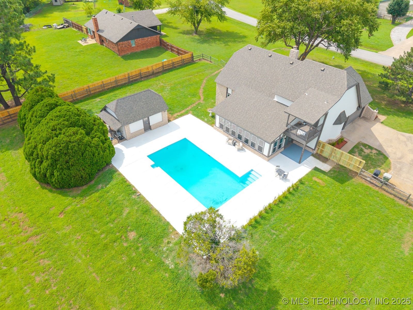
The interior showcases pristine white oak hardwood flooring, designer quartz countertops, custom tile work including a fireplace and sunroom, and state-of-the-art stainless steel appliances. Entertain or unwind in the beautifully landscaped backyard complete with a sparkling pool and expansive patio.

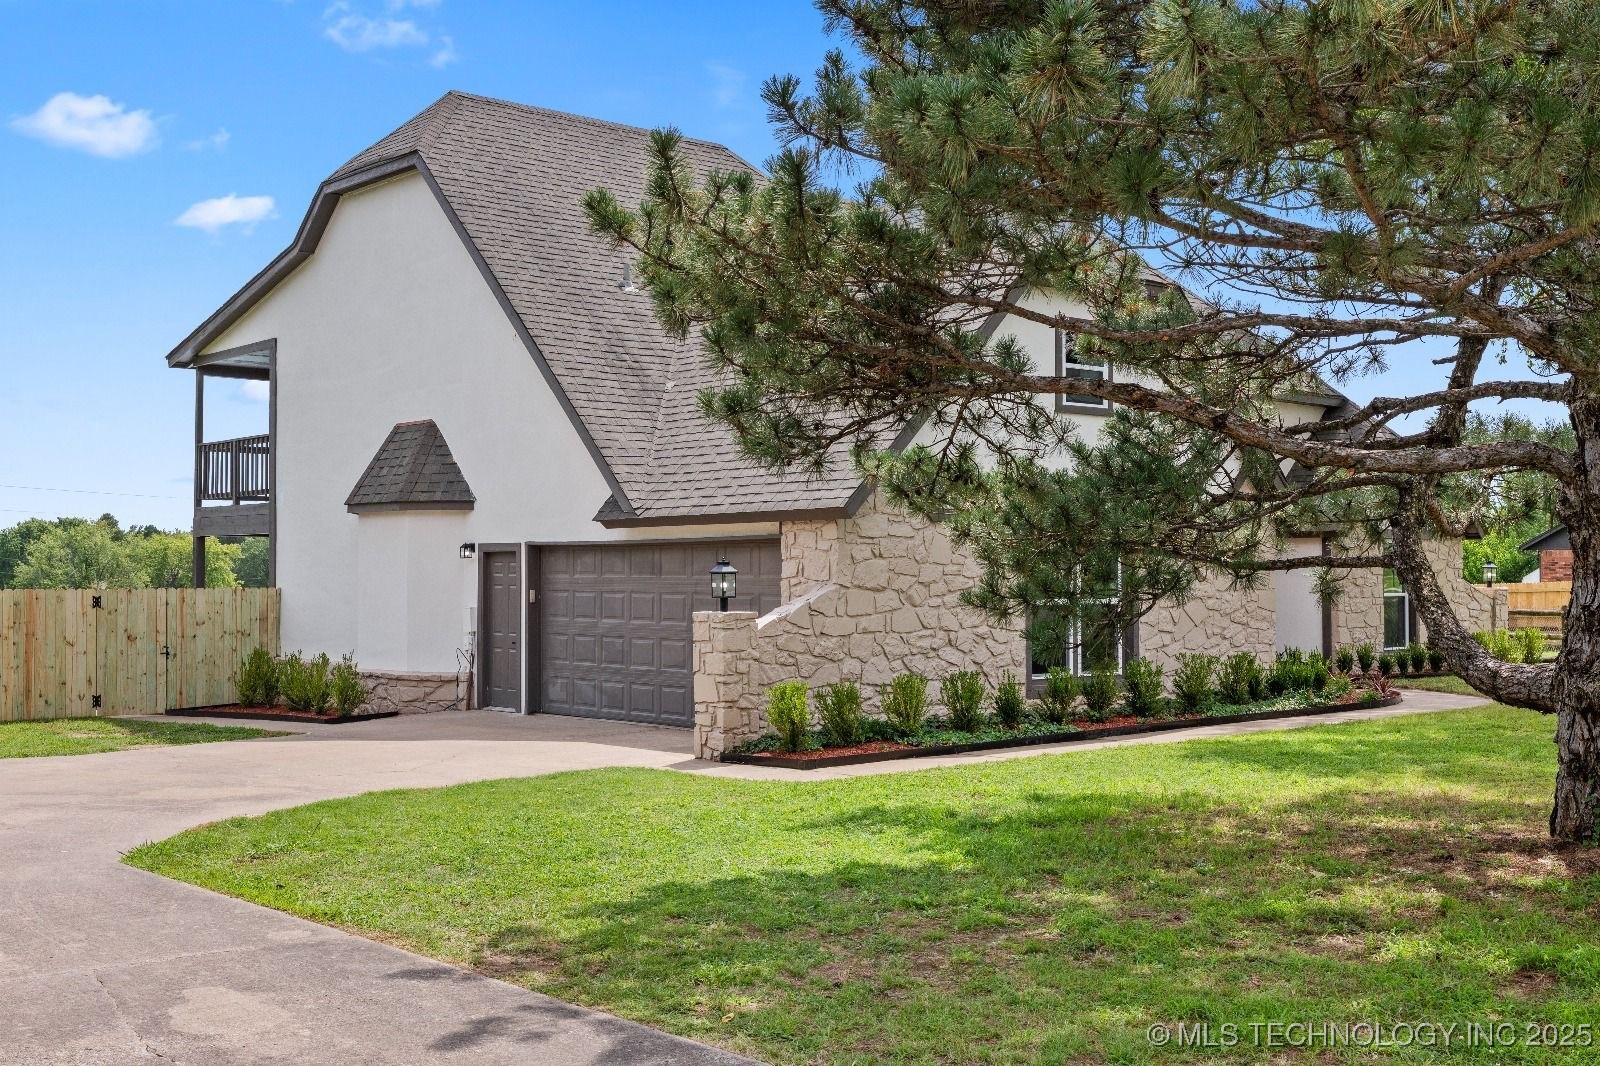
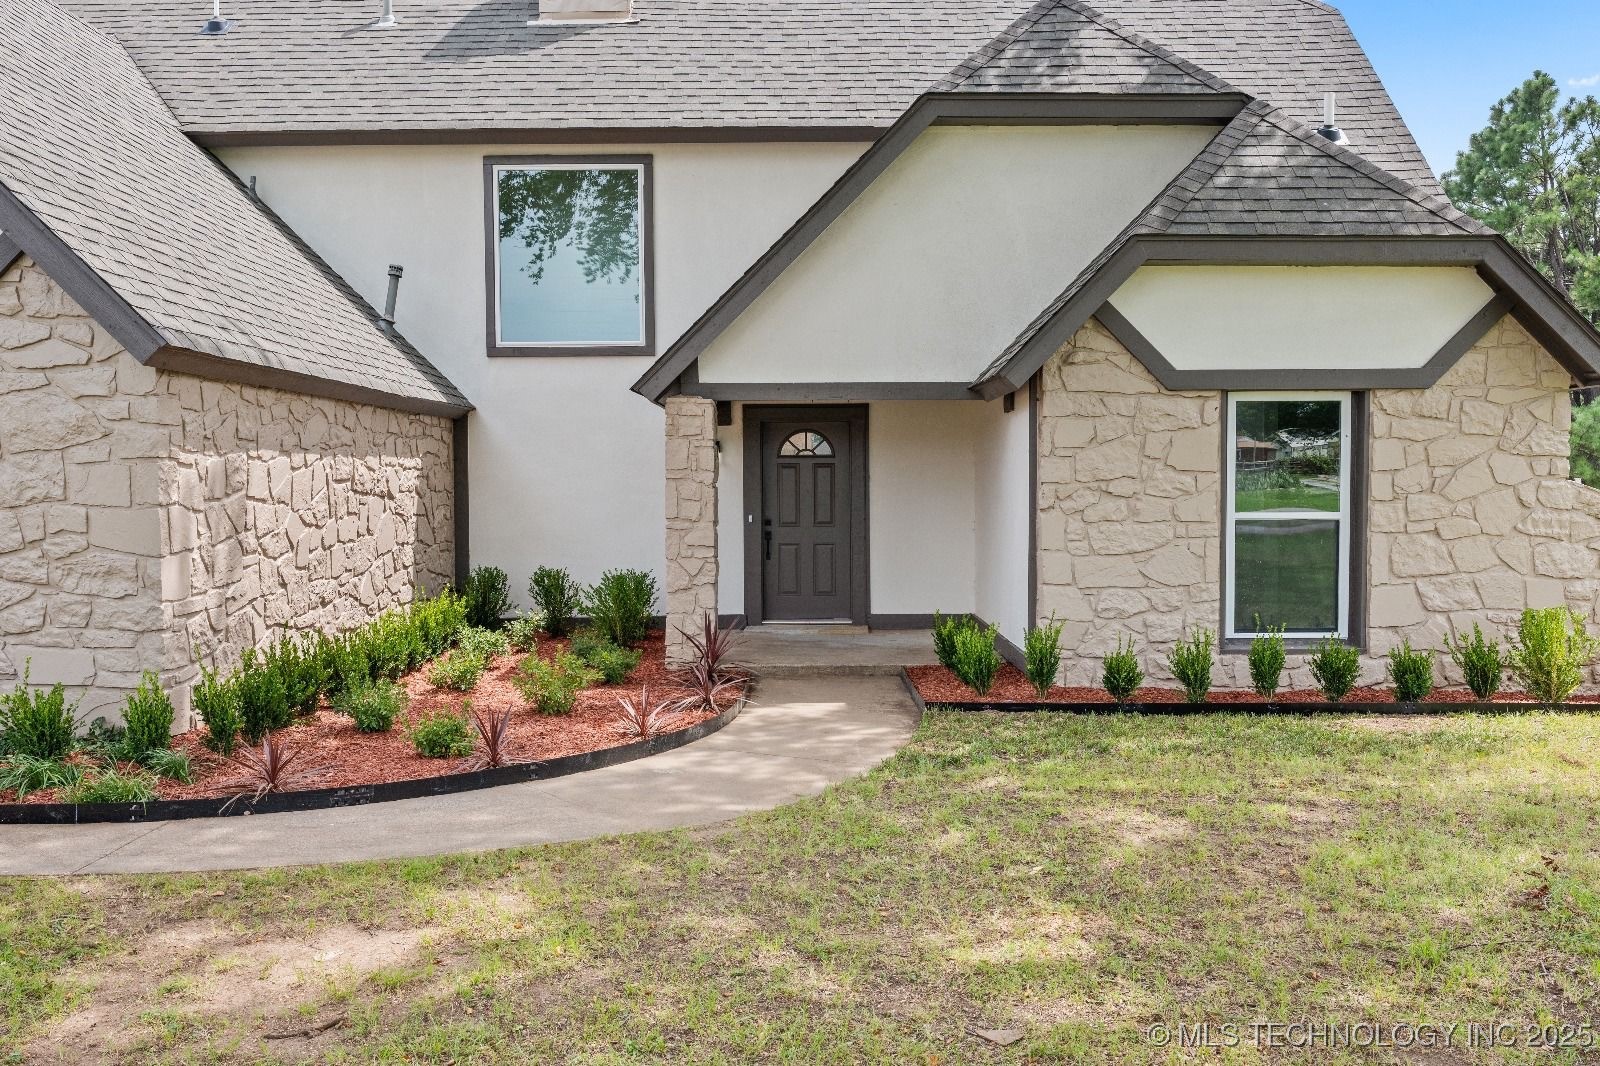
Two car garage, new energy-efficient windows, fresh paint inside and out, and modern stucco exterior complete this one-of-a-kind offering. Located in a peaceful neighborhood yet close to all Owasso amenities, this home balances privacy and convenience.

5
beds

5
baths

2,970 Sq.Ft. LIVING AREA

0.92 Acres lot

Features & Amenities

Interior

  • total bedrooms5
  • Total bathrooms5
  • full bathrooms4
  • half bathroom1
  • Flooring Carpet, Wood
  • Fireplace Gas Log, Other
  • APPLIANCES Dishwasher, Disposal, Gas Water Heater, Microwave, Oven, Range, Refrigerator, Stove
  • other interior Features High Ceilings, Other, Quartz Counters, Stone Counters, Vaulted Ceiling(s), Ceiling Fan(s)

Area & Lot

  • Status Sold
  • Date Sold October 3, 2025
  • Living Area2,970 Sq.Ft.
  • Total Area2,970 Sq.Ft.
  • Lot Area0.92 Acres
  • MLS® ID2538500
  • TypeResidential
  • YEAR BUILT1985
  • NeighborhoodOwasso
  • Architecture StylesContemporary
  • Elementary SchoolNortheast
  • High SchoolOwasso
  • School DistrictOwasso - Sch Dist (11)

Exterior

  • STORIES2
  • Garage Space2.0
  • water SourcePublic
  • utilitiesElectricity Available, Water Available
  • PoolGunite, In Ground
  • roofOther
  • lot featuresNone
  • parkingAttached, Garage
  • HEAT TYPECentral, Gas
  • AIR CONDITIONINGCentral Air
  • sewerSeptic Tank
  • SubstructureSlab
  • HOA AmenitiesNone
  • security FeaturesNo Safety Shelter
  • other exterior FeaturesConcrete Driveway

Financial

  • Sales Price$580,000
  • Real Estate Tax $2,237/yr

Owasso

Explore

Work With Us

Your real estate goals deserve more than just a transaction—they deserve a dedicated partner. We combine deep Tulsa market expertise with a personal, stress-free approach to guide you every step of the way. Let’s partner up and bring your vision of home to life.

Follow Us on Instagram