Leave a Message

By providing your contact information to CG Realty Group, your personal information will be processed in accordance with CG Realty Group's Privacy Policy. By checking the box(es) below, you expressly consent to receive marketing or promotional real estate communication from CG Realty Group in the manner selected by you. For SMS text messages, message frequency varies. Message and data rates may apply. Consent is not a condition of purchase of any goods or services. You may opt out of receiving further communications from CG Realty Group at any time. To opt out of receiving SMS text messages, reply STOP to unsubscribe. SMS text messaging is subject to our Terms of Use.

Thank you for your message. We will be in touch with you shortly.

149 W L. Street
149 W L. Street
149 W L. Street
149 W L. Street
149 W L. Street
149 W L. Street
149 W L. Street
149 W L. Street
149 W L. Street
149 W L. Street
149 W L. Street
149 W L. Street
149 W L. Street
149 W L. Street
149 W L. Street
149 W L. Street
149 W L. Street
149 W L. Street
149 W L. Street
149 W L. Street
149 W L. Street
149 W L. Street
149 W L. Street
149 W L. Street
149 W L. Street
149 W L. Street
149 W L. Street
149 W L. Street
149 W L. Street
149 W L. Street
149 W L. Street
149 W L. Street
149 W L. Street
149 W L. Street
149 W L. Street
149 W L. Street
SEE ALL PHOTOS
149 W L. Street
149 W L. Street
149 W L. Street
149 W L. Street
149 W L. Street
149 W L. Street
149 W L. Street
149 W L. Street
149 W L. Street
149 W L. Street
149 W L. Street
149 W L. Street
149 W L. Street
149 W L. Street
149 W L. Street
149 W L. Street
149 W L. Street
149 W L. Street
149 W L. Street
149 W L. Street
149 W L. Street
149 W L. Street
149 W L. Street
149 W L. Street
149 W L. Street
149 W L. Street
149 W L. Street
149 W L. Street
149 W L. Street
149 W L. Street
149 W L. Street
149 W L. Street
149 W L. Street
149 W L. Street
149 W L. Street
149 W L. Street
Courtesy of Cindy Henderson, McGraw, REALTORS, (918) 231-9890
Sold

149 W L. Street

149 W L. Street, Jenks, OK 74037

$239,000
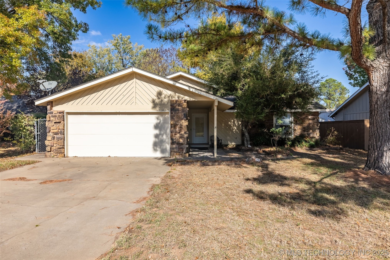
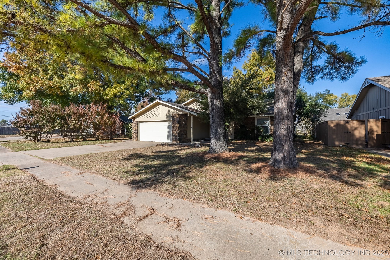
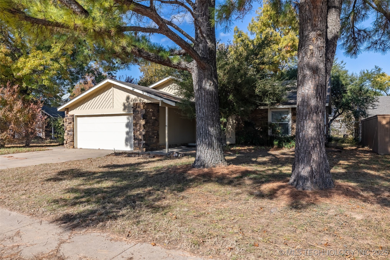
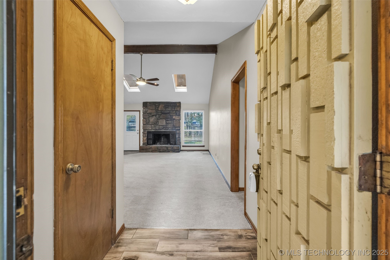
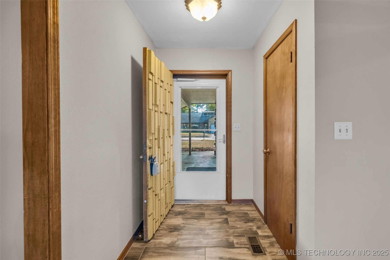
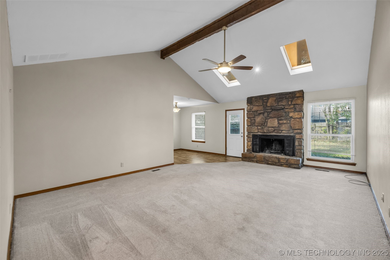
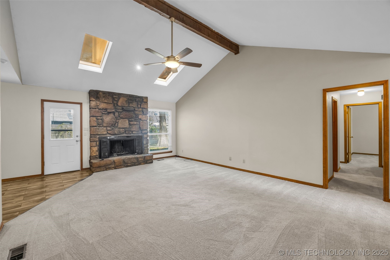
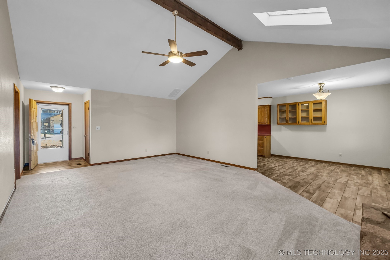
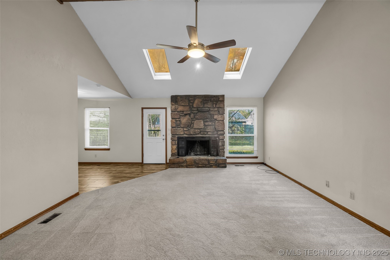
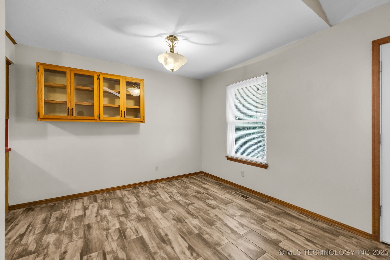
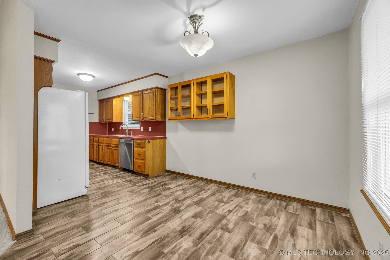
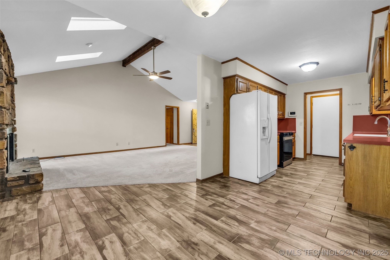
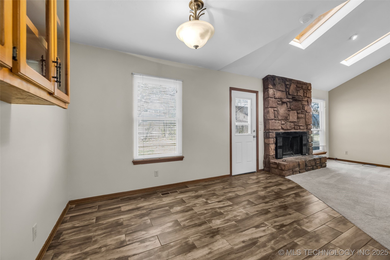
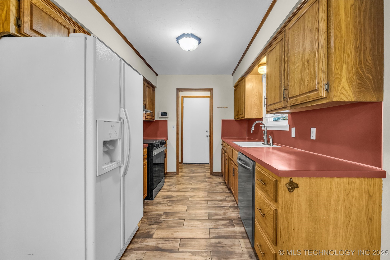
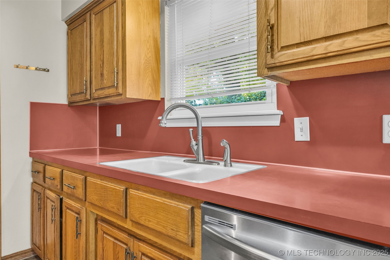
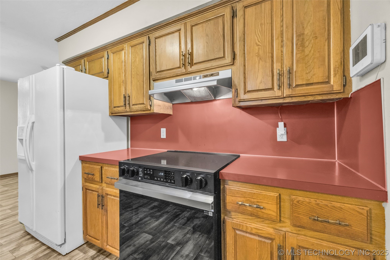
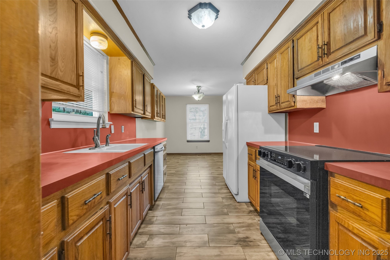
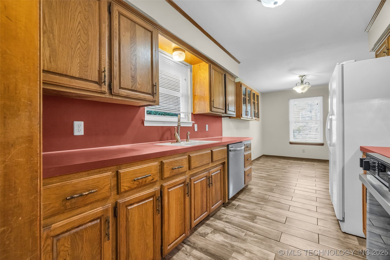
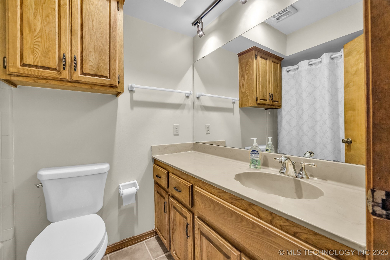
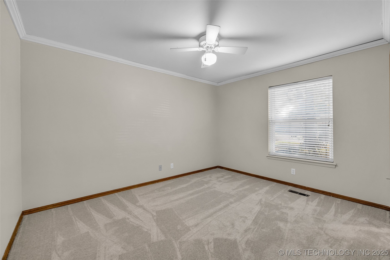
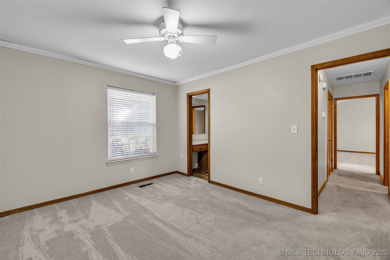
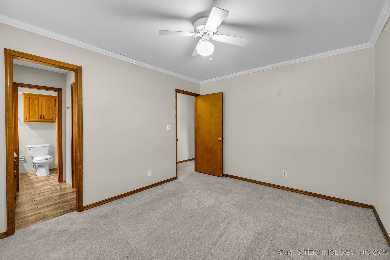
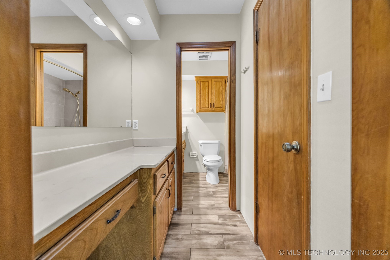
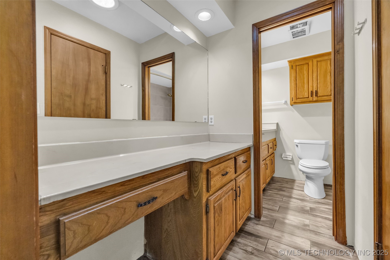
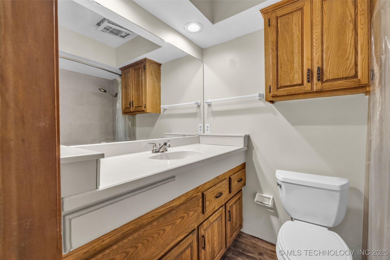
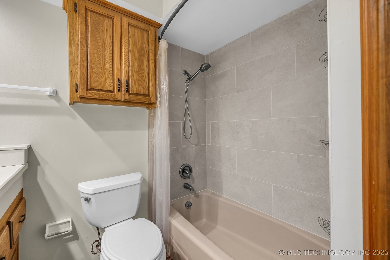
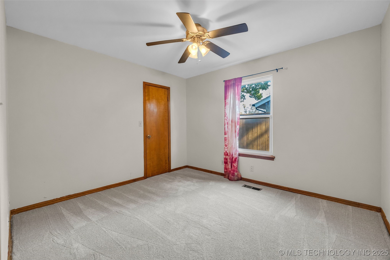
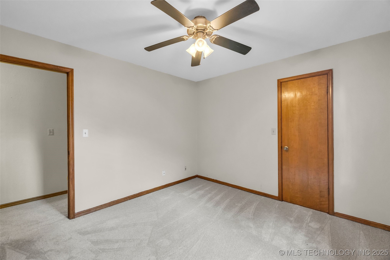
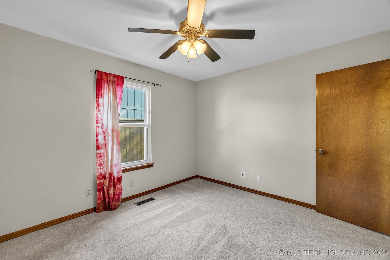
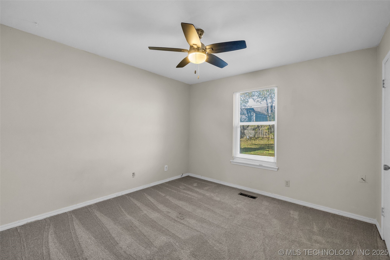
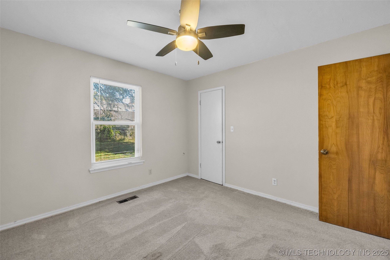
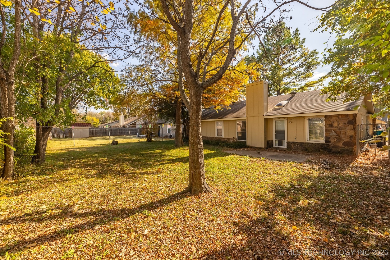
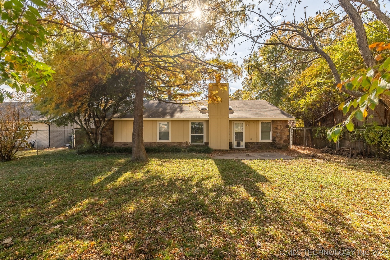
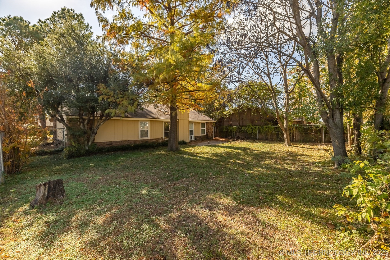
Ready to move in with many updates. Quiet cul-de-sac close to the Riverwalk & downtown Jenks. Kitchen stove, dishwasher & vent hood in 2025, New heat/air 2024, Updated bathrooms, Walk in closets in all bedrooms, New carpet, Updated windows & doors, Newer hot water tank, great backyard with patio. Kids can walk to school it's so close!

3
beds

2
baths

1,426 Sq.Ft. LIVING AREA

7,755 Sq.Ft. lot

Amber Quillman

Amber Quillman

Features & Amenities

Interior

  • total bedrooms3
  • Total bathrooms2
  • full bathrooms2
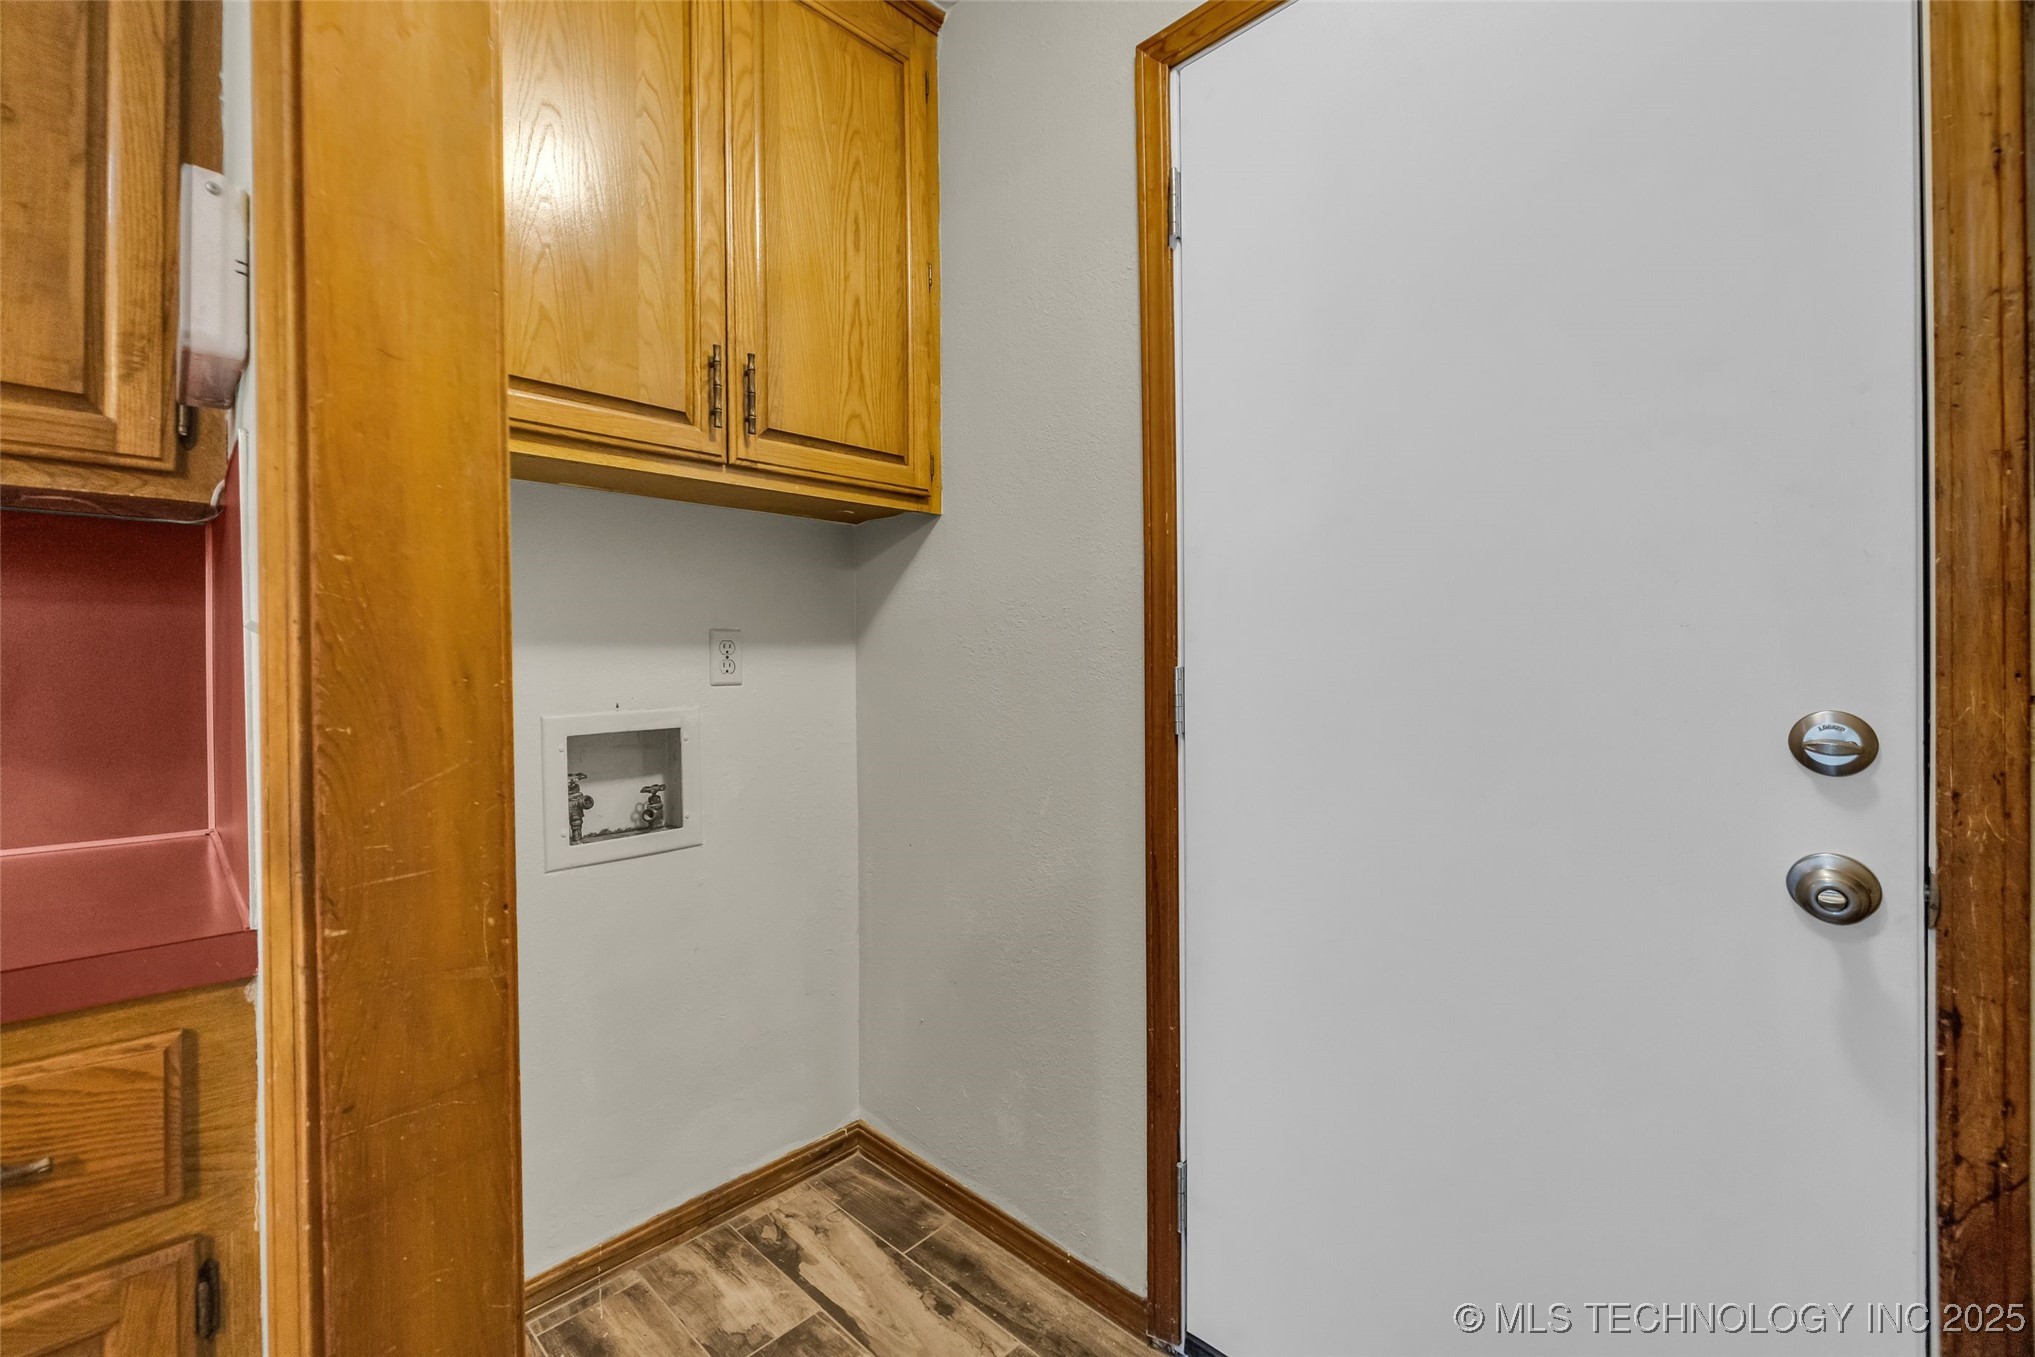
  • Laundry room Washer Hookup, Electric Dryer Hookup
  • Flooring Carpet, Tile
  • Fireplace Blower Fan, Gas Starter, Wood Burning
  • APPLIANCES Dishwasher, Freezer, Disposal, Gas Water Heater, Oven, Range, Refrigerator, Plumbed For Ice Maker
  • other interior Features Laminate Counters, Vaulted Ceiling(s), Ceiling Fan(s), Electric Oven Connection, Electric Range Connection, Programmable Thermostat, Solar Tube(s)

Area & Lot

  • Status Sold
  • Date Sold February 20, 2026
  • Living Area1,426 Sq.Ft.
  • Total Area1,426 Sq.Ft.
  • Lot Area7,755 Sq.Ft.
  • MLS® ID2547147
  • TypeResidential
  • YEAR BUILT1979
  • NeighborhoodJenks
  • Architecture StylesBungalow
  • Elementary SchoolWest
  • High SchoolJenks
  • School DistrictJenks - Sch Dist (5)

Exterior

  • STORIES1
  • Garage Space2.0
  • water SourcePublic
  • utilitiesCable Available, Electricity Available, Natural Gas Available, Water Available
  • PoolNone
  • roofAsphalt, Fiberglass
  • lot featuresCul-De-Sac, Mature Trees
  • parkingAttached, Garage, Shelves
  • HEAT TYPECentral, Gas
  • AIR CONDITIONINGCentral Air
  • sewerPublic Sewer
  • SubstructureSlab
  • security FeaturesNo Safety Shelter
  • other exterior FeaturesConcrete Driveway, None

Financial

  • Sales Price$239,000
  • Real Estate Tax $1,350/yr

Jenks

Explore

Work With Us

Your real estate goals deserve more than just a transaction—they deserve a dedicated partner. We combine deep Tulsa market expertise with a personal, stress-free approach to guide you every step of the way. Let’s partner up and bring your vision of home to life.

Follow Us on Instagram