Leave a Message

By providing your contact information to CG Realty Group, your personal information will be processed in accordance with CG Realty Group's Privacy Policy. By checking the box(es) below, you expressly consent to receive marketing or promotional real estate communication from CG Realty Group in the manner selected by you. For SMS text messages, message frequency varies. Message and data rates may apply. Consent is not a condition of purchase of any goods or services. You may opt out of receiving further communications from CG Realty Group at any time. To opt out of receiving SMS text messages, reply STOP to unsubscribe. SMS text messaging is subject to our Terms of Use.

Thank you for your message. We will be in touch with you shortly.

14806 S 52nd East Avenue
SEE ALL PHOTOS
14806 S 52nd East Avenue
Courtesy of Catalina Gomez, CG Realty Group LLC, (918) 633-9547
Sold

14806 S 52nd East Avenue

14806 S 52nd East Avenue, Bixby, OK 74008

$430,000
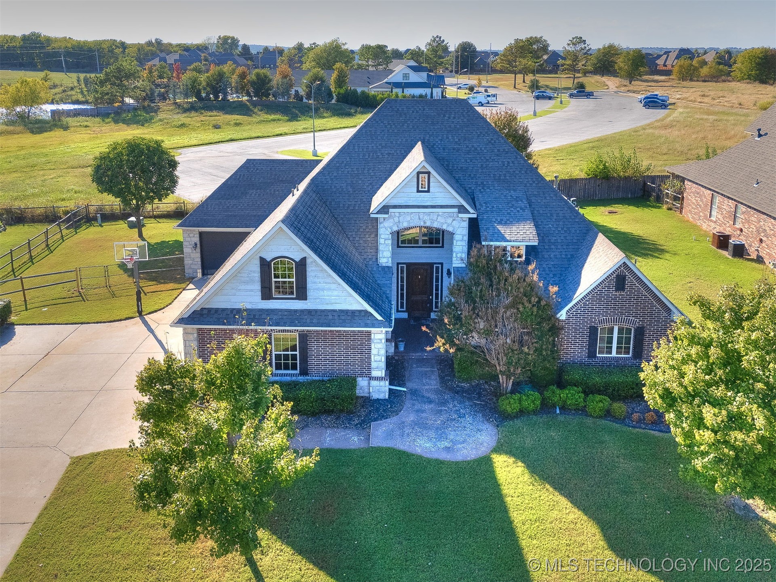
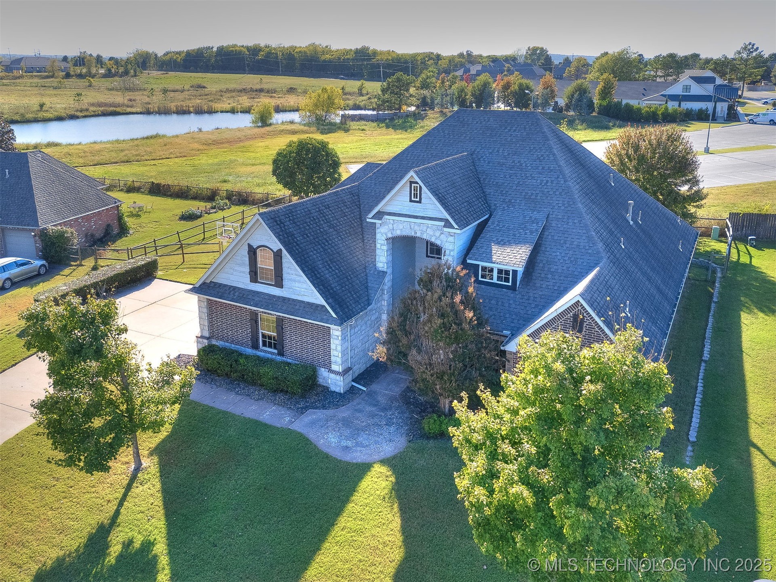
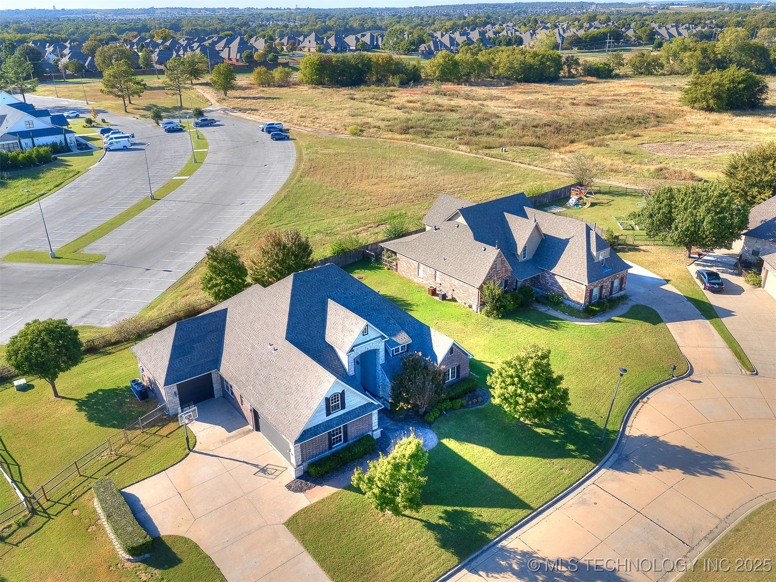
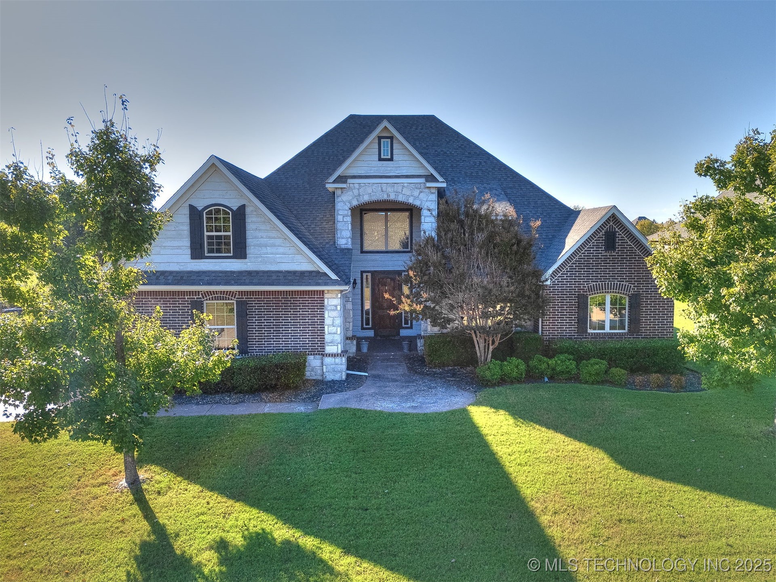
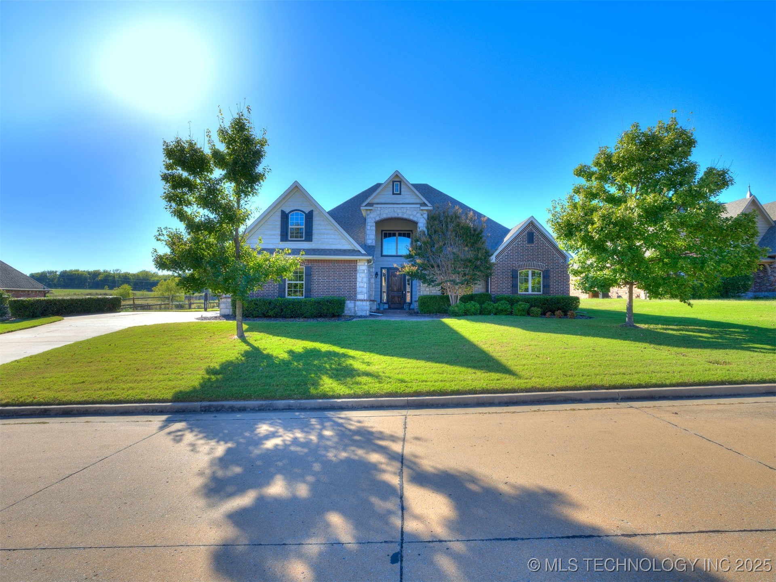
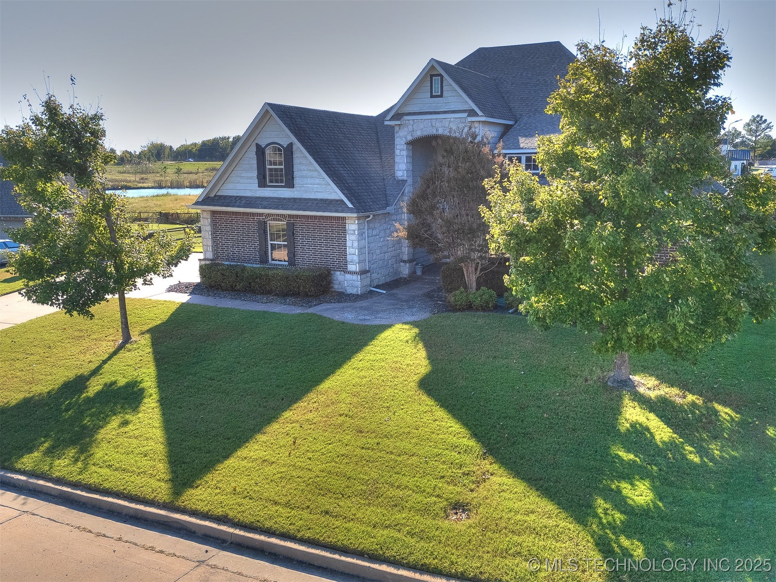
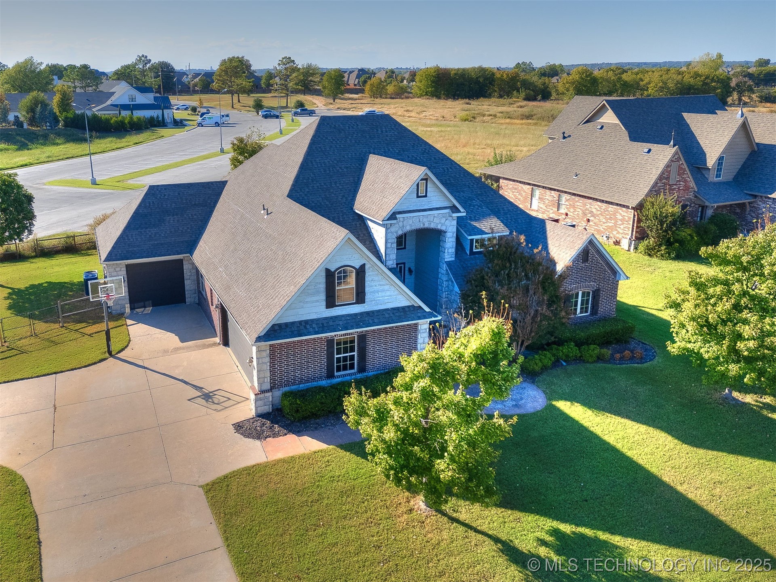
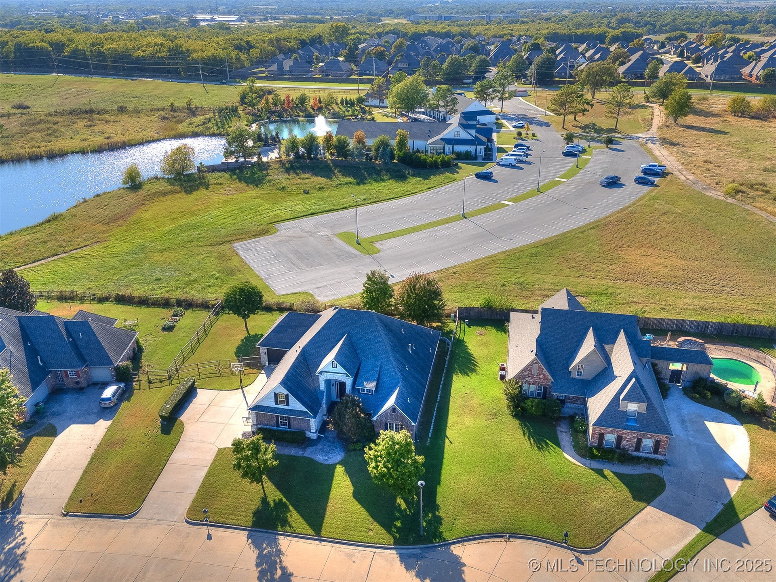
Exceptional Home in White Hawk!!!

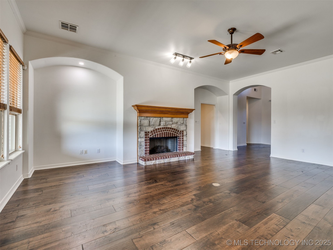
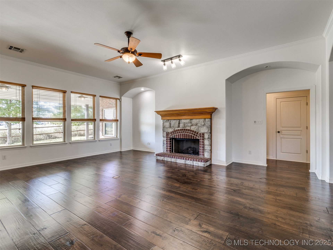
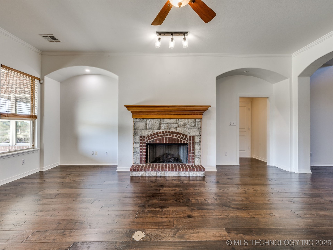
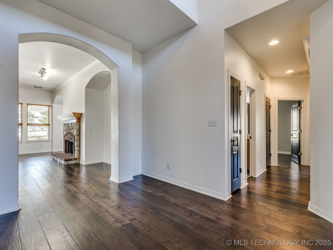
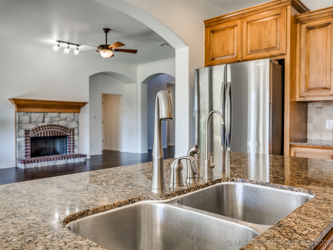
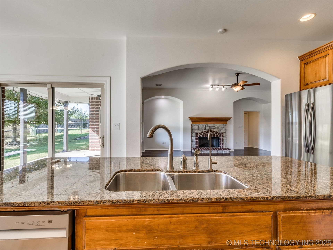
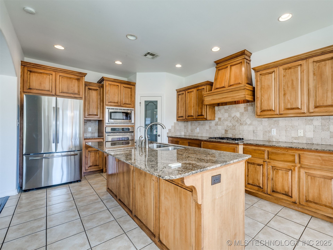
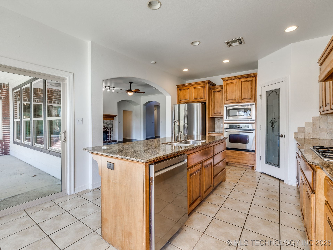
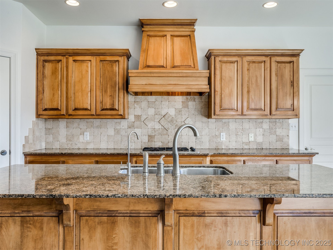
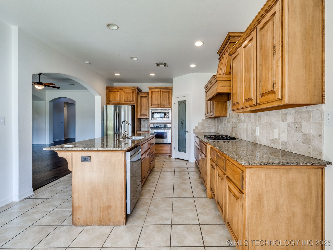
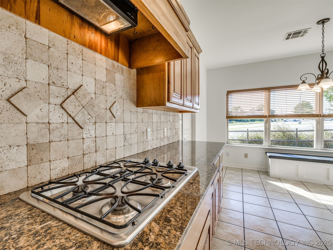
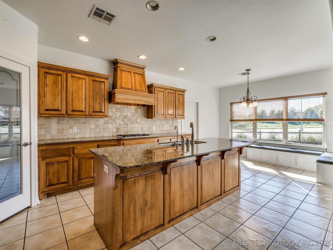
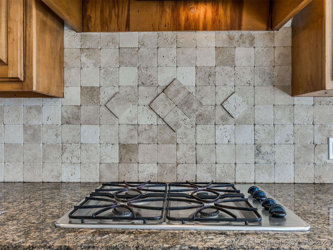
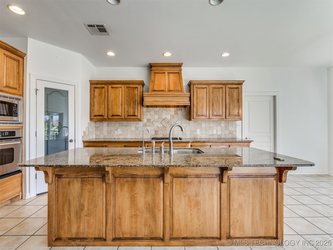
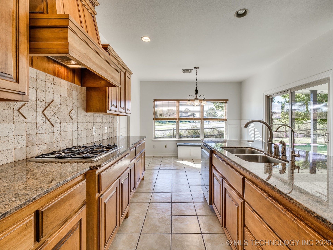
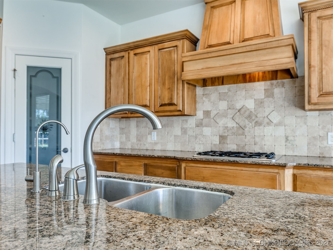
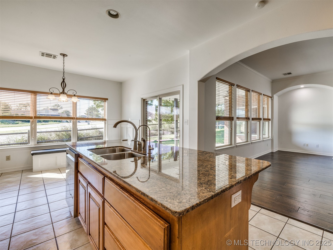
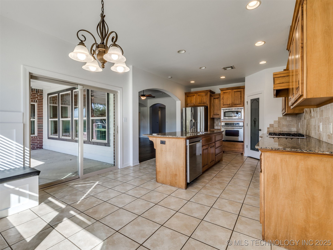
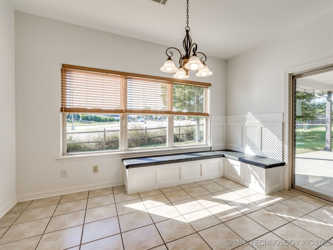
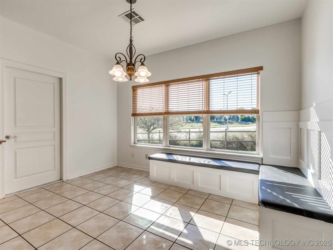
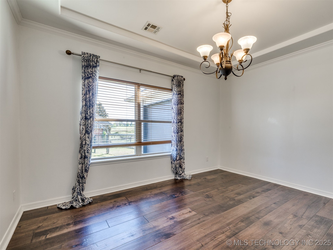
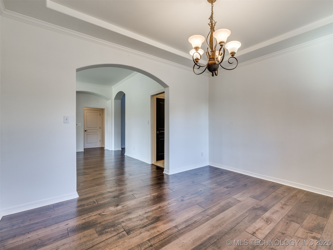
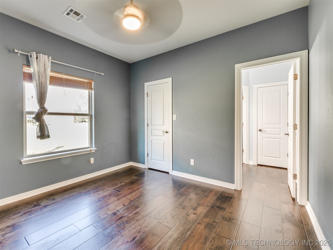
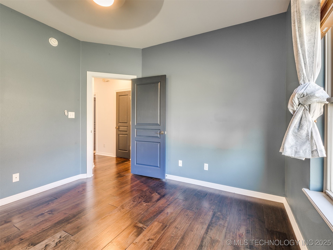
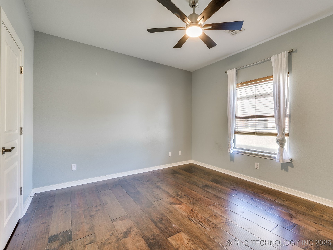
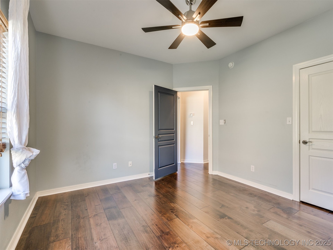
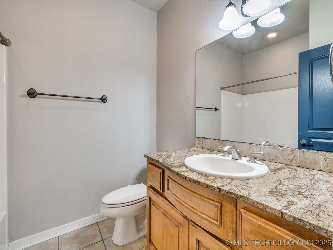
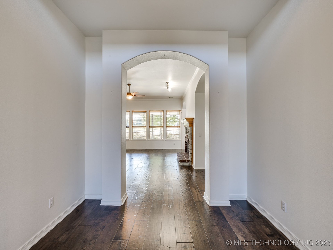
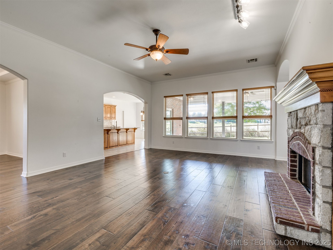
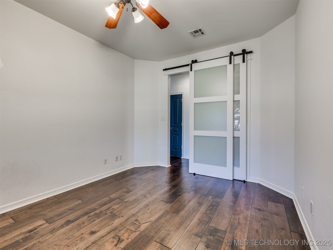
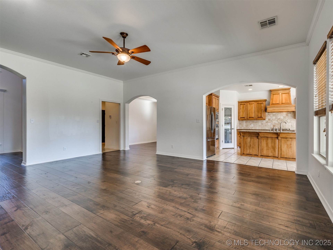
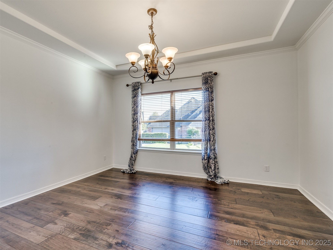
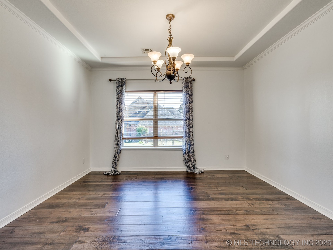
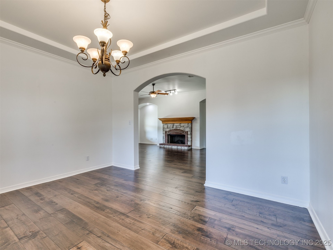
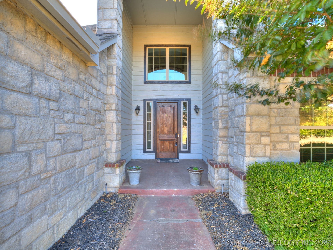
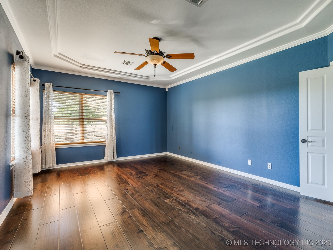
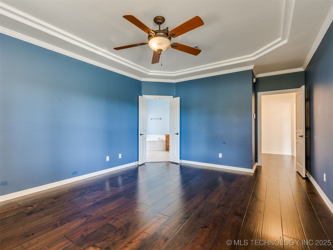
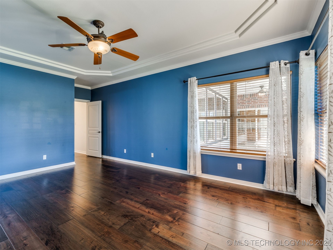
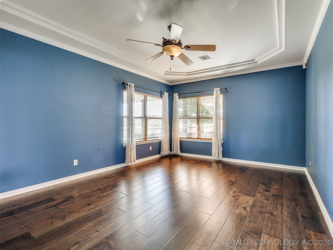
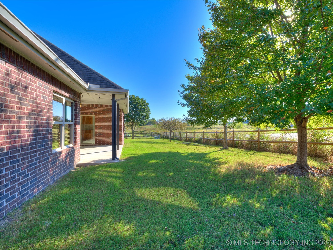
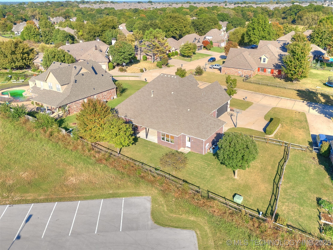
Excellent opportunity to own a stunning 4-bedroom, 4-bath home in the desirable White Hawk community! This light and open floor plan flows seamlessly from the spacious great room to the dining area and gourmet kitchen featuring granite countertops, maple cabinets, a large island, pantry, and patio access, perfect for entertaining.

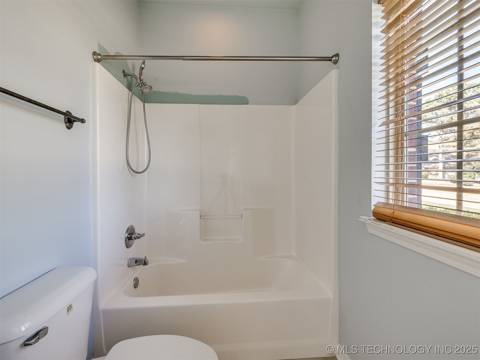
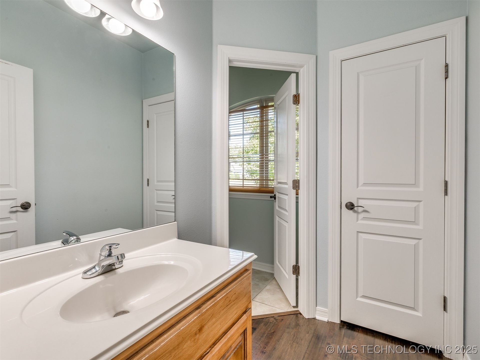
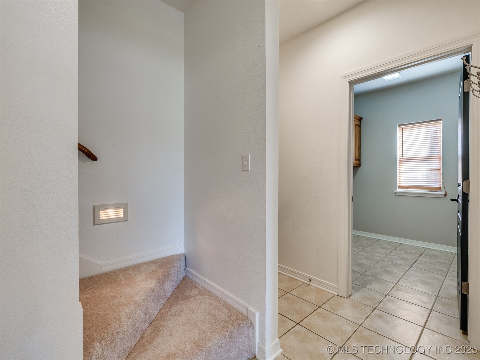
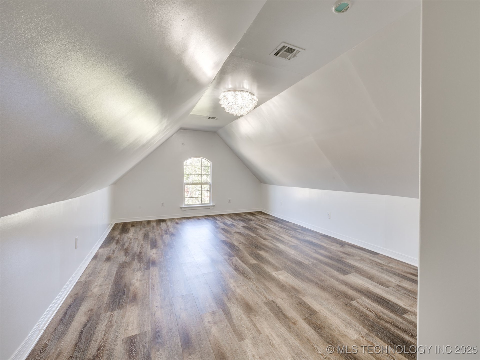
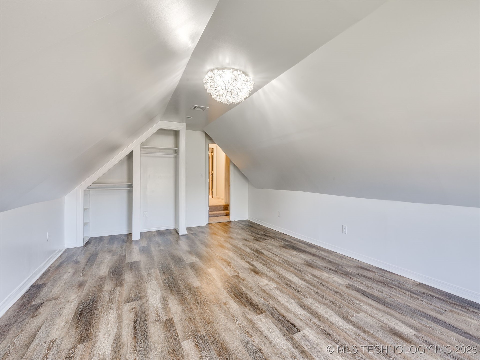
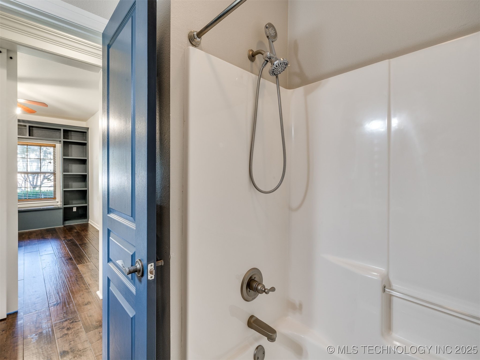
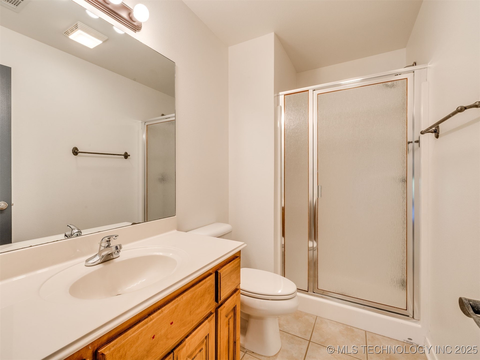
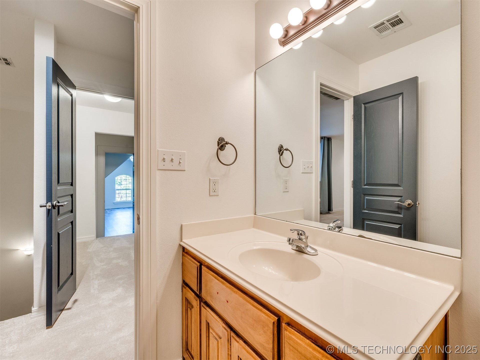
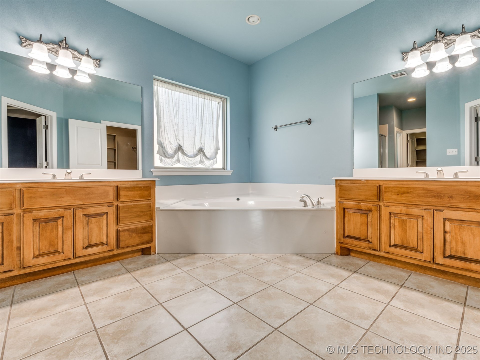
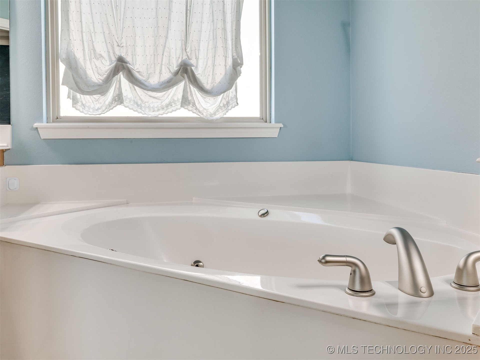
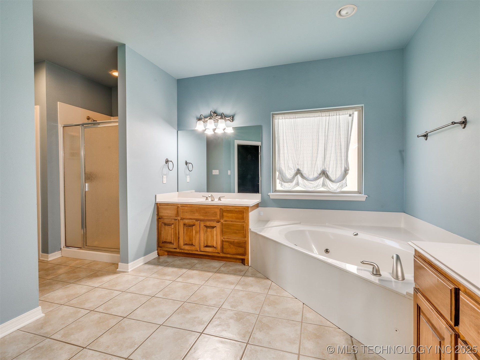
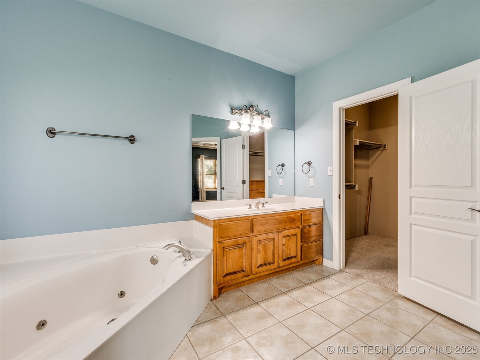
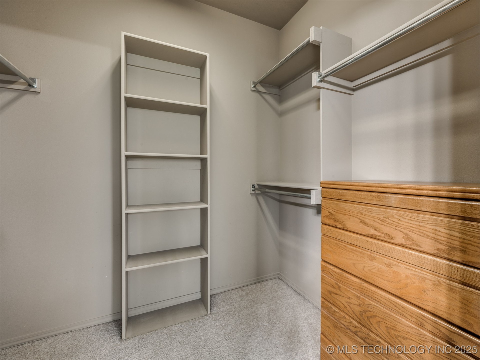
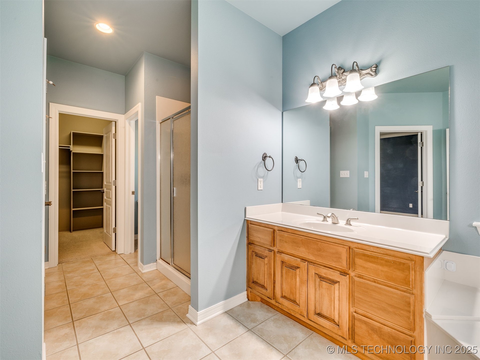
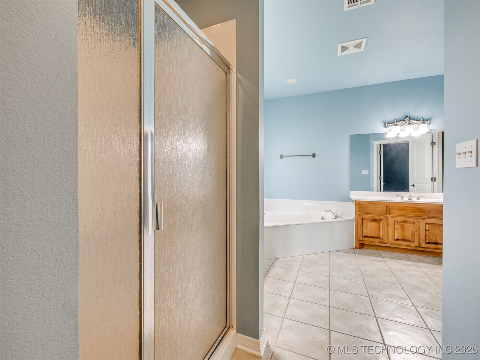
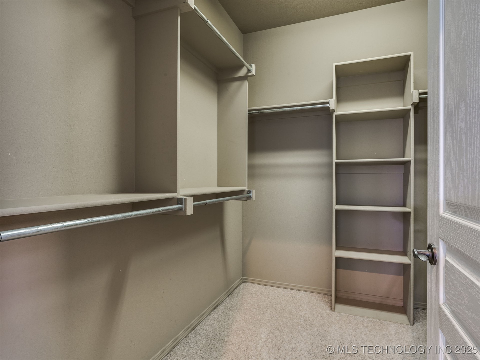
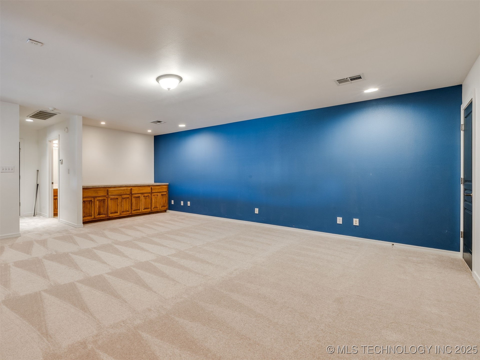
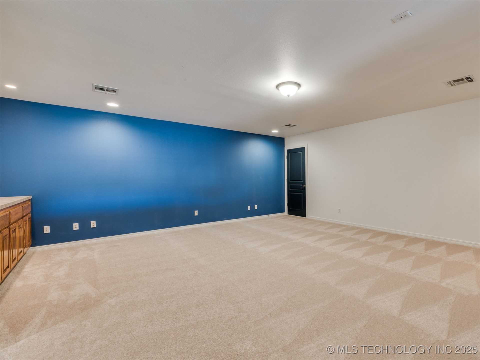
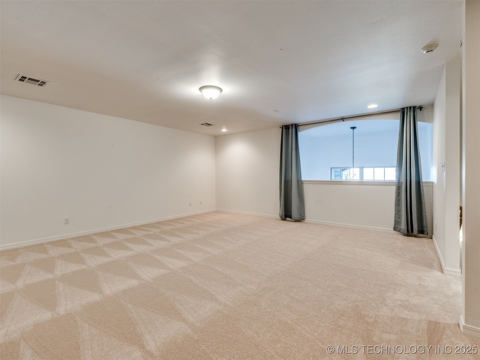
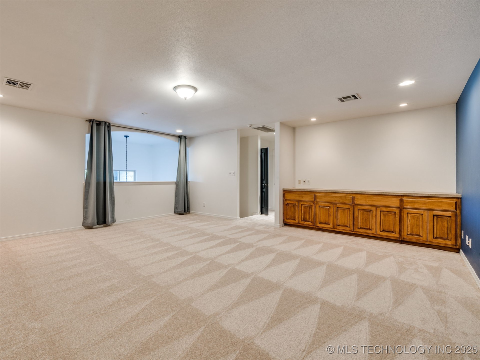
The primary suite offers double walk-in closets and a luxurious bath with a Whirlpool tub. Upstairs features a huge game room with a full bath and closet, ideal for guests or as a second living space.

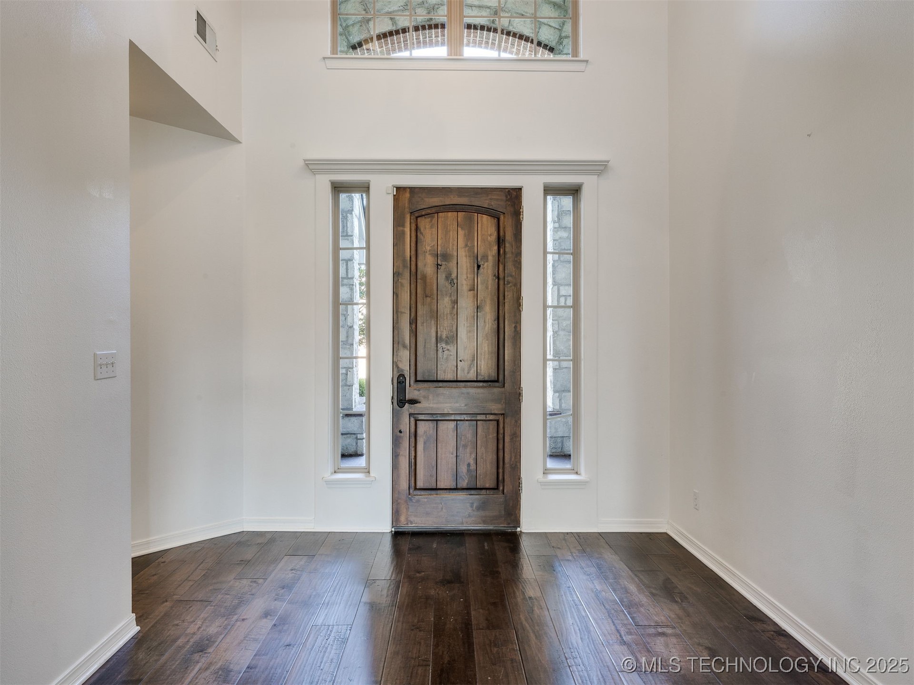
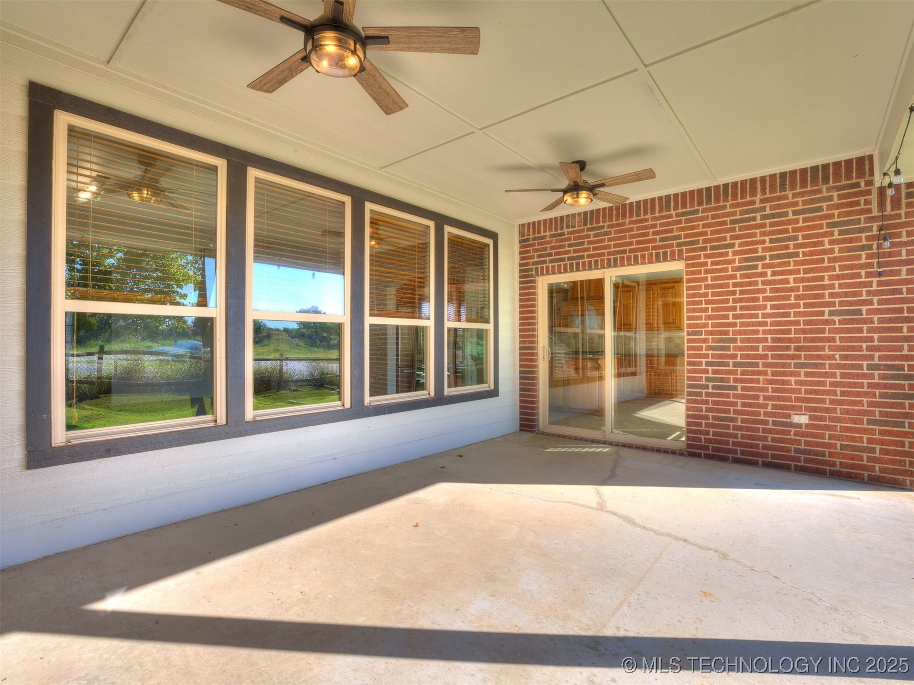
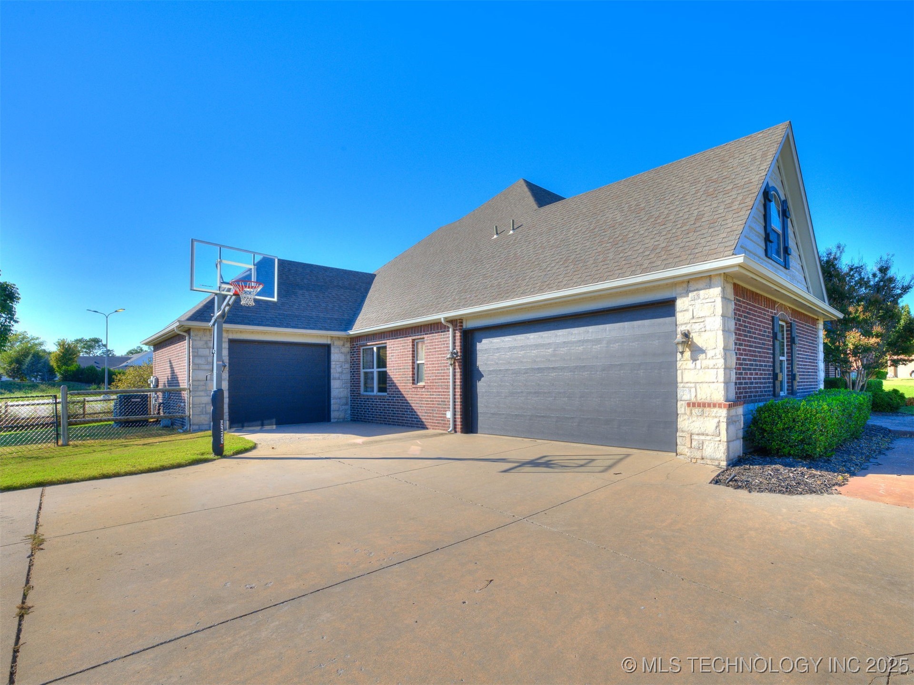
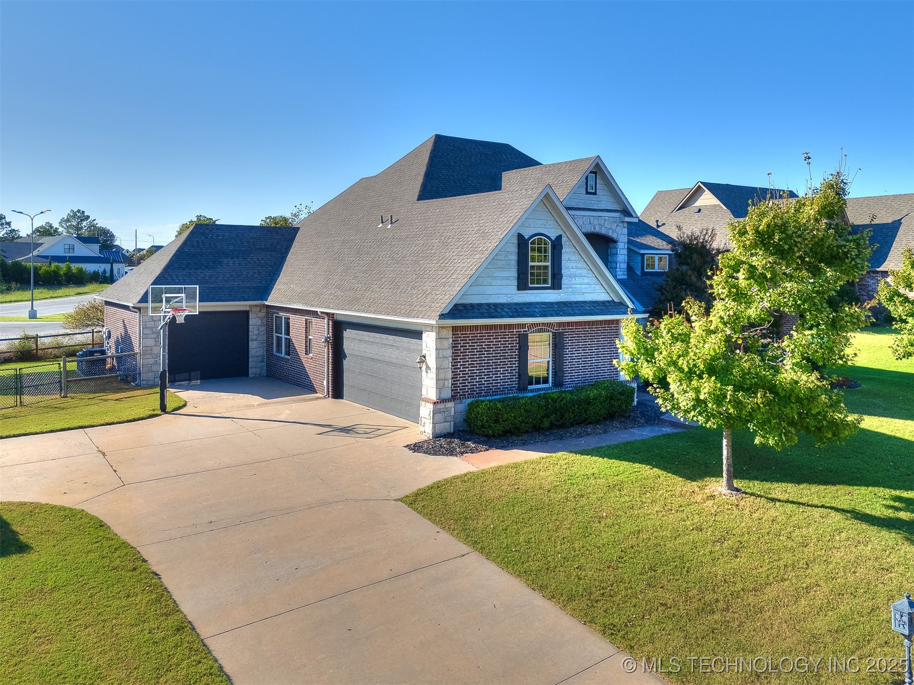
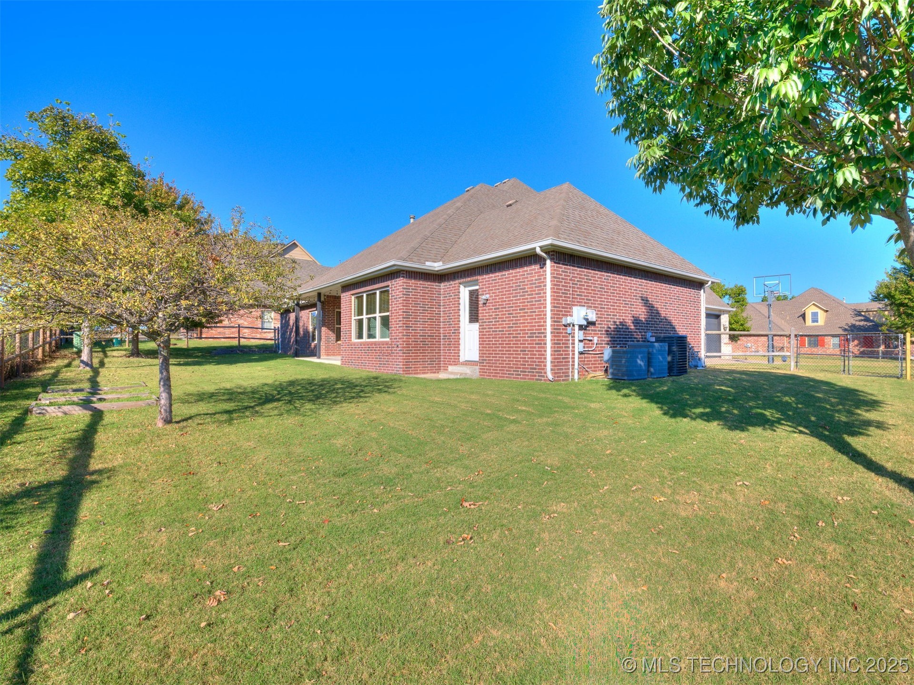
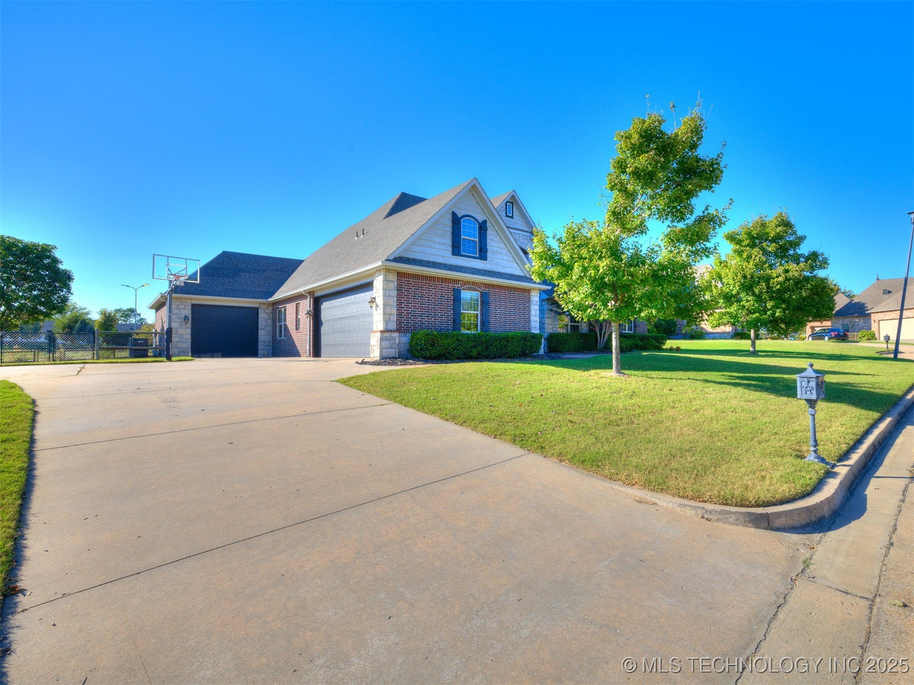
Enjoy the impressive 20-ft. porch entry, beautiful wood floors, split-bedroom layout for added privacy, covered patio, and a three-car garage.

This home perfectly blends elegance, comfort, and style.
Don't miss this opportunity -- schedule your private showing today!

4
beds

4
baths

3,456 Sq.Ft. LIVING AREA

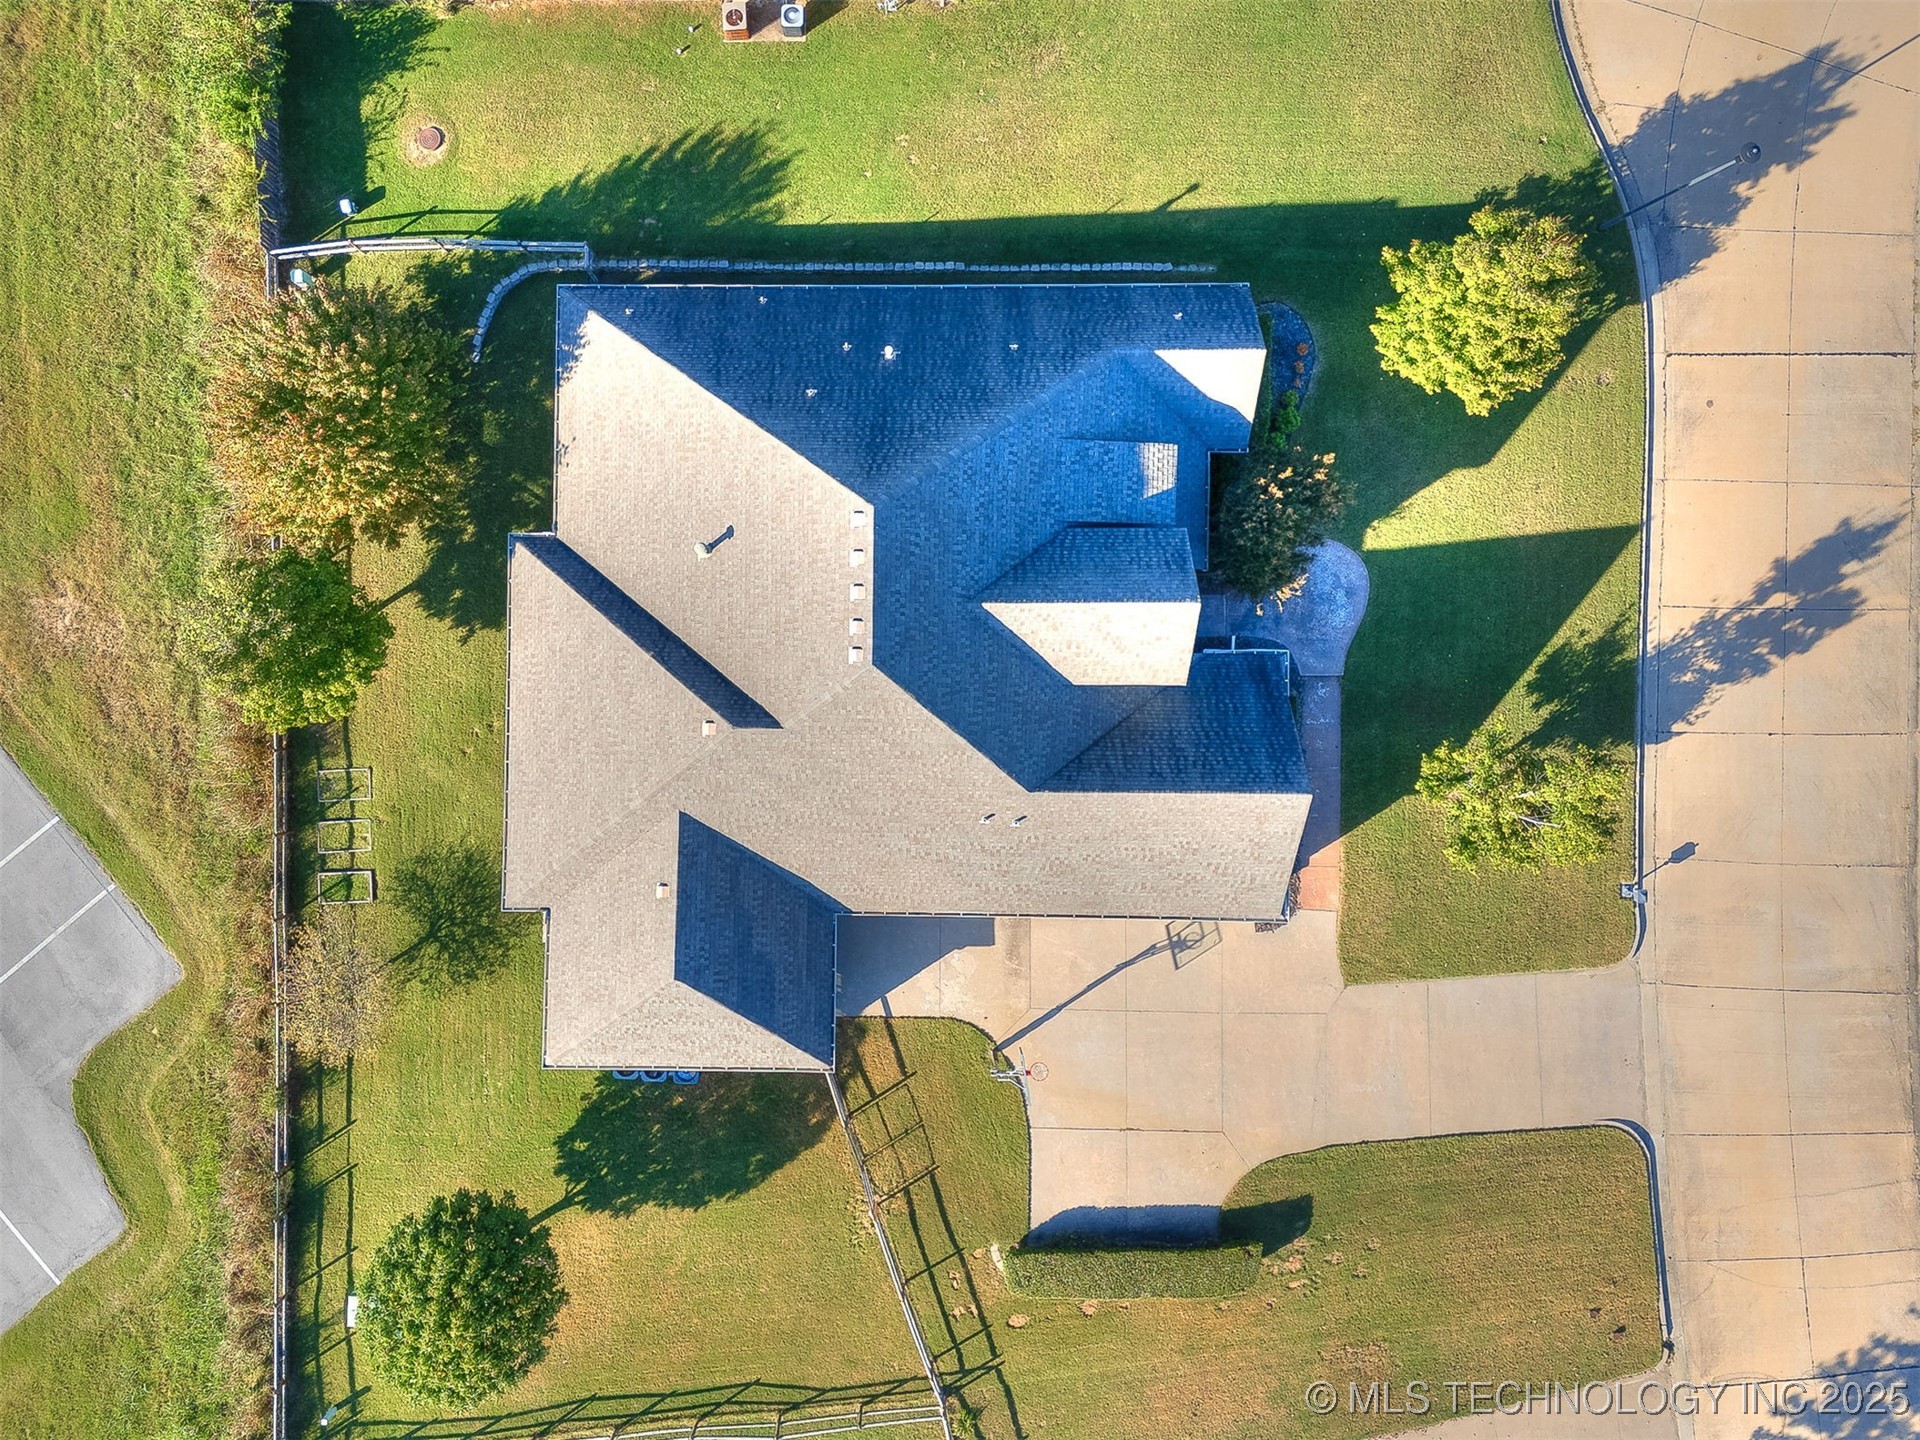
0.28 Acres lot

Features & Amenities

Interior

  • total bedrooms4
  • Total bathrooms4
  • full bathrooms4
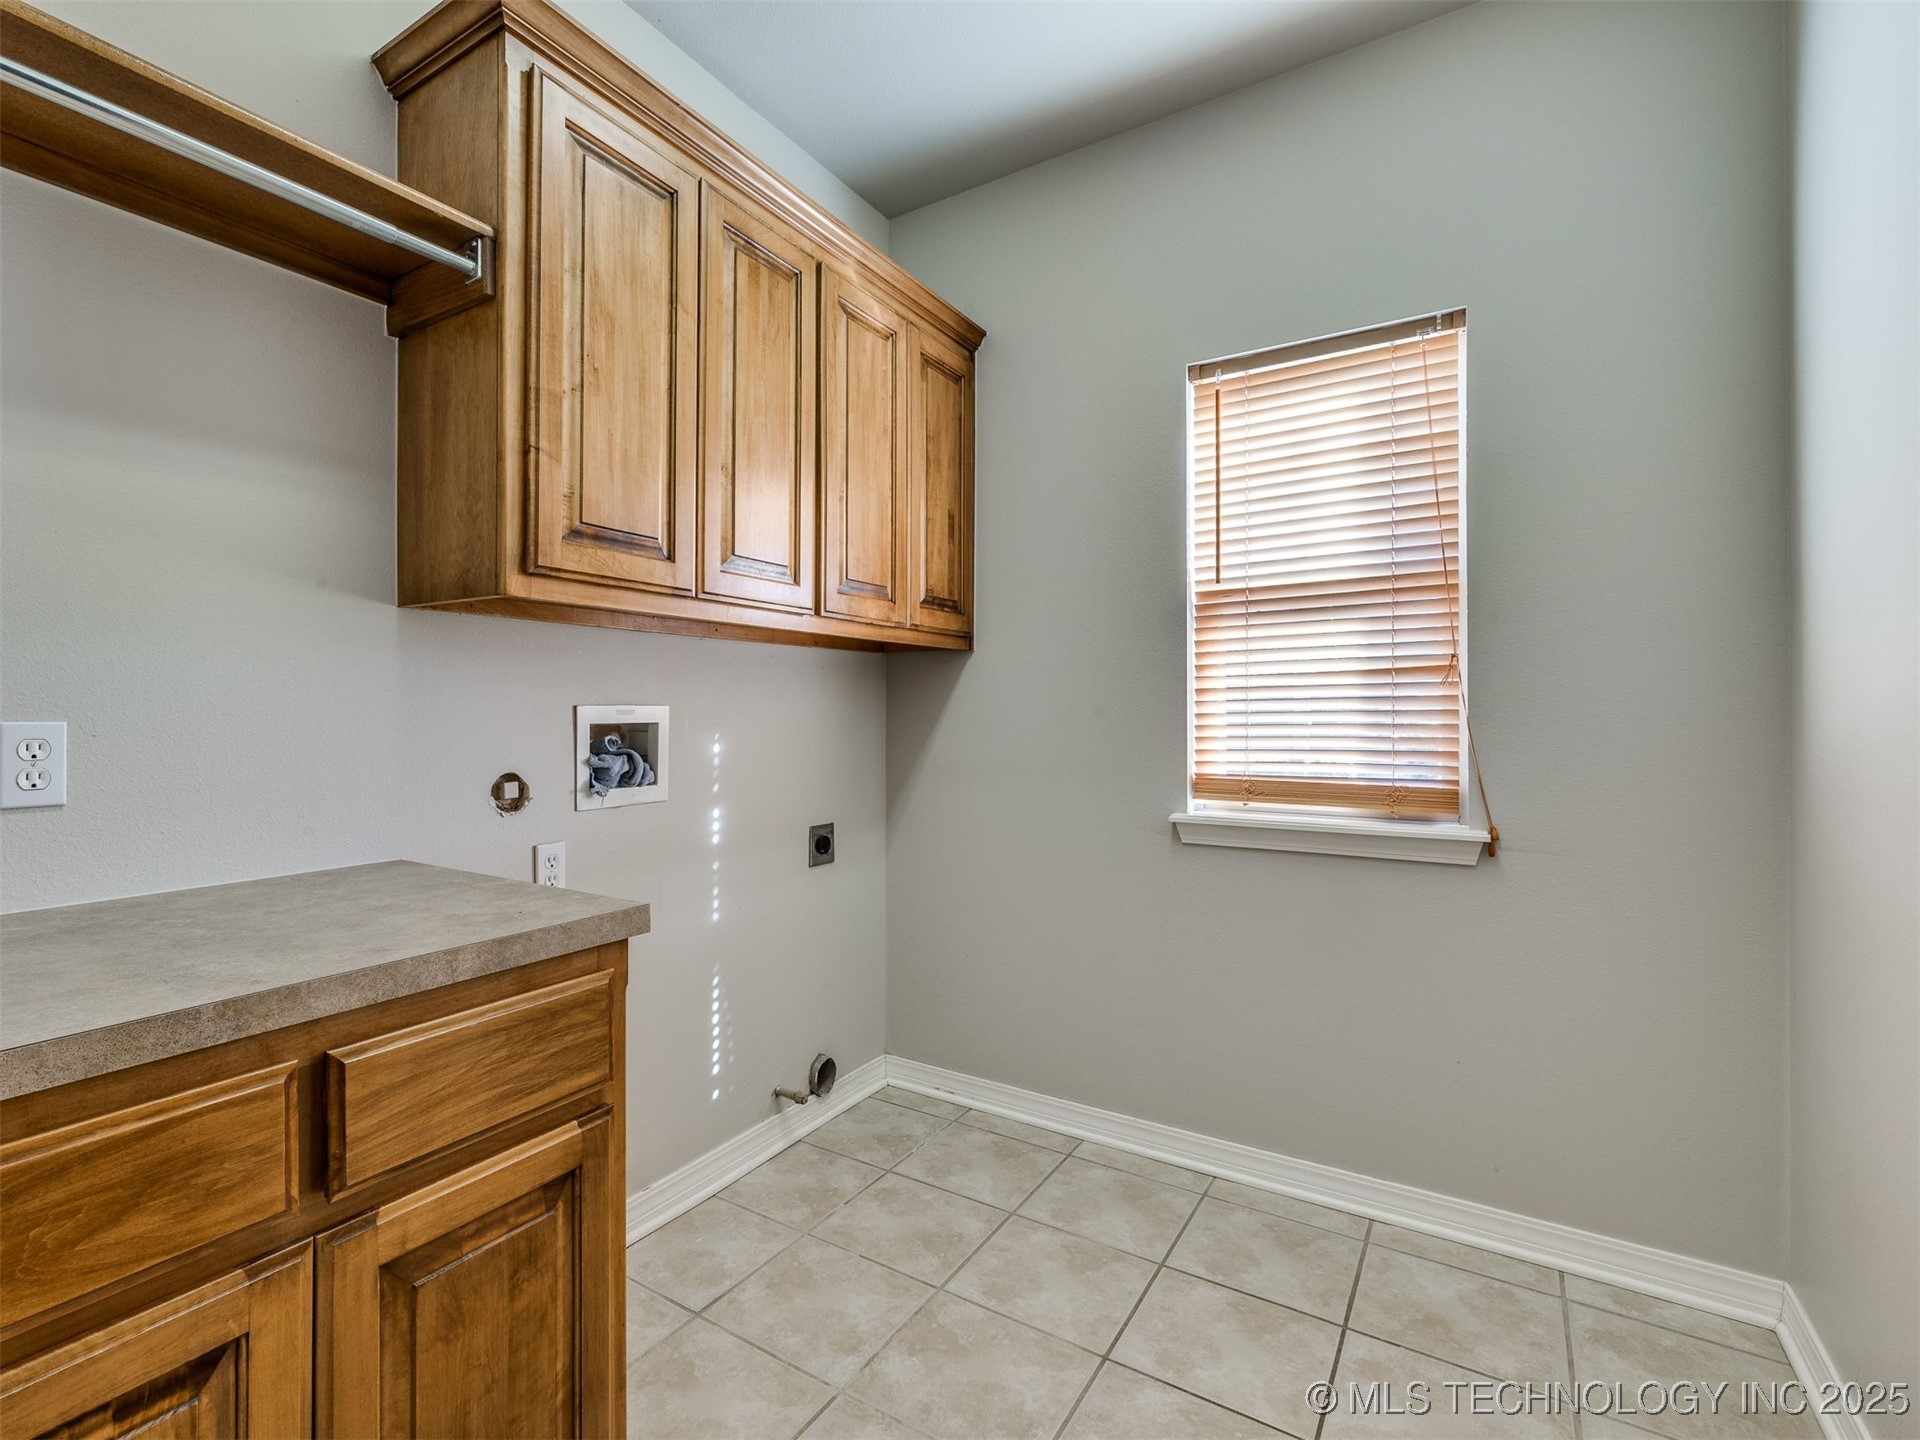
  • Laundry room Washer Hookup, Electric Dryer Hookup
  • Flooring Carpet, Tile, Wood Veneer
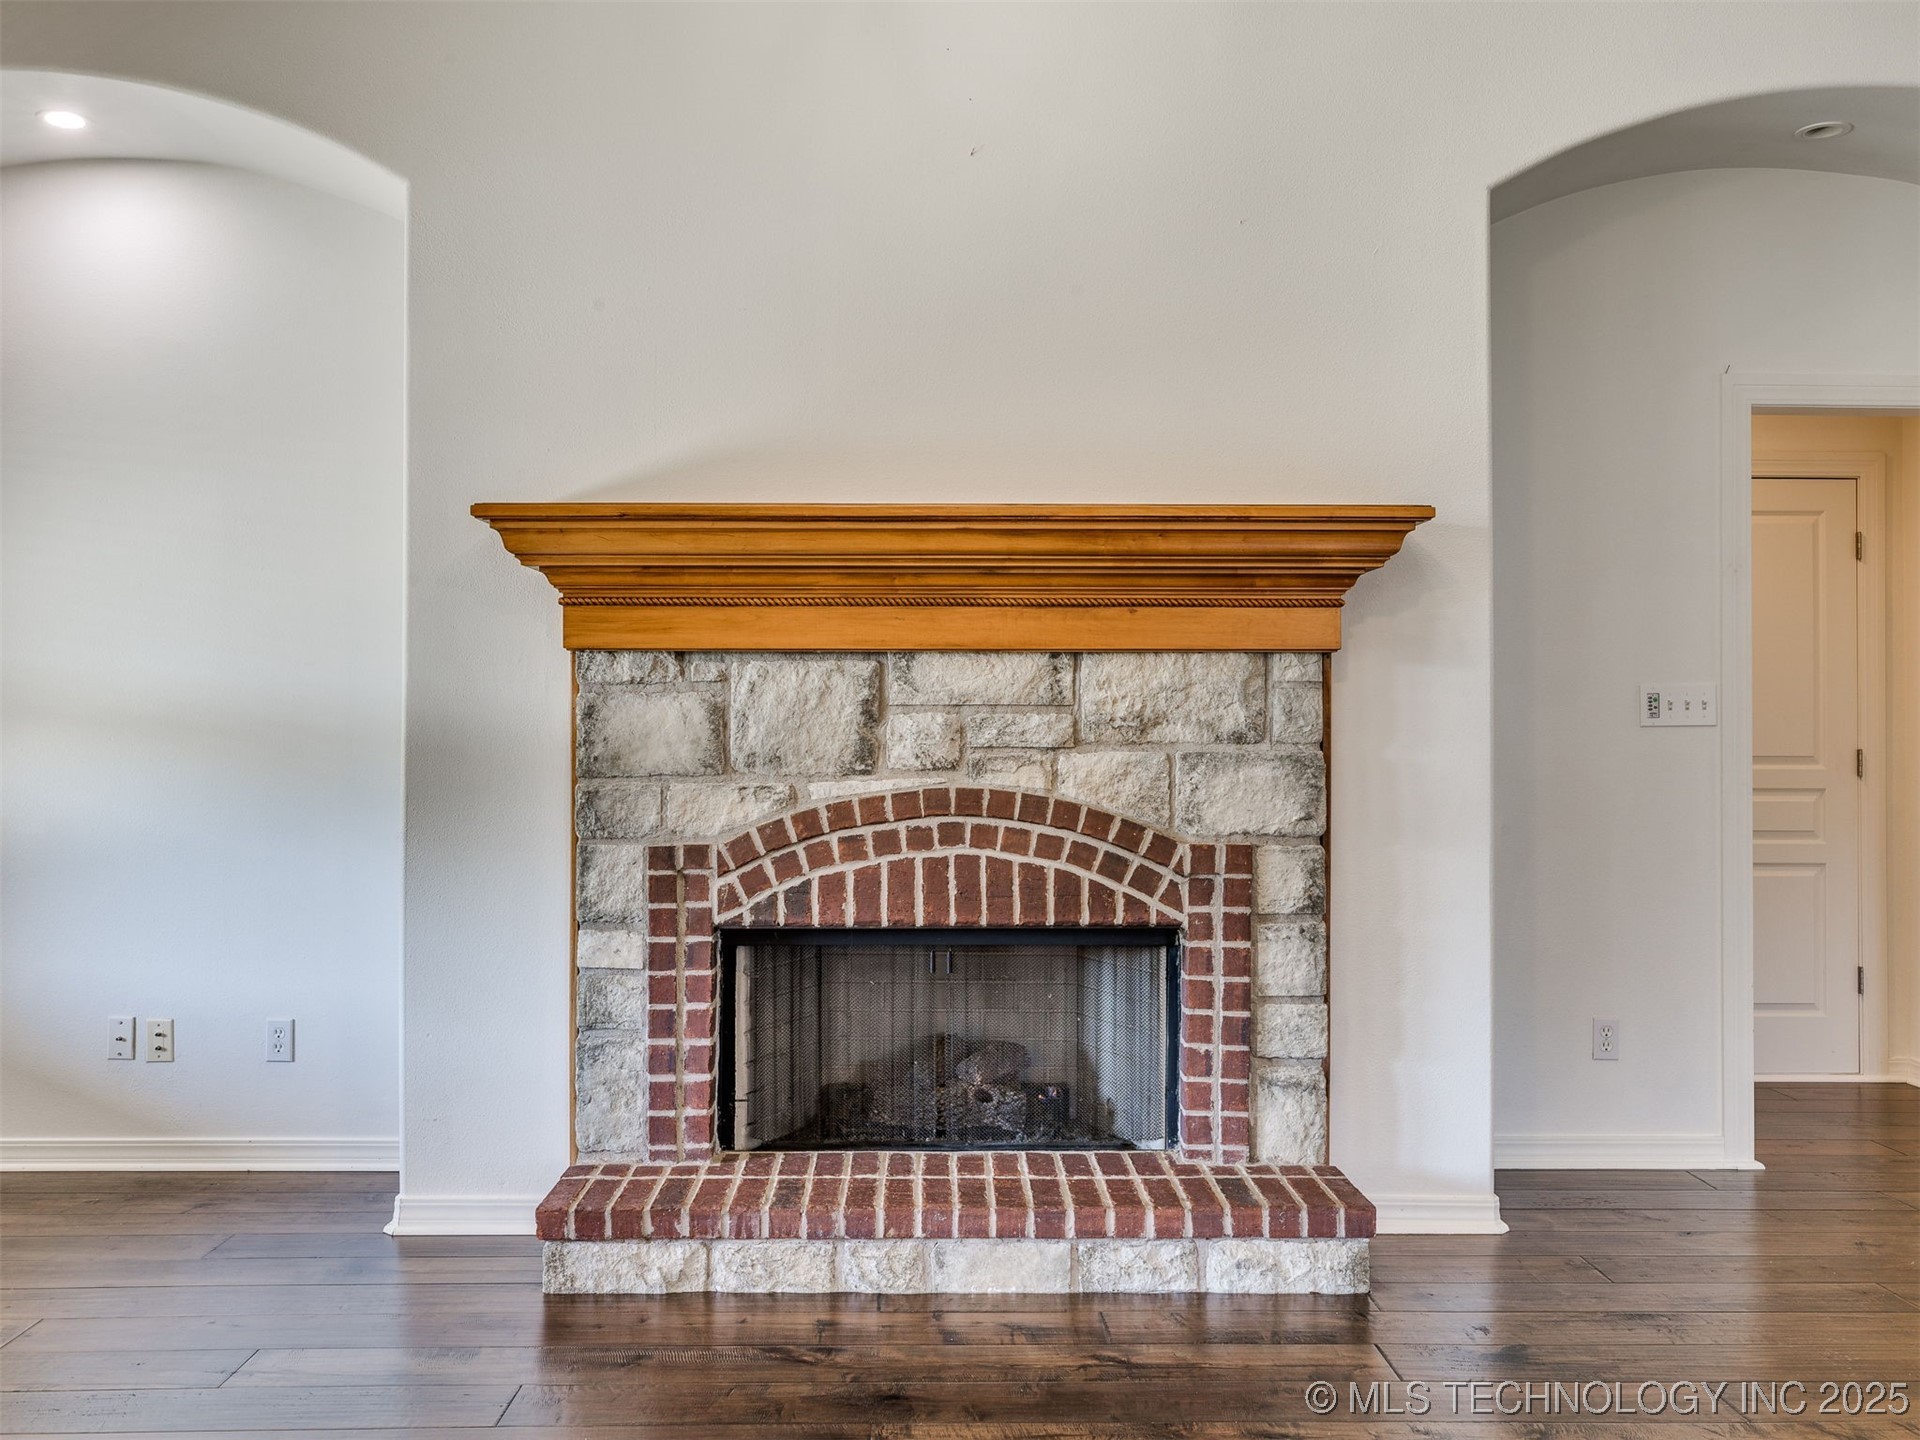
  • Fireplace Other
  • APPLIANCES Built-In Oven, Cooktop, Dishwasher, Disposal, Gas Water Heater, Microwave, Oven, Range, Refrigerator, Plumbed For Ice Maker
  • other interior Features Attic, Dry Bar, Granite Counters, High Ceilings, High Speed Internet, Internal Expansion, Cable TV, Wired for Data, Ceiling Fan(s), Electric Oven Connection, Gas Range Connection

Area & Lot

  • Status Sold
  • Date Sold December 31, 2025
  • Living Area3,456 Sq.Ft.
  • Total Area3,456 Sq.Ft.
  • Lot Area0.28 Acres
  • MLS® ID2542556
  • TypeResidential
  • YEAR BUILT2004
  • NeighborhoodBixby
  • Architecture StylesOther
  • Elementary SchoolNorth
  • High SchoolBixby
  • School DistrictBixby - Sch Dist (4)

Exterior

  • Garage Space3.0
  • water SourcePublic
  • utilitiesElectricity Available, Natural Gas Available
  • PoolNone
  • roofAsphalt, Fiberglass
  • lot featuresOn Golf Course
  • parkingAttached, Garage, Garage Faces Side
  • HEAT TYPECentral, Electric, Gas, Multiple Heating Units, Zoned
  • AIR CONDITIONINGCentral Air, 3 Units, Zoned
  • sewerPublic Sewer
  • SubstructureSlab
  • HOA AmenitiesNone
  • security FeaturesNo Safety Shelter, Security System Owned, Smoke Detector(s)
  • other exterior FeaturesSprinkler/Irrigation, Rain Gutters

Financial

  • Sales Price$430,000
  • Real Estate Tax $4,527/yr
  • HOA $250/yr

Bixby

Explore

Work With Us

Your real estate goals deserve more than just a transaction—they deserve a dedicated partner. We combine deep Tulsa market expertise with a personal, stress-free approach to guide you every step of the way. Let’s partner up and bring your vision of home to life.

Follow Us on Instagram