Leave a Message

By providing your contact information to CG Realty Group, your personal information will be processed in accordance with CG Realty Group's Privacy Policy. By checking the box(es) below, you expressly consent to receive marketing or promotional real estate communication from CG Realty Group in the manner selected by you. For SMS text messages, message frequency varies. Message and data rates may apply. Consent is not a condition of purchase of any goods or services. You may opt out of receiving further communications from CG Realty Group at any time. To opt out of receiving SMS text messages, reply STOP to unsubscribe. SMS text messaging is subject to our Terms of Use.

Thank you for your message. We will be in touch with you shortly.

13401 E 44th Street
13401 E 44th Street
13401 E 44th Street
13401 E 44th Street
13401 E 44th Street
13401 E 44th Street
13401 E 44th Street
13401 E 44th Street
13401 E 44th Street
13401 E 44th Street
13401 E 44th Street
13401 E 44th Street
13401 E 44th Street
13401 E 44th Street
13401 E 44th Street
13401 E 44th Street
13401 E 44th Street
13401 E 44th Street
13401 E 44th Street
13401 E 44th Street
13401 E 44th Street
13401 E 44th Street
13401 E 44th Street
13401 E 44th Street
13401 E 44th Street
13401 E 44th Street
13401 E 44th Street
13401 E 44th Street
13401 E 44th Street
13401 E 44th Street
13401 E 44th Street
13401 E 44th Street
13401 E 44th Street
13401 E 44th Street
13401 E 44th Street
13401 E 44th Street
13401 E 44th Street
13401 E 44th Street
13401 E 44th Street
13401 E 44th Street
13401 E 44th Street
13401 E 44th Street
13401 E 44th Street
13401 E 44th Street
13401 E 44th Street
13401 E 44th Street
13401 E 44th Street
13401 E 44th Street
13401 E 44th Street
13401 E 44th Street
13401 E 44th Street
13401 E 44th Street
13401 E 44th Street
13401 E 44th Street
13401 E 44th Street
13401 E 44th Street
13401 E 44th Street
13401 E 44th Street
13401 E 44th Street
13401 E 44th Street
13401 E 44th Street
13401 E 44th Street
13401 E 44th Street
13401 E 44th Street
13401 E 44th Street
13401 E 44th Street
13401 E 44th Street
13401 E 44th Street
13401 E 44th Street
13401 E 44th Street
13401 E 44th Street
13401 E 44th Street
13401 E 44th Street
SEE ALL PHOTOS
13401 E 44th Street
13401 E 44th Street
13401 E 44th Street
13401 E 44th Street
13401 E 44th Street
13401 E 44th Street
13401 E 44th Street
13401 E 44th Street
13401 E 44th Street
13401 E 44th Street
13401 E 44th Street
13401 E 44th Street
13401 E 44th Street
13401 E 44th Street
13401 E 44th Street
13401 E 44th Street
13401 E 44th Street
13401 E 44th Street
13401 E 44th Street
13401 E 44th Street
13401 E 44th Street
13401 E 44th Street
13401 E 44th Street
13401 E 44th Street
13401 E 44th Street
13401 E 44th Street
13401 E 44th Street
13401 E 44th Street
13401 E 44th Street
13401 E 44th Street
13401 E 44th Street
13401 E 44th Street
13401 E 44th Street
13401 E 44th Street
13401 E 44th Street
13401 E 44th Street
13401 E 44th Street
13401 E 44th Street
13401 E 44th Street
13401 E 44th Street
13401 E 44th Street
13401 E 44th Street
13401 E 44th Street
13401 E 44th Street
13401 E 44th Street
13401 E 44th Street
13401 E 44th Street
13401 E 44th Street
13401 E 44th Street
13401 E 44th Street
13401 E 44th Street
13401 E 44th Street
13401 E 44th Street
13401 E 44th Street
13401 E 44th Street
13401 E 44th Street
13401 E 44th Street
13401 E 44th Street
13401 E 44th Street
13401 E 44th Street
13401 E 44th Street
13401 E 44th Street
13401 E 44th Street
13401 E 44th Street
13401 E 44th Street
13401 E 44th Street
13401 E 44th Street
13401 E 44th Street
13401 E 44th Street
13401 E 44th Street
13401 E 44th Street
13401 E 44th Street
13401 E 44th Street
Courtesy of Montse Torres, Chinowth & Cohen, (918) 344-7870
Sold

13401 E 44th Street

13401 E 44th Street, Tulsa, OK 74134

$315,000
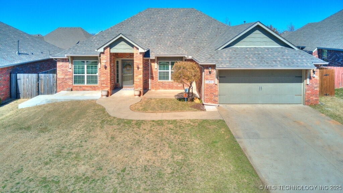
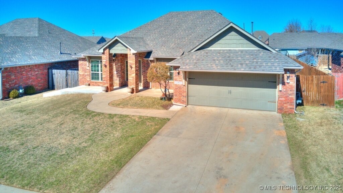
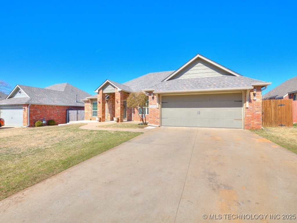
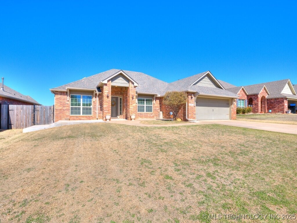
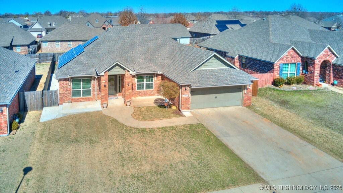
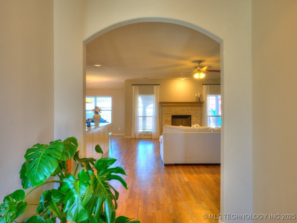
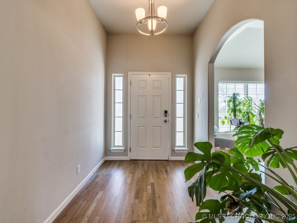
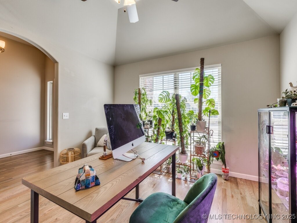
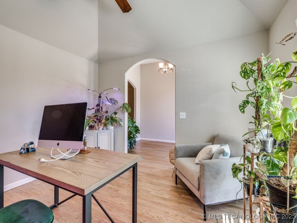
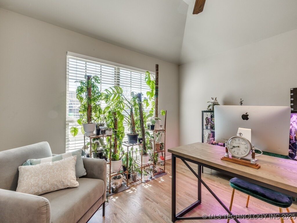
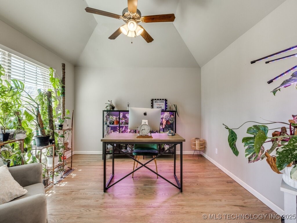
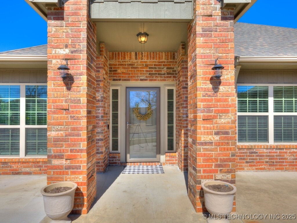
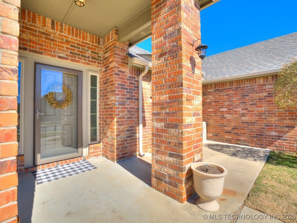
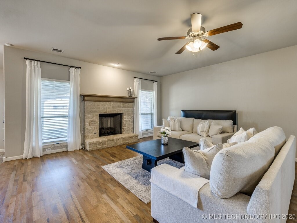
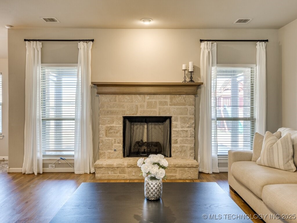
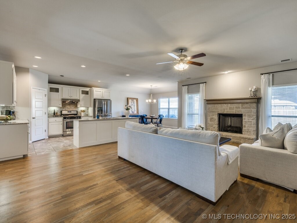
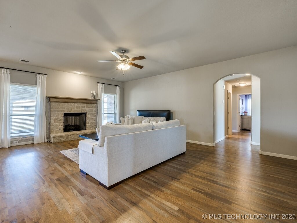
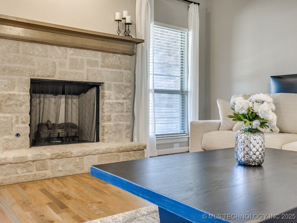
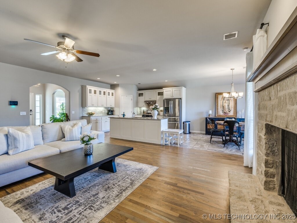
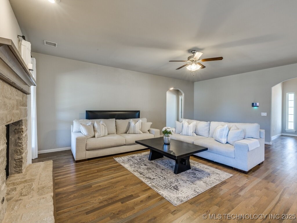
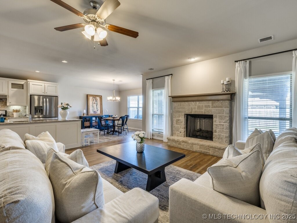
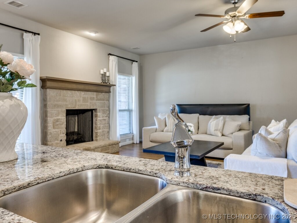
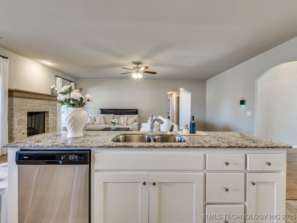
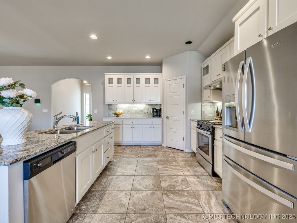
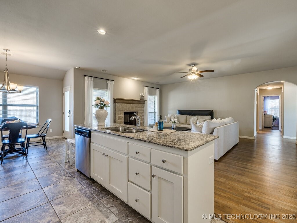
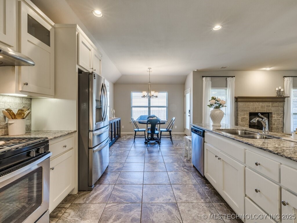
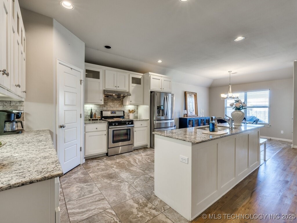
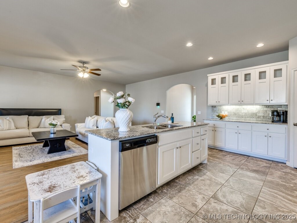
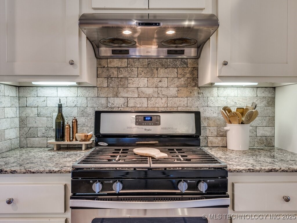
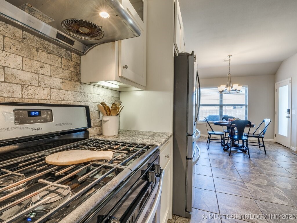
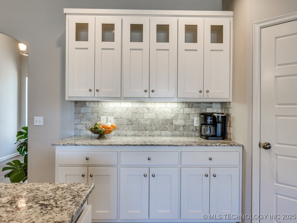
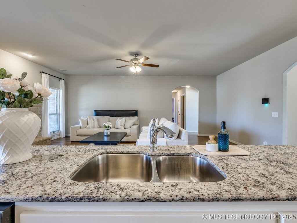
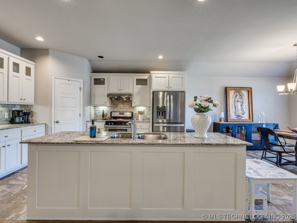
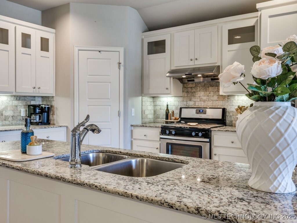
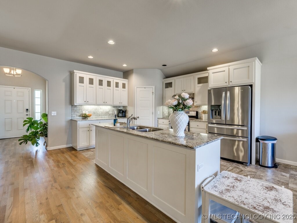
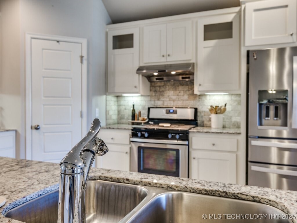
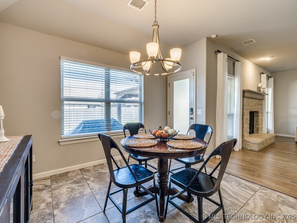
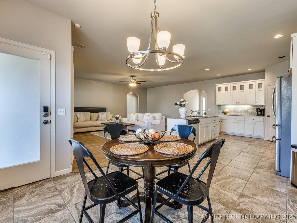
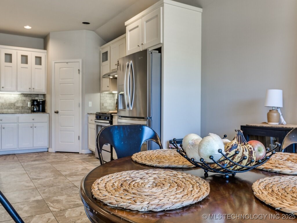
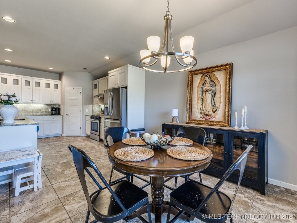
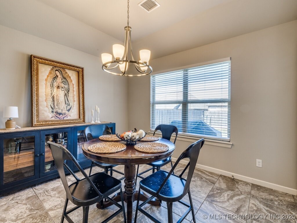
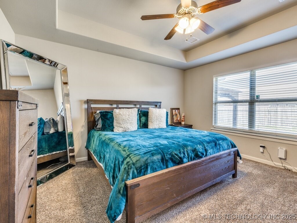
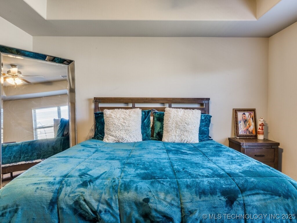
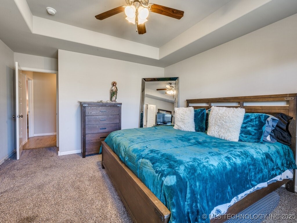
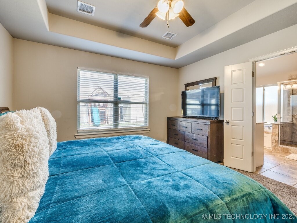
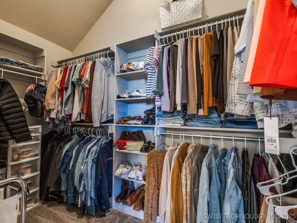
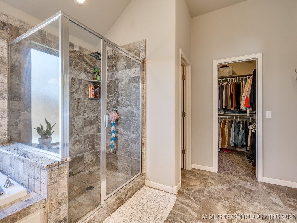
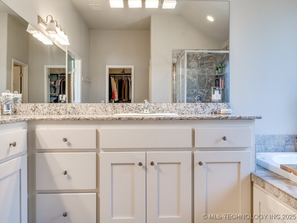
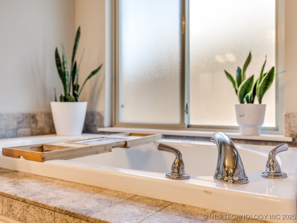
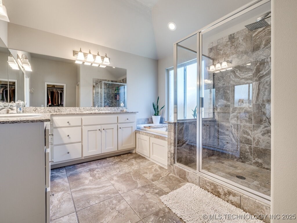
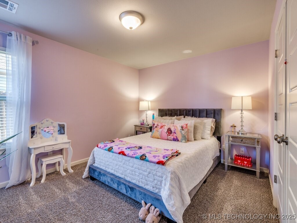
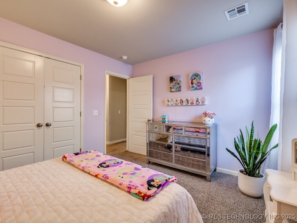
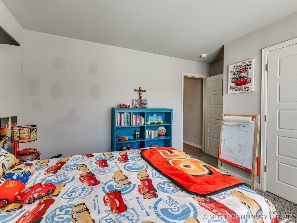
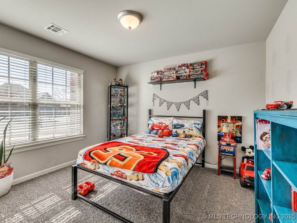
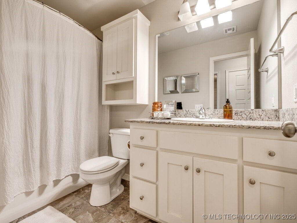
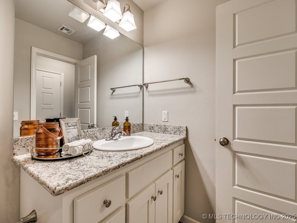
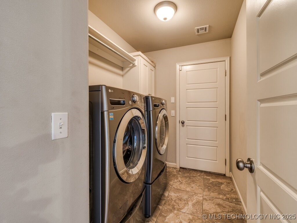
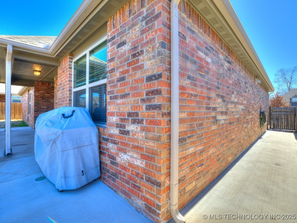
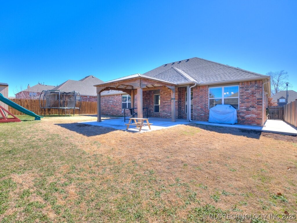
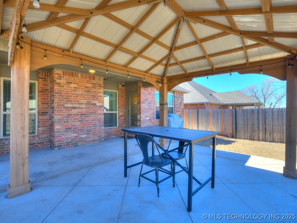
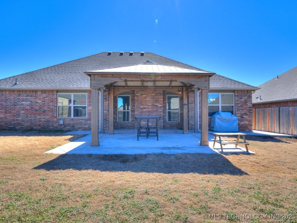
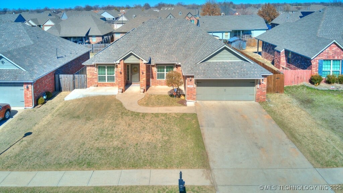
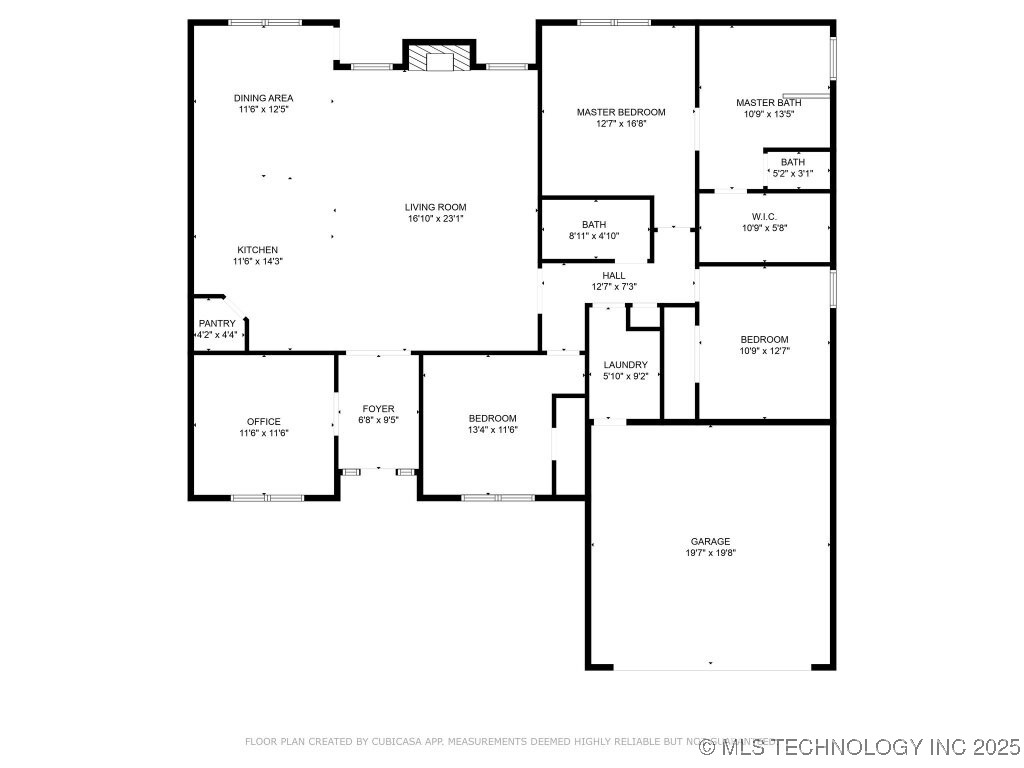
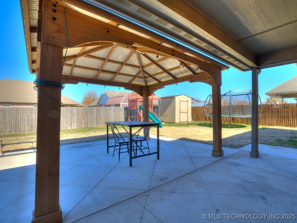
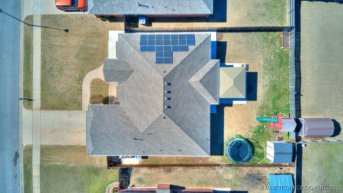
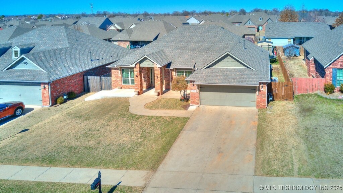
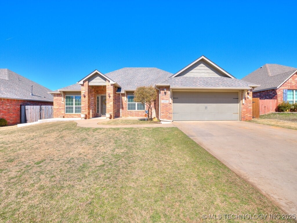
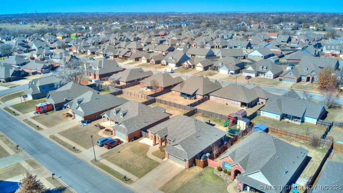
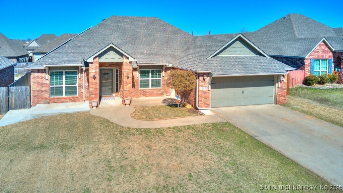
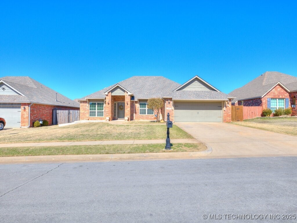
Step into modern living with this new concept home built in 2016, nestled in the sought after Crystal Creek subdivision near major highways. High ceilings and an enhanced concrete entrance create a striking first impression leading you to a bright office/hobby room or formal dining room featuring hardwood floors. The expansive living area boasts elegant hardwood flooring, abundant natural light that helps create the perfect family atmosphere. The kitchen features an island with granite countertops and plenty kitchen cabinets with a pantry that helps balance the space. The fireplace is a focal point with stone and natural colors, perfect for entertaining. With 3 bedrooms, 2 full baths, inside laundry, a spacious garage and an extended concrete patio designed for relaxation and family enjoyment, this home offers the ideal blend of style and functionality. It features new roof installed 2024 and new concrete added to the backyard and around the house in 2024.

3
beds

2
baths

1,956 Sq.Ft. LIVING AREA

7,800 Sq.Ft. lot

Haylee Carrillo

Haylee Carrillo

Features & Amenities

Interior

  • total bedrooms3
  • Total bathrooms2
  • full bathrooms2
  • Laundry room Washer Hookup, Electric Dryer Hookup
  • Flooring Carpet, Tile, Wood
  • Fireplace Gas Log
  • APPLIANCES Dishwasher, Disposal, Gas Water Heater, Oven, Range, Stove
  • other interior Features Granite Counters, High Ceilings, Other, Vaulted Ceiling(s), Ceiling Fan(s), Gas Range Connection, Programmable Thermostat

Area & Lot

  • Status Sold
  • Date Sold May 12, 2025
  • Living Area1,956 Sq.Ft.
  • Total Area1,956 Sq.Ft.
  • Lot Area7,800 Sq.Ft.
  • MLS® ID2508190
  • TypeResidential
  • YEAR BUILT2016
  • NeighborhoodTulsa
  • Architecture StylesRanch
  • Elementary SchoolRosa Parks
  • Middle SchoolUnion
  • High SchoolUnion
  • School DistrictUnion - Sch Dist (9)

Exterior

  • STORIES1
  • Garage Space2.0
  • water SourcePublic
  • utilitiesElectricity Available, Natural Gas Available, Other, Water Available
  • PoolNone
  • roofAsphalt, Fiberglass
  • lot featuresMature Trees
  • parkingAttached, Garage
  • HEAT TYPECentral, Gas
  • AIR CONDITIONINGCentral Air
  • sewerPublic Sewer
  • SubstructureSlab
  • HOA AmenitiesNone
  • security FeaturesNo Safety Shelter, Security System Leased, Smoke Detector(s)
  • other exterior FeaturesConcrete Driveway, Other, Rain Gutters

Financial

  • Sales Price$315,000
  • Real Estate Tax $3,914/yr
  • HOA $90/yr

Tulsa

Explore

Work With Us

Your real estate goals deserve more than just a transaction—they deserve a dedicated partner. We combine deep Tulsa market expertise with a personal, stress-free approach to guide you every step of the way. Let’s partner up and bring your vision of home to life.

Follow Us on Instagram