Leave a Message

By providing your contact information to CG Realty Group, your personal information will be processed in accordance with CG Realty Group's Privacy Policy. By checking the box(es) below, you expressly consent to receive marketing or promotional real estate communication from CG Realty Group in the manner selected by you. For SMS text messages, message frequency varies. Message and data rates may apply. Consent is not a condition of purchase of any goods or services. You may opt out of receiving further communications from CG Realty Group at any time. To opt out of receiving SMS text messages, reply STOP to unsubscribe. SMS text messaging is subject to our Terms of Use.

Thank you for your message. We will be in touch with you shortly.

1224 W 112th Drive S
SEE ALL PHOTOS
1224 W 112th Drive S
Courtesy of Tresa Hunter, C21/First Choice Realty, (918) 640-6375
Sold

1224 W 112th Drive S

1224 W 112th Drive S, Jenks, OK 74037

$255,000
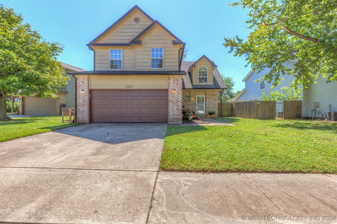
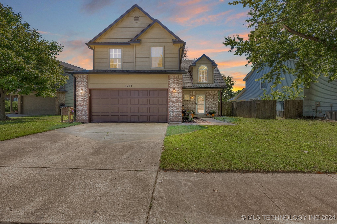
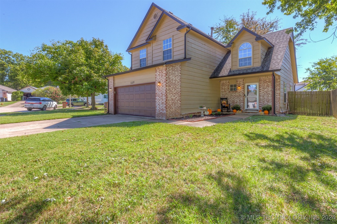
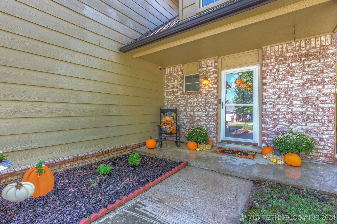
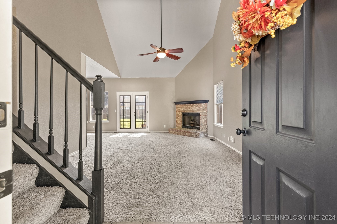
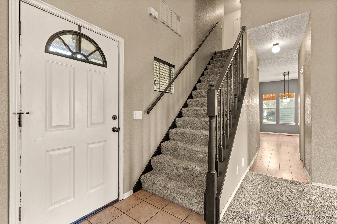
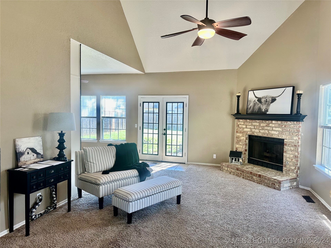
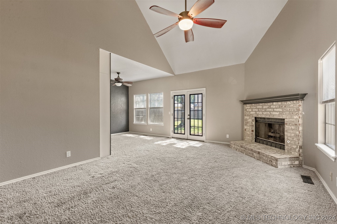
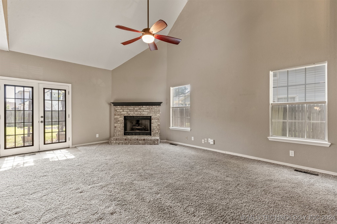
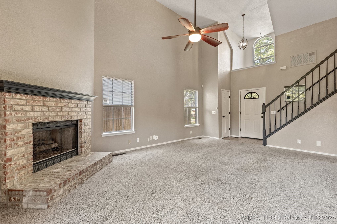
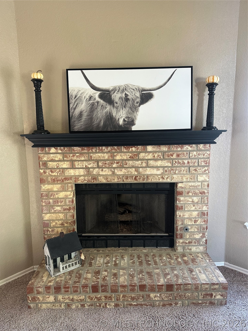
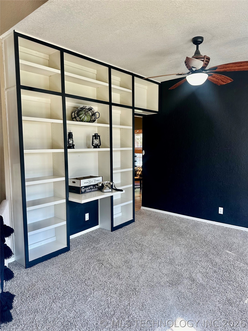
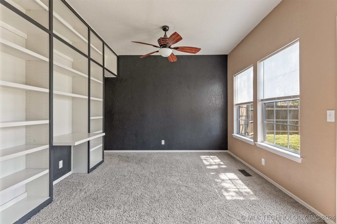
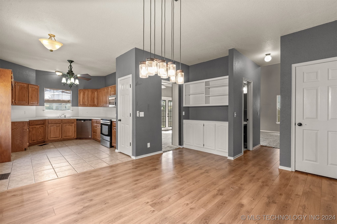
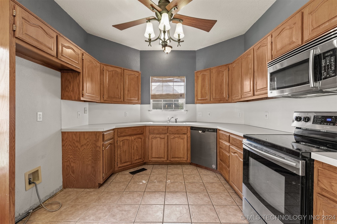
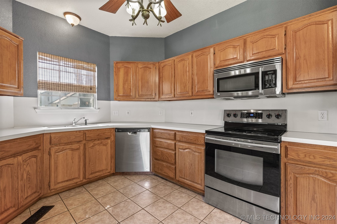
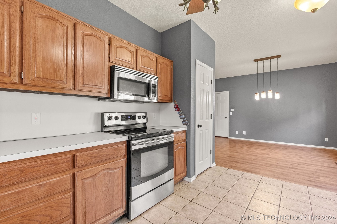
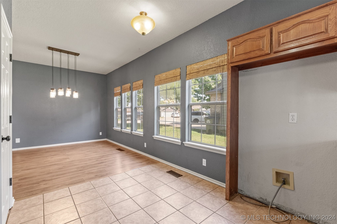
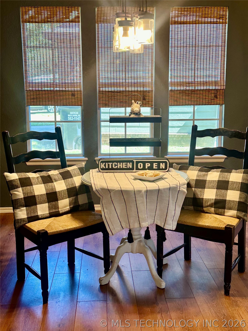
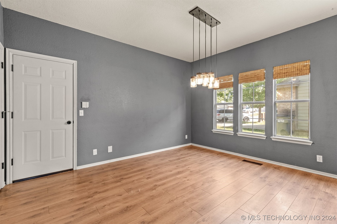
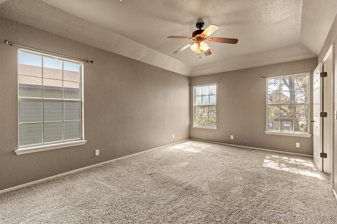
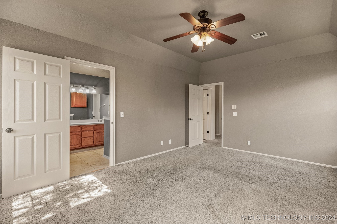
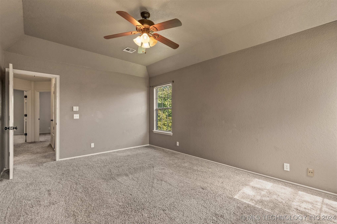
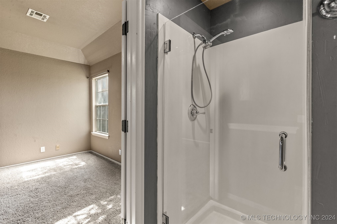
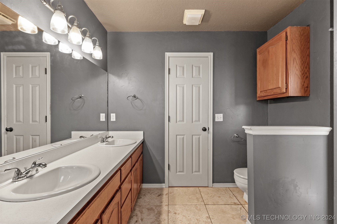
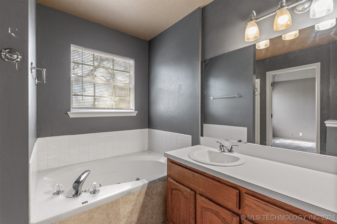
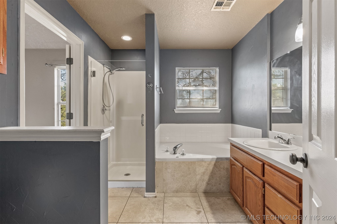
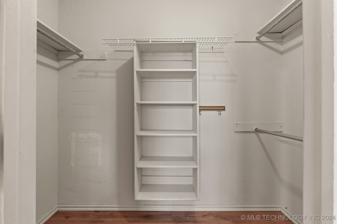
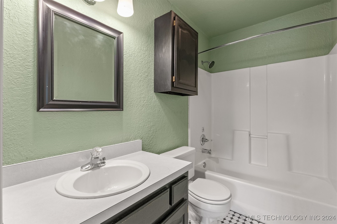
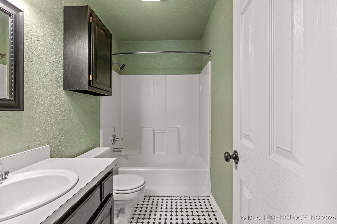
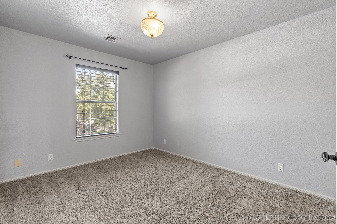
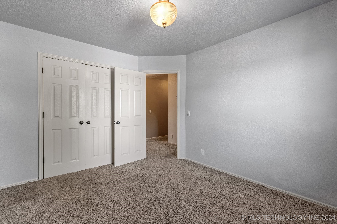
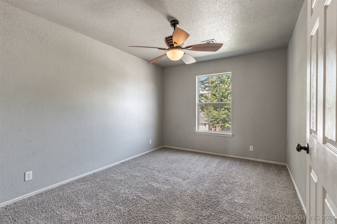
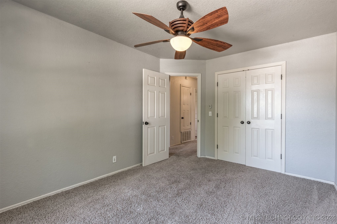
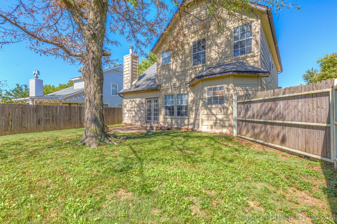
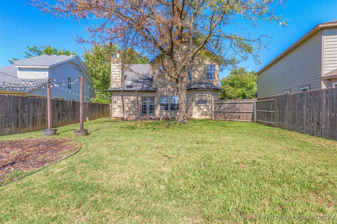
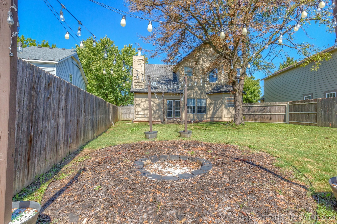
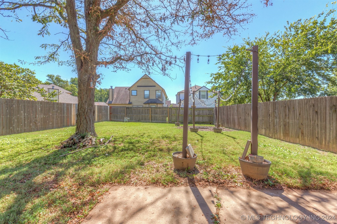
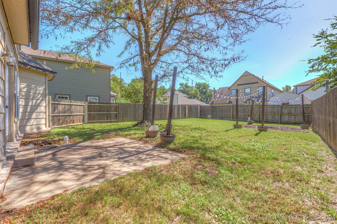
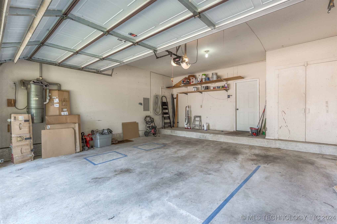
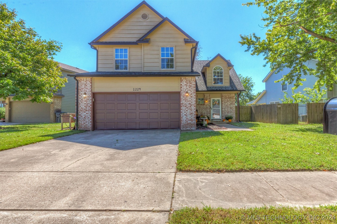
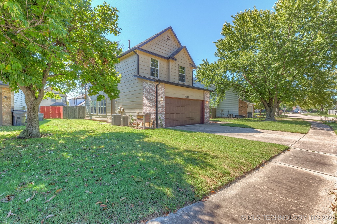
Location, Location, Location! This is the home you've been waiting for! Nestled in the heart of Jenks, just off 111th St between Elm & Elwood, this gem is perfectly positioned for convenience. Enjoy a quick 2-minute drive to the Neighborhood Walmart Market, and within 10 minutes, you'll reach the new Jenks Outlets, Historic Jenks Ten District, and Tulsa Hills - offering shopping, restaurants, entertainment, Main Event, and a movie theatre.This spacious home features 3 bedrooms, each with its own walk-in closet, 2.5 bathrooms, and a cozy fireplace beneath soaring vaulted ceilings. With a 2-car garage and located on a peaceful cul-de-sac, you'll appreciate the large yard filled with mature trees and the privacy provided by a fenced-in backyard.Situated in the sought-after Jenks School District, including Jenks West Elementary, Jenks West Intermediate, and Jenks High School, this property offers an incredible combination of location, curb appeal, and value. Seller will provide a one-year home warranty! This one won't last long!

3
beds

3
baths

1,818 Sq.Ft. LIVING AREA

5,855 Sq.Ft. lot

Haylee Carrillo

Haylee Carrillo

Features & Amenities

Interior

  • total bedrooms3
  • Total bathrooms3
  • full bathrooms2
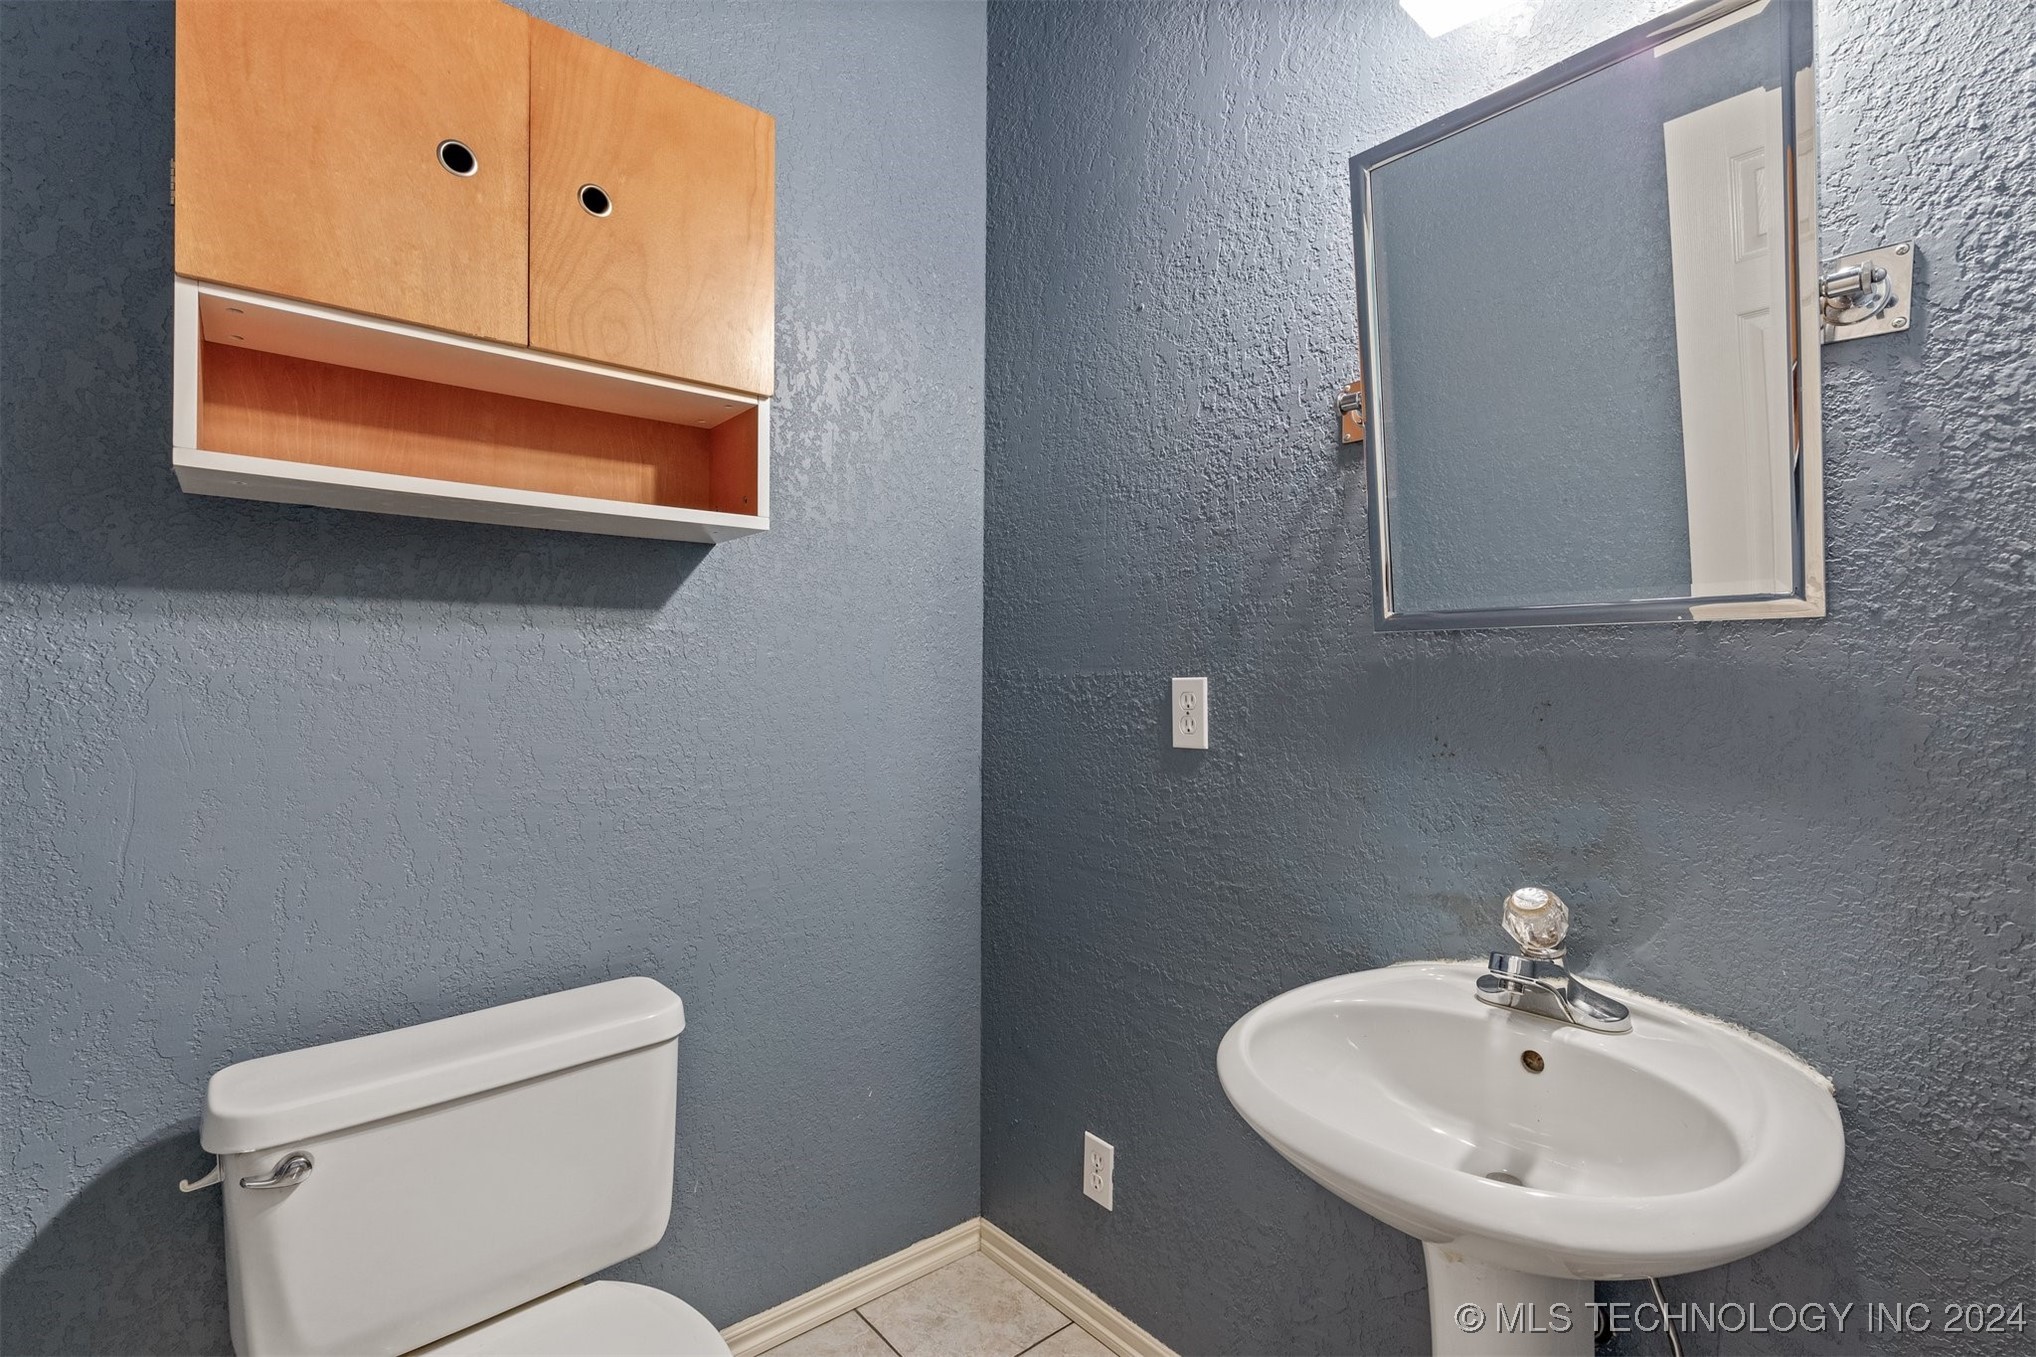
  • half bathroom1
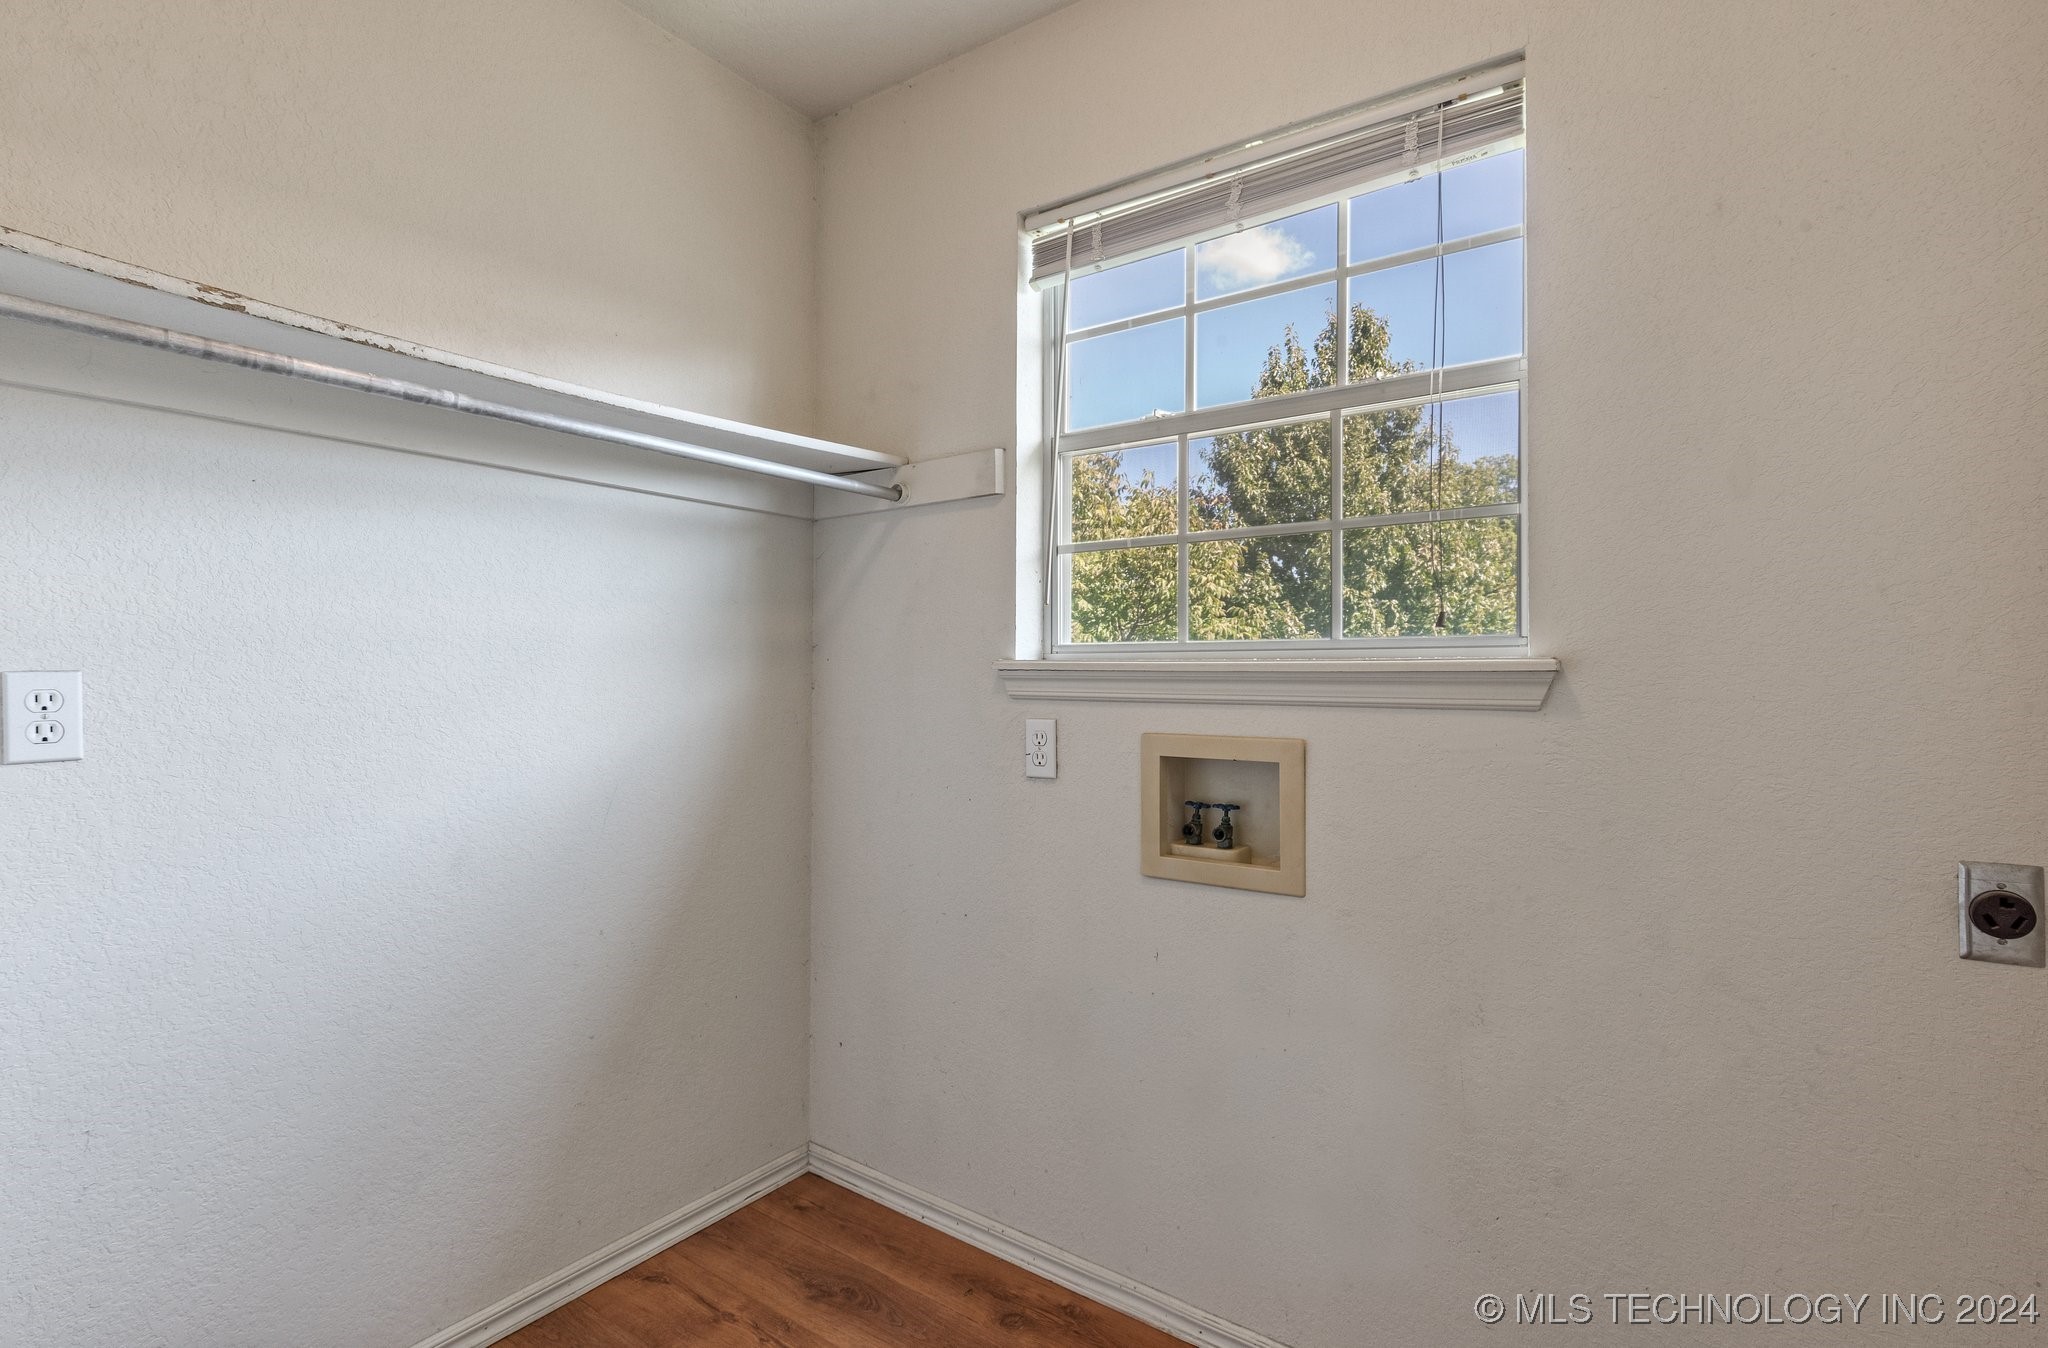
  • Laundry room Washer Hookup, Electric Dryer Hookup
  • Flooring Carpet, Laminate, Tile
  • Fireplace Gas Log
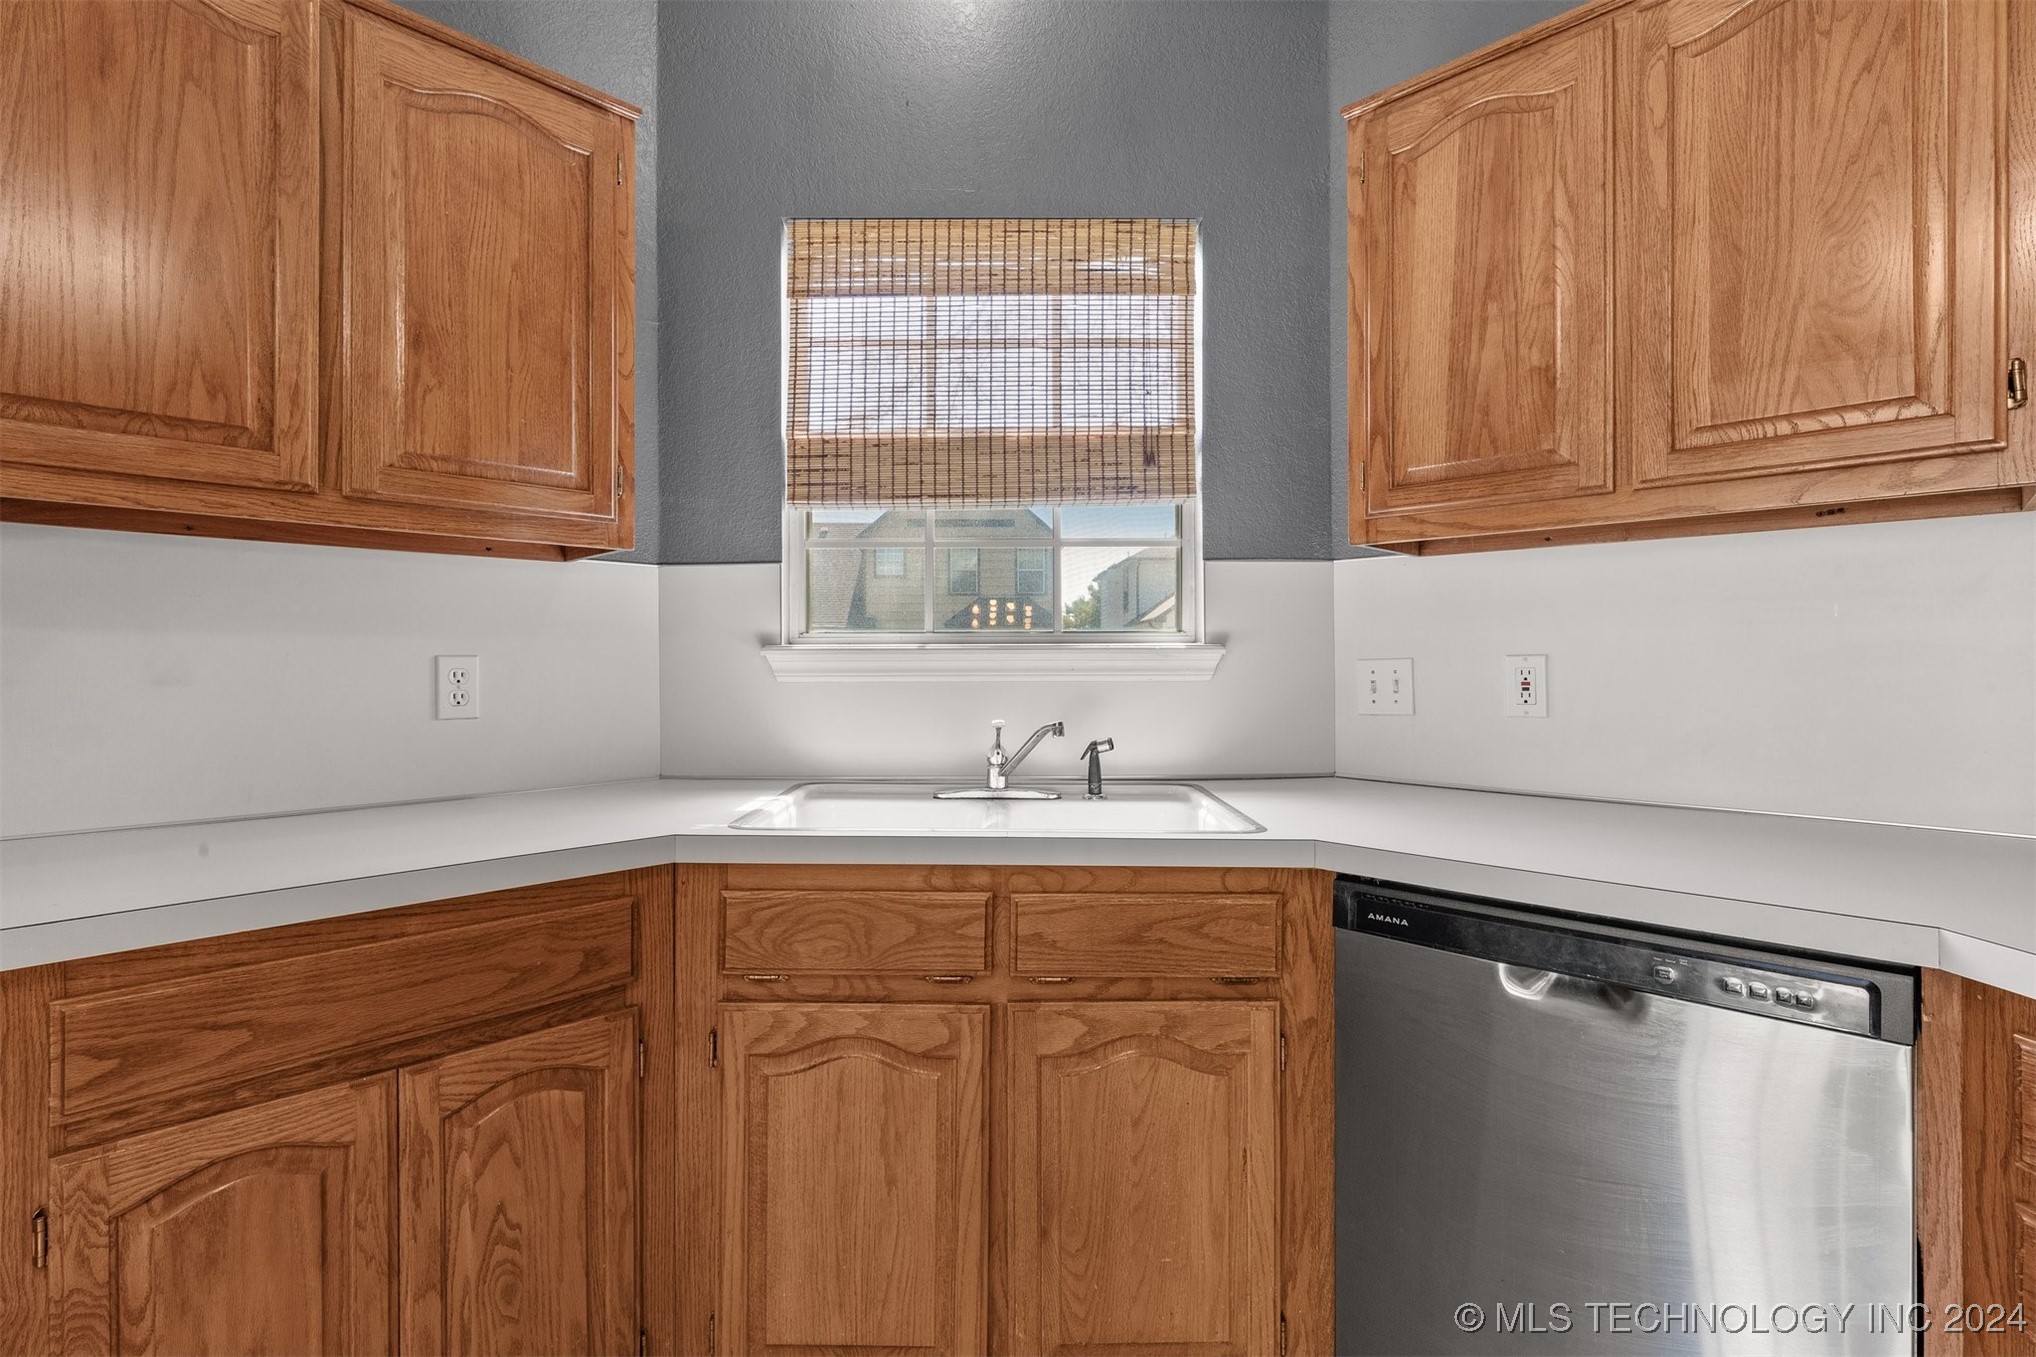
  • APPLIANCES Dishwasher, Disposal, Microwave, Oven, Range, Electric Oven, Electric Range, Electric Water Heater, Gas Water Heater
  • other interior Features Central Vacuum, High Ceilings, High Speed Internet, Laminate Counters, Cable TV, Vaulted Ceiling(s), Ceiling Fan(s), Programmable Thermostat

Area & Lot

  • Status Sold
  • Date Sold February 7, 2025
  • Living Area1,818 Sq.Ft.
  • Total Area1,818 Sq.Ft.
  • Lot Area5,855 Sq.Ft.
  • MLS® ID2433897
  • TypeResidential
  • YEAR BUILT1993
  • NeighborhoodJenks
  • Architecture StylesContemporary
  • Elementary SchoolWest
  • High SchoolJenks
  • School DistrictJenks - Sch Dist (5)

Exterior

  • STORIES2
  • Garage Space2.0
  • water SourcePublic
  • utilitiesCable Available, Electricity Available, Natural Gas Available, High Speed Internet Available, Phone Available, Satellite Internet Available, Water Available
  • PoolNone
  • roofAsphalt, Fiberglass
  • lot featuresCul-De-Sac
  • parkingAttached, Garage, Shelves
  • HEAT TYPEElectric, Heat Pump
  • AIR CONDITIONINGCentral Air, 2 Units
  • sewerPublic Sewer
  • SubstructureSlab
  • HOA AmenitiesOther
  • security FeaturesNo Safety Shelter
  • other exterior FeaturesConcrete Driveway, Rain Gutters, Satellite Dish

Financial

  • Sales Price$255,000
  • Real Estate Tax $3,316/yr

Jenks

Explore

Work With Us

Your real estate goals deserve more than just a transaction—they deserve a dedicated partner. We combine deep Tulsa market expertise with a personal, stress-free approach to guide you every step of the way. Let’s partner up and bring your vision of home to life.

Follow Us on Instagram