Leave a Message

By providing your contact information to CG Realty Group, your personal information will be processed in accordance with CG Realty Group's Privacy Policy. By checking the box(es) below, you expressly consent to receive marketing or promotional real estate communication from CG Realty Group in the manner selected by you. For SMS text messages, message frequency varies. Message and data rates may apply. Consent is not a condition of purchase of any goods or services. You may opt out of receiving further communications from CG Realty Group at any time. To opt out of receiving SMS text messages, reply STOP to unsubscribe. SMS text messaging is subject to our Terms of Use.

Thank you for your message. We will be in touch with you shortly.

11305 S 108th East Avenue
SEE ALL PHOTOS
11305 S 108th East Avenue
Courtesy of Lauren Castorena, MORE Agency, (918) 978-0776
Sold

11305 S 108th East Avenue

11305 S 108th East Avenue, Bixby, OK 74008

$245,000
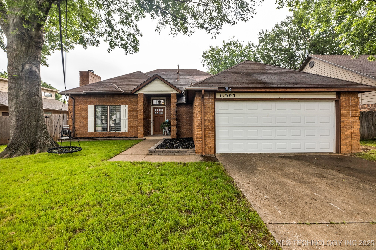
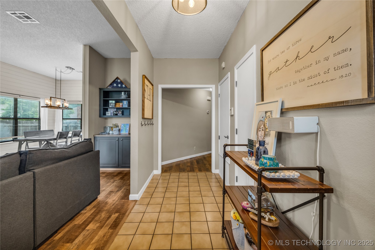
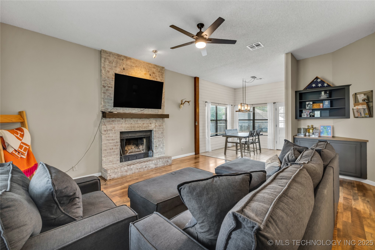
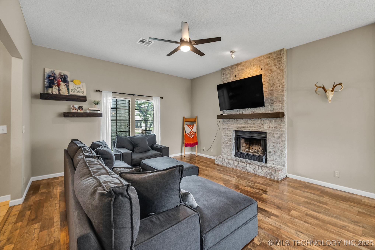
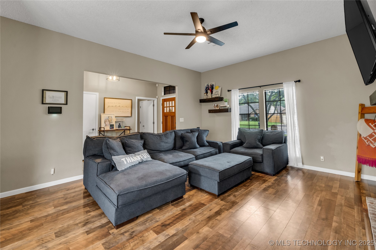
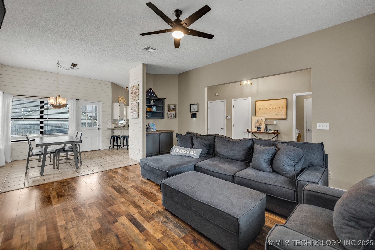
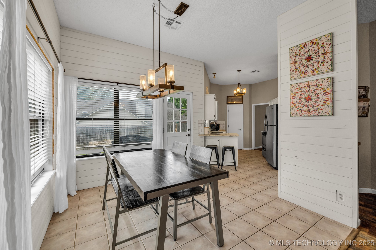
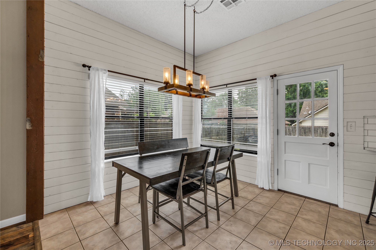
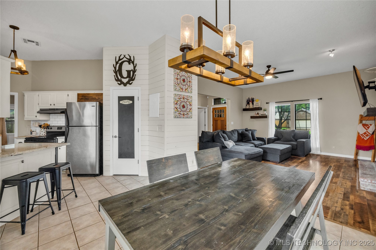
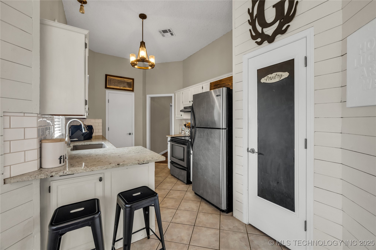
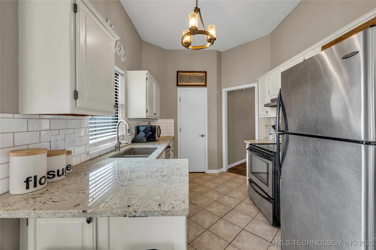
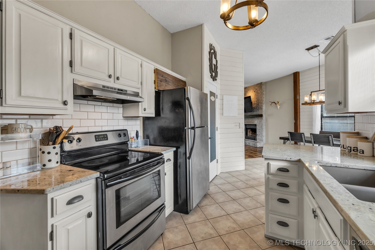
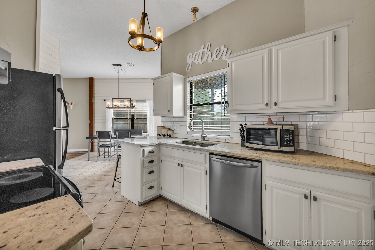
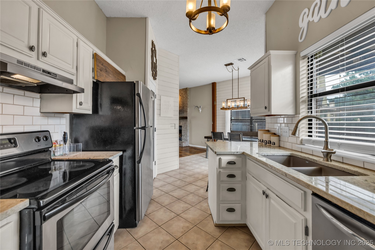
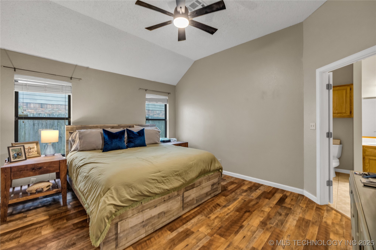
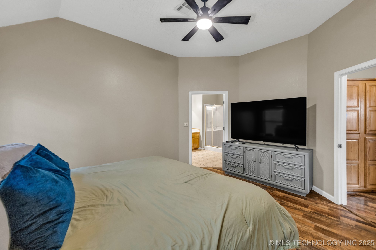
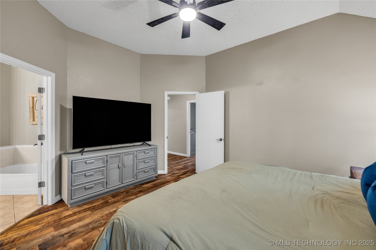
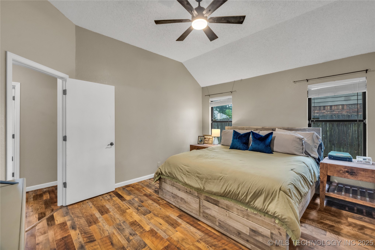
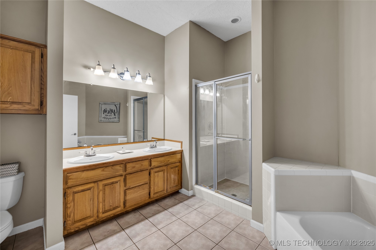
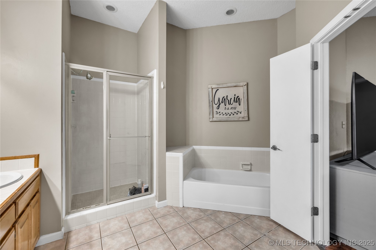
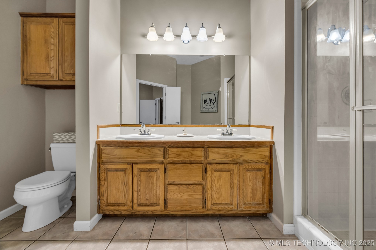
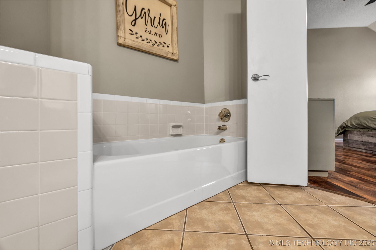
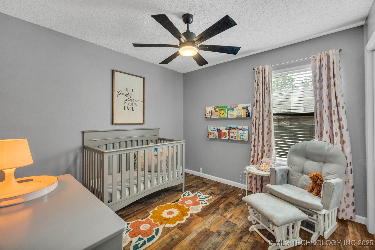
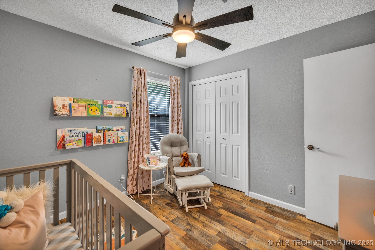
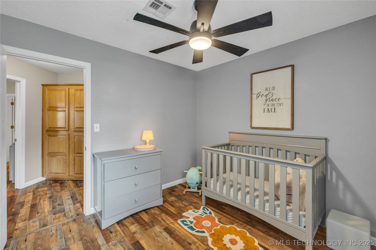
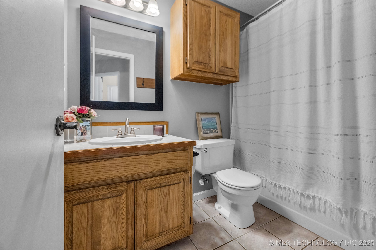
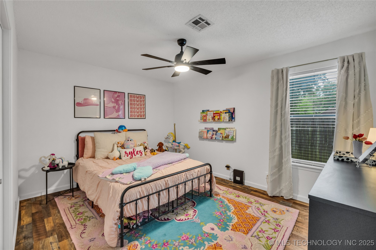
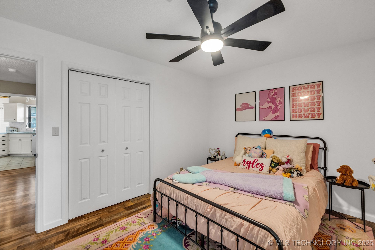
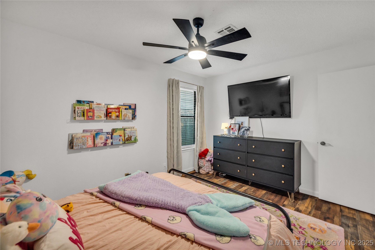
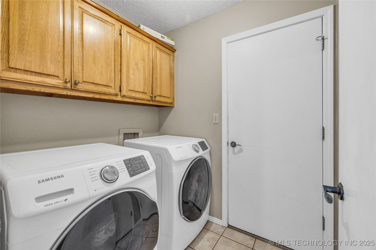
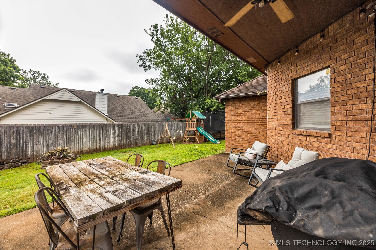
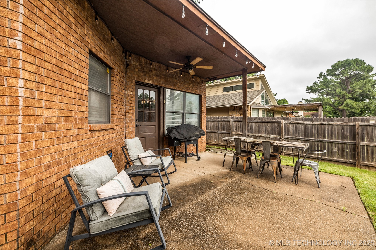
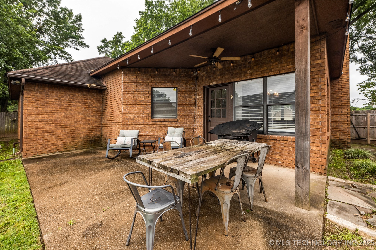
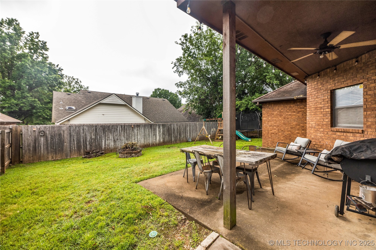
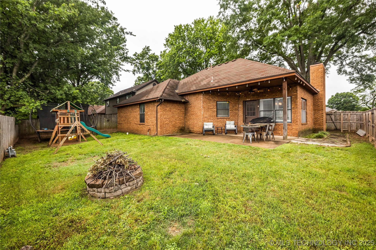
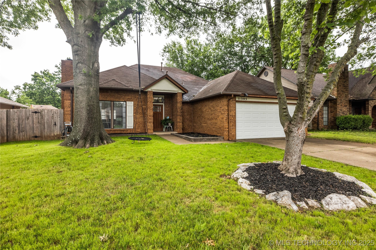
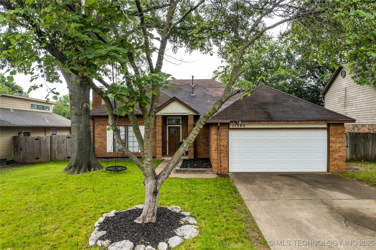
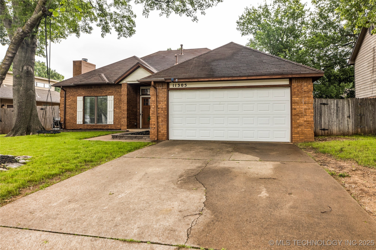
Meticulously Maintained and Stylish Home nestled in a desirable location near all the amenities of Cedar Ridge, offering a spacious layout filled with quality finishes. Inside, stunning wood veneer flooring extends through the main living areas, with thoughtful details like shiplap accents in the Kitchen and Dining Area. The Family Room features a floor-to-ceiling brick fireplace and a built-in shelving, flowing seamlessly into the bright Dining Area and Kitchen. The chic Kitchen stands out with granite countertops, a classic subway tile backsplash, stainless steel appliances, roomy pantry closet, plus additional storage closet. The spacious Primary Bedroom includes a large en suite Bathroom with dual sinks, a deep soaking tub, separate shower, and a huge walk-in closet. Two additional generously sized Bedrooms share a second Full Bathroom nearby, while a separate Utility Room completes the interior. Out back, the fully fenced Backyard includes a covered Patio and firepit--ideal for outdoor relaxation or entertaining.

3
beds

2
baths

1,525 Sq.Ft. LIVING AREA

6,955 Sq.Ft. lot

Catalina Gomez

Catalina Gomez

Features & Amenities

Interior

  • total bedrooms3
  • Total bathrooms2
  • full bathrooms2
  • Laundry room Electric Dryer Hookup, Gas Dryer Hookup
  • Flooring Tile, Wood Veneer
  • Fireplace Gas Starter
  • APPLIANCES Dishwasher, Disposal, Gas Water Heater, Microwave, Oven, Range, Refrigerator, Plumbed For Ice Maker
  • other interior Features Attic, Granite Counters, High Ceilings, Stone Counters, Cable TV, Vaulted Ceiling(s), Ceiling Fan(s), Electric Oven Connection, Electric Range Connection

Area & Lot

  • Status Sold
  • Date Sold July 25, 2025
  • Living Area1,525 Sq.Ft.
  • Total Area1,525 Sq.Ft.
  • Lot Area6,955 Sq.Ft.
  • MLS® ID2524553
  • TypeResidential
  • YEAR BUILT1987
  • NeighborhoodBixby
  • Architecture StylesOther
  • Elementary SchoolNorth
  • High SchoolBixby
  • School DistrictBixby - Sch Dist (4)

Exterior

  • STORIES1
  • Garage Space2.0
  • water SourcePublic
  • utilitiesCable Available, Electricity Available, Natural Gas Available, Water Available
  • PoolNone
  • roofAsphalt, Fiberglass
  • lot featuresMature Trees
  • parkingAttached, Garage
  • HEAT TYPECentral, Gas
  • AIR CONDITIONINGCentral Air
  • sewerPublic Sewer
  • SubstructureSlab
  • security FeaturesNo Safety Shelter, Smoke Detector(s)
  • other exterior FeaturesConcrete Driveway, Rain Gutters

Financial

  • Sales Price$245,000
  • Real Estate Tax $2,594/yr

Bixby

Explore

Work With Us

Your real estate goals deserve more than just a transaction—they deserve a dedicated partner. We combine deep Tulsa market expertise with a personal, stress-free approach to guide you every step of the way. Let’s partner up and bring your vision of home to life.

Follow Us on Instagram